Save
Ask
Tour
Hide
Share
$635,000
14 Days On Site

3001 Spring Creek Court
Highland Village, TX 75077

For Sale|Single Family Residence|Active
4
Beds
3
Total Baths
2
Full Baths
1
Partial Bath
2,789
SqFt
$228
/SqFt
1998
Built
Subdivision:
Highland Shores Ph 12p
County:
Denton
Upcoming Open Houses
Sat, May 30, 12:00 PM - 2:00 PM
3001 Spring Creek Court3001 Spring Creek Court3001 Spring Creek Court3001 Spring Creek Court
Save
Ask
Tour
Hide
Share

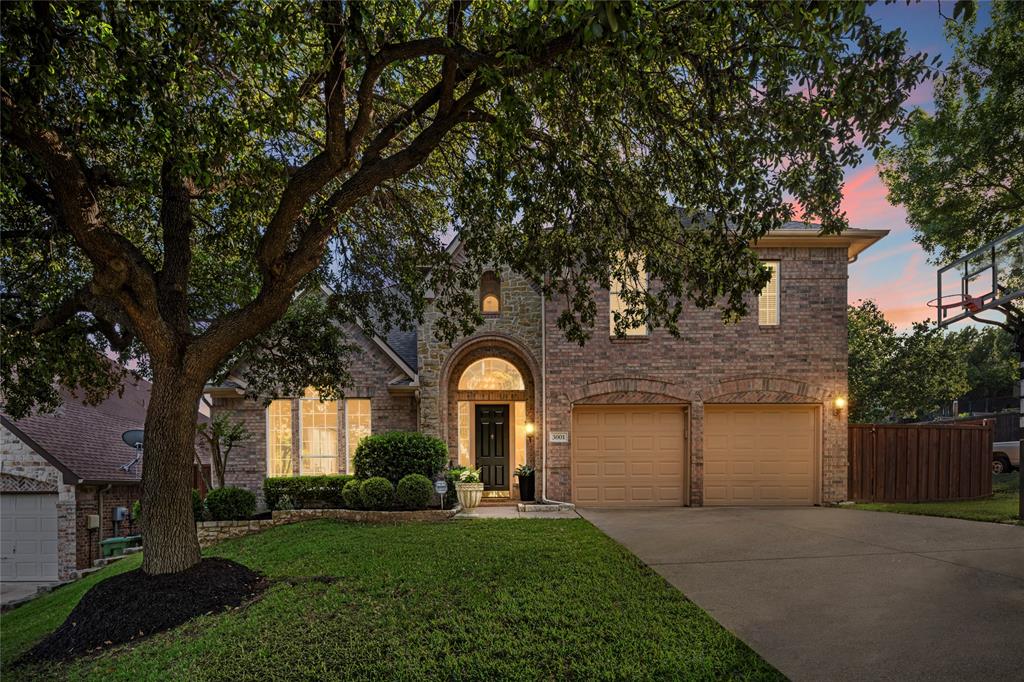
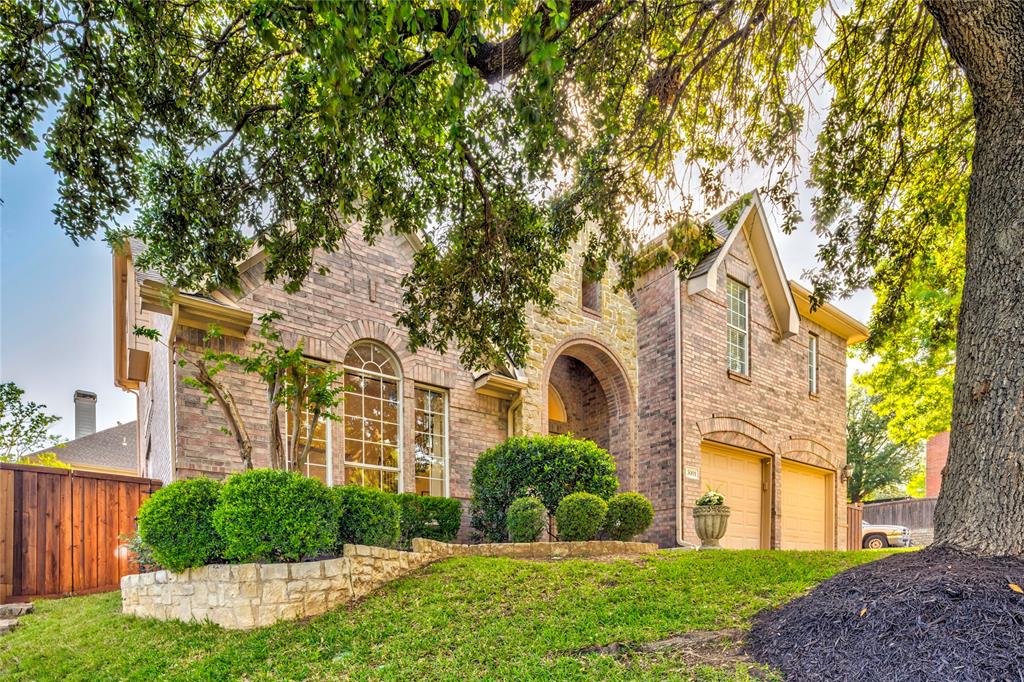
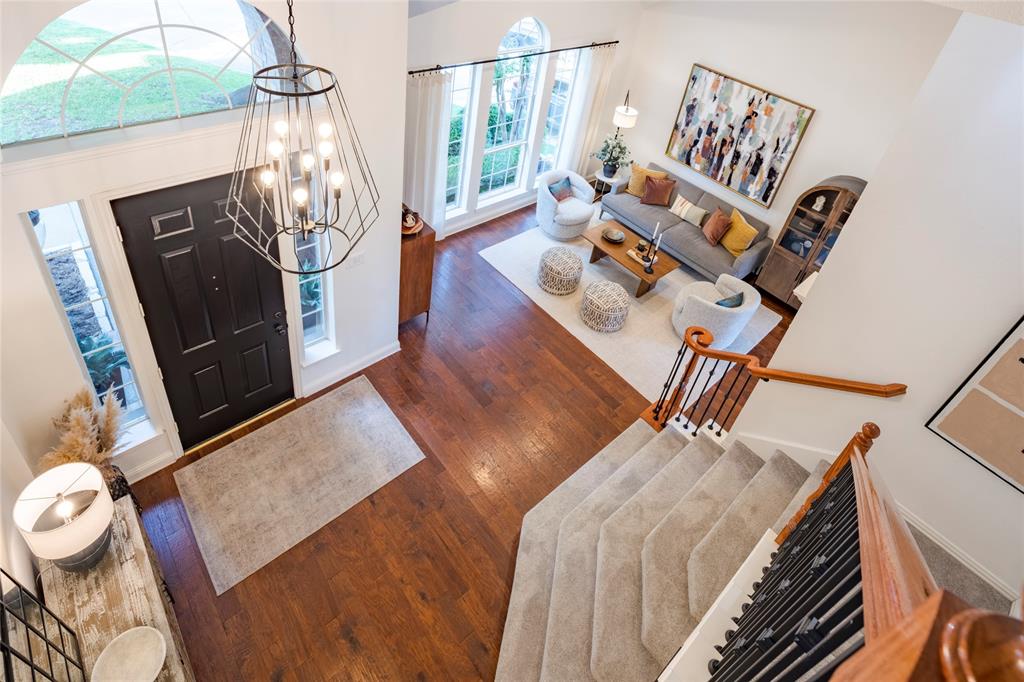
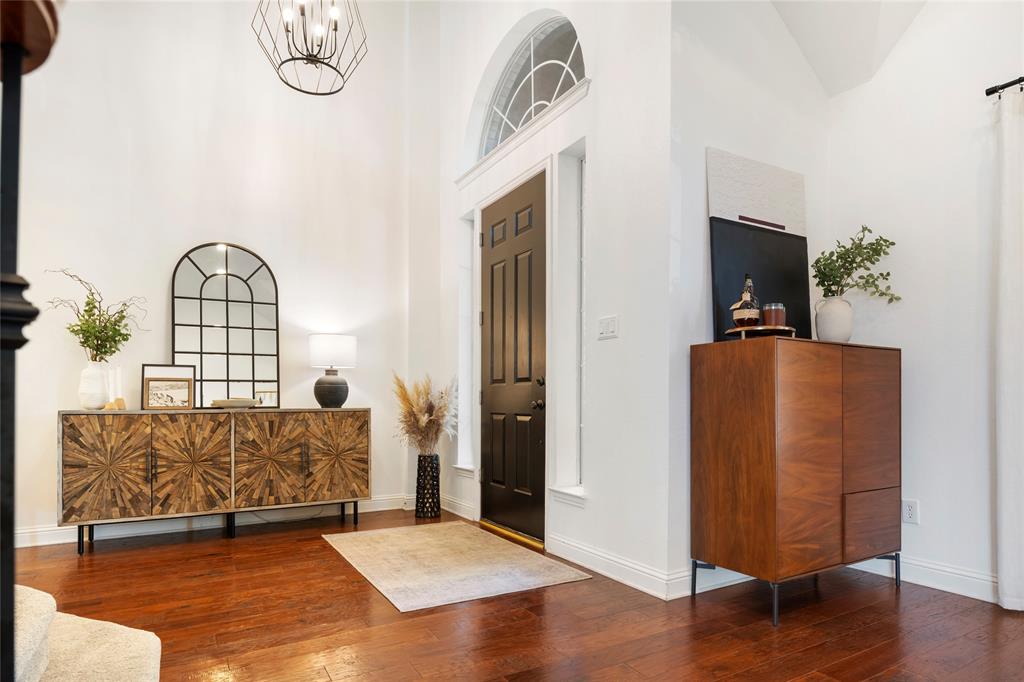
Welcome to 3001 Spring Creek Court! Immaculately maintained 4 bedroom, 2.5 bathroom home located on a quiet cul-de-sac lot in the highly sought-after Highland Shores community. This stunning two-story home offers an abundance of natural light throughout, creating a warm and inviting atmosphere from the moment you walk in. Designed for both everyday living and entertaining, the home features 3 spacious living areas, 2 dining areas, and a functional layout with plenty of room for everyone. The kitchen is open to the living room and has a view of the beautiful backyard and pool area. The bright and open spaces flow seamlessly, while large windows showcase beautiful views of the backyard oasis. Step outside to enjoy your private pool and outdoor retreat perfect for relaxing or entertaining. With a 2-car garage, exceptional curb appeal, and pride of ownership evident throughout, this home truly stands out. Located in Highland Shores with access to parks, trails, pools, and top-rated schools, this is a rare opportunity to own a beautifully cared-for home in one of Highland Village’s most desirable neighborhoods. Buyer & buyer's agent are responsible for verifying all measurements, Sq Ft, taxes, schools, all info including HOA covenants & restrictions, and all other information provided.

Save
Ask
Tour
Hide
Share
Listing Snapshot
Price 
$635,000
Days On Site 
14 Days
Bedrooms 
4
Inside Area (SqFt) 
2,789 sqft
Total Baths 
3
Full Baths 
2
Partial Baths 
1
Lot Size 
0.196 Acres
Year Built 
1998
MLS® Number 
21265540
Status 
Active
Property Tax 
$10,455
HOA/Condo/Coop Fees 
$72.5 monthly
Sq Ft Source 
N/A
Friends & Family
Recent Activity
yesterdayListing updated with changes from the MLS®
2 weeks agoListing first seen on site
General Features
Acres 
0.196
Attached Garage 
Yes
Foundation 
Slab
Garage 
Yes
Garage Spaces 
2
Levels 
Two
Parking 
GarageGarage Door OpenerGarage Faces FrontAttached
Property Sub Type 
Single Family Residence
Sewer 
Public Sewer
Special Circumstances 
Standard
Style 
Traditional
Utilities 
Electricity Connected
Water Source 
Public
Interior Features
Appliances 
DishwasherDisposalElectric CooktopElectric OvenGas Water HeaterMicrowave
Cooling 
Ceiling Fan(s)Central AirElectric
Fireplace 
Yes
Fireplace Features 
Gas Log
Fireplaces 
1
Flooring 
CarpetCeramic Tile
Heating 
CentralNatural Gas
Interior 
Granite CountersOpen FloorplanWalk-In Closet(s)High Speed Internet
Laundry Features 
Washer Hookup
Bedroom 
Dimensions - 13 x 10Level - Second
Breakfast Room 
Dimensions - 11 x 9Level - First
Dining Room 
Dimensions - 15 x 11Level - First
Kitchen 
Dimensions - 16 x 14Level - FirstFeatures - Breakfast Bar, Eat-in Kitchen
Living Room 
Dimensions - 19 x 14Level - Second
Master Bedroom 
Dimensions - 14 x 14Level - SecondFeatures - Walk-In Closet(s)
Utility Room 
Dimensions - 6 x 7Level - First
Save
Ask
Tour
Hide
Share
Exterior Features
Construction Details 
Brick
Exterior 
Rain Gutters
Fencing 
Wood
Lot Features 
Corner LotCul-De-SacIrregular LotLandscapedSubdivided
Patio And Porch 
Front Porch
Pool Features 
GuniteIn GroundPool/Spa Combo
Roof 
Composition
Community Features
Association Dues 
870
Community Features 
PoolClubhouse
Financing Terms Available 
CashConventionalFHAVA Loan
HOA Fee Frequency 
Annually
School District 
Lewisville ISD
Schools
School District
Lewisville ISD
Elementary School
Heritage
Middle School
Briarhill
High School
Marcus
Listing courtesy of Charlotte Wilcox of All City Real Estate Ltd. Co [email protected]


© 2020 North Texas Real Estate Information Systems. All rights reserved. Information is deemed reliable but is not guaranteed accurate by the MLS or NTREIS. The information being provided is for the consumer's personal, non-commercial use, and may not be reproduced, redistributed, or used for any purpose other than to identify prospective properties consumers may be interested in purchasing.
Last checked: 2026-05-30 04:11 AM CDT

Neighborhood & Commute
Source: Walkscore
Save
Ask
Tour
Hide
Share