

1420 Kendal DriveDeSoto, TX 75115
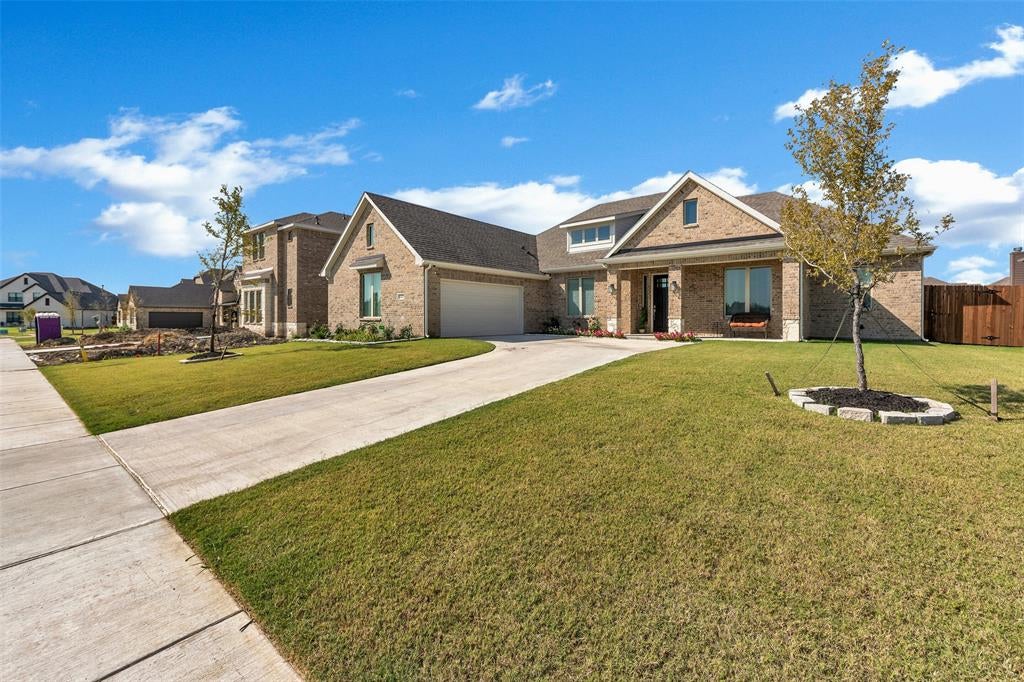
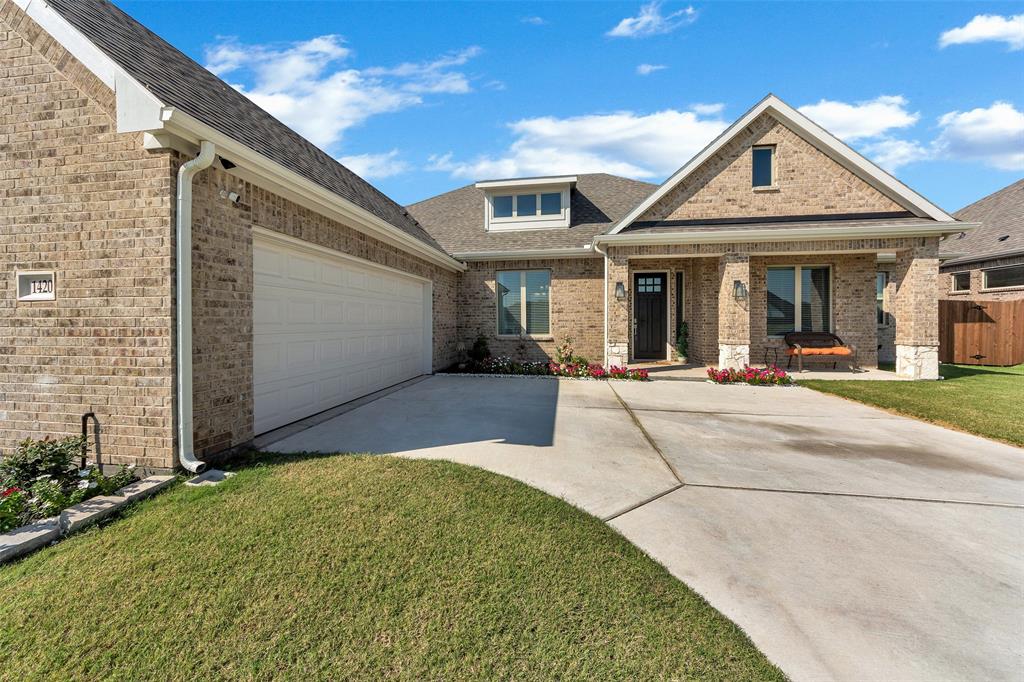
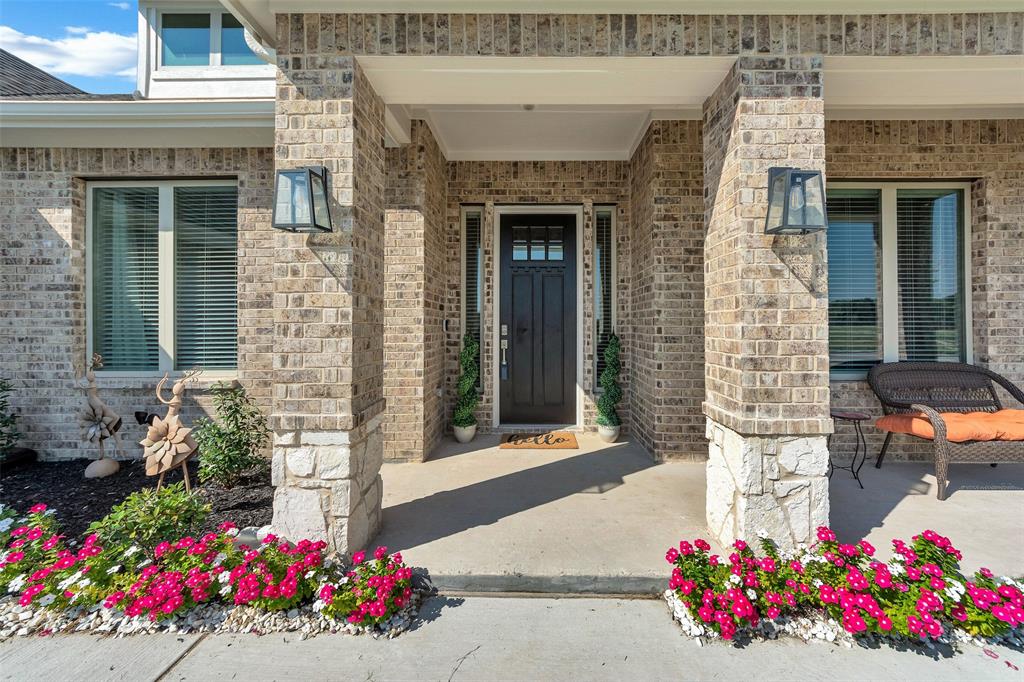
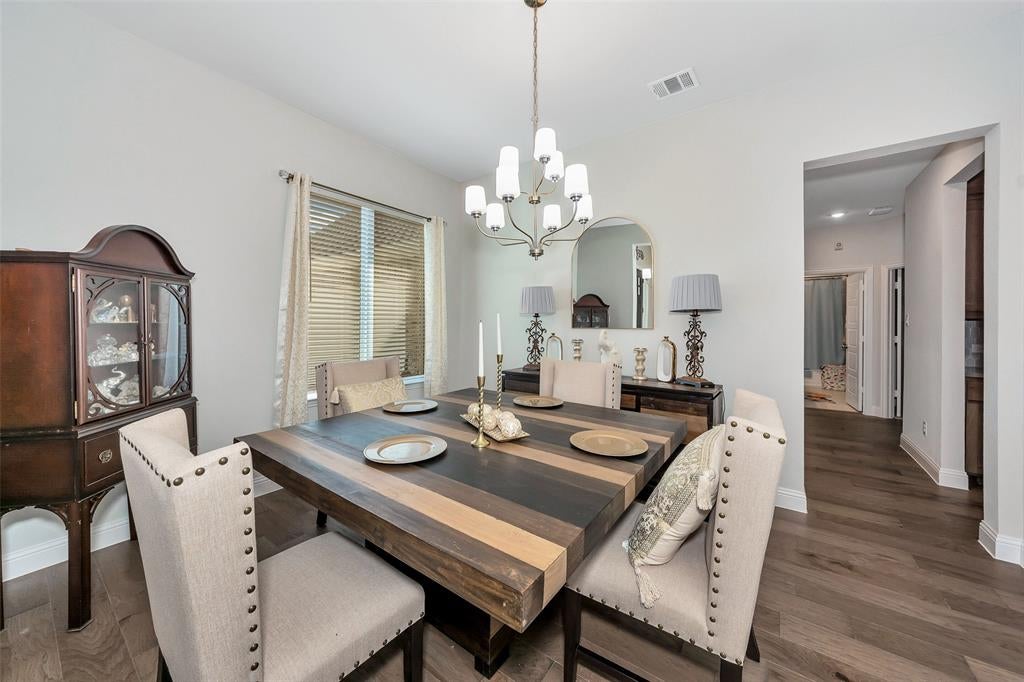
Closing cost available with accepted offer, seller is ready to sell! This beautifully maintained Kindred Homes ranch-style property offers the ease of one-story open living with the space and upgraded features for any buyer. The moment you enter, you are welcomed by vaulted ceilings, a private study, elegant formal dining area, and an open-concept living space designed for both comfort and entertaining. The gourmet kitchen is the heart of the home, featuring stainless steel appliances, gas cooktop, oversized island, abundant cabinetry, and stylish faux wood flooring throughout the main living areas. Primary suite offers a relaxing retreat with a spa-inspired ensuite bath including a soaking tub, oversized walk-in shower, and generous closet space. Huge backyard is perfect for family gatherings, entertaining, or enjoying peaceful evenings at home. With its exceptional condition, functional layout, premium upgrades, and aggressive pricing compared to other homes and builder inventory in the community, this home stands out as one of the best values in Kentsdale Farms. Don’t miss your opportunity to make it yours! Welcome home!
| 4 weeks ago | Listing updated with changes from the MLS® | |
| 4 weeks ago | Status changed to Pending | |
| 2 months ago | Price changed to $464,900 | |
| 4 months ago | Listing first seen on site |

© 2020 North Texas Real Estate Information Systems. All rights reserved. Information is deemed reliable but is not guaranteed accurate by the MLS or NTREIS. The information being provided is for the consumer's personal, non-commercial use, and may not be reproduced, redistributed, or used for any purpose other than to identify prospective properties consumers may be interested in purchasing.
Last checked: 2026-09-05 01:21 AM CDT
Did you know? You can invite friends and family to your search. They can join your search, rate and discuss listings with you.