

931 Park Forest DriveHurst, TX 76053
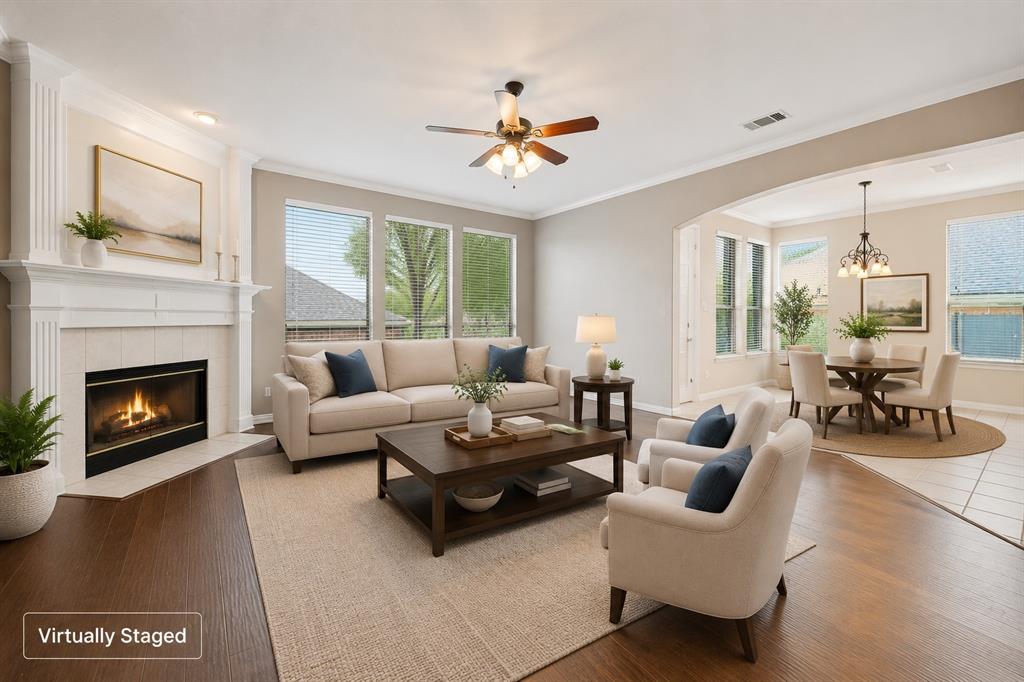
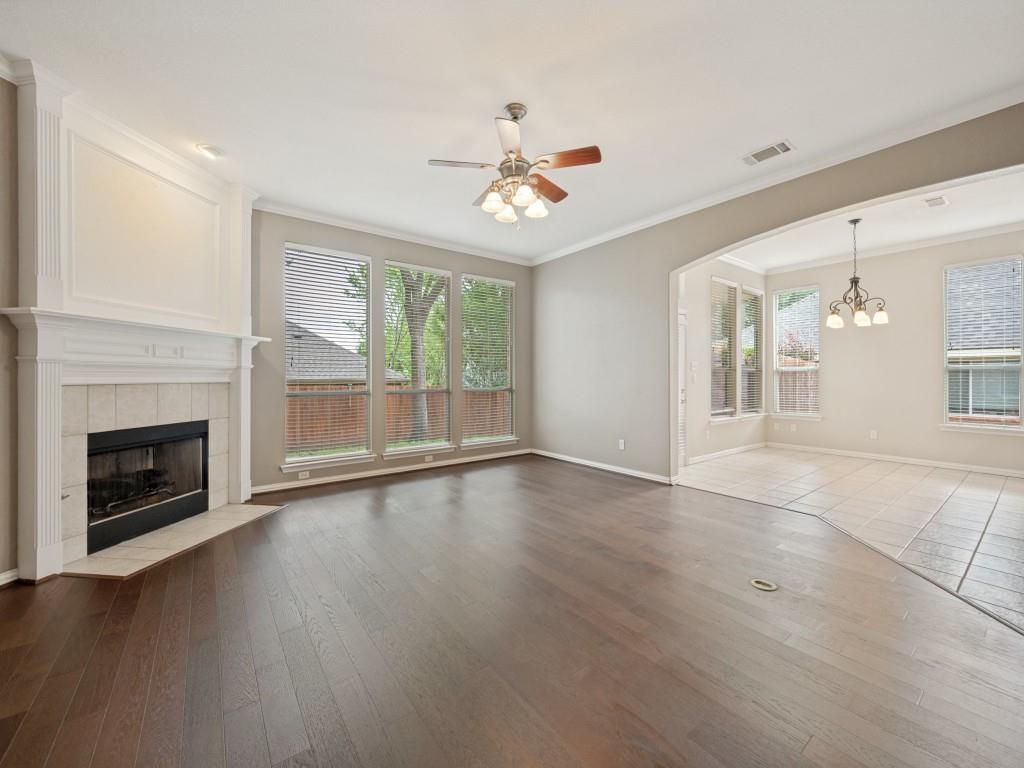
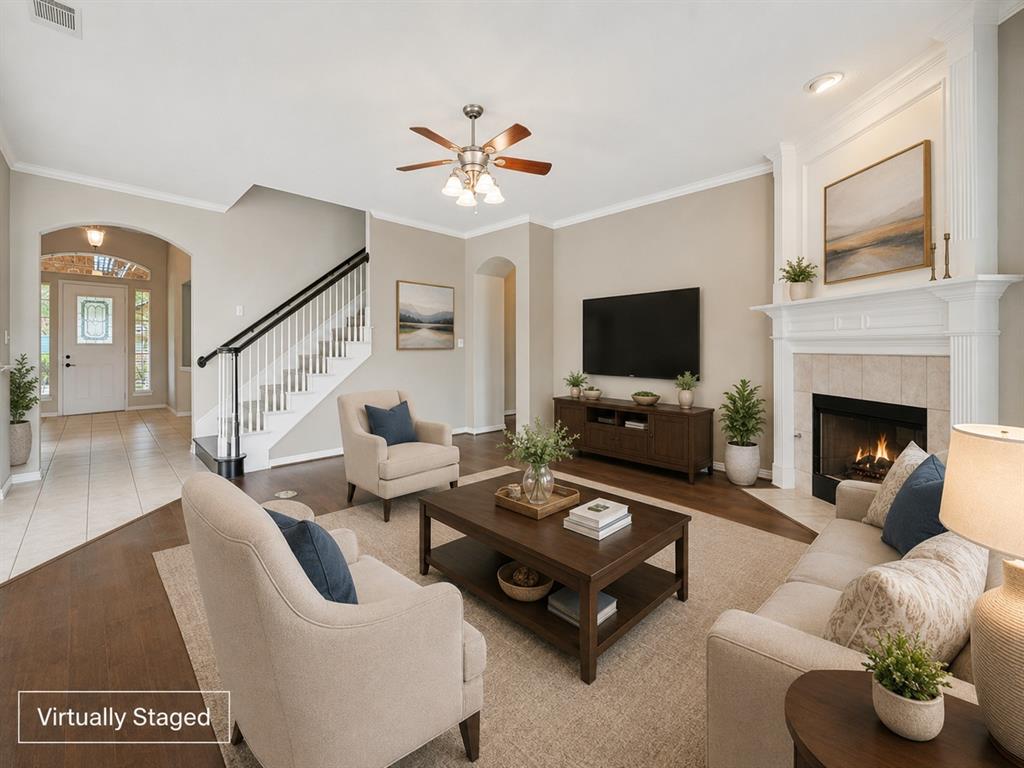
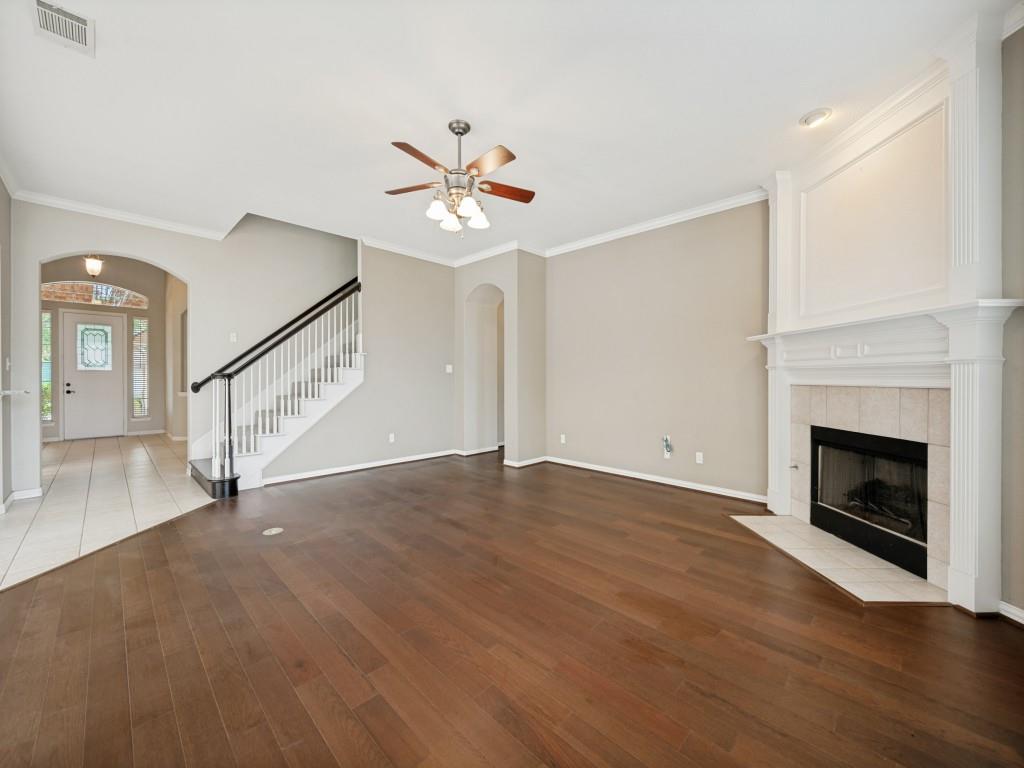
Fresh interior paint and brand-new carpet make this move-in-ready 5-bedroom, 4-bath home an exceptional opportunity in the heart of the Mid-Cities. More than 3,300 square feet of living space offers what buyers consistently notice the moment they walk through the door - exceptionally generous room sizes and a floor plan that simply works. The oversized kitchen offers abundant cabinet space, expansive countertops, and room for multiple cooks to work side by side. Open to the main living area, the kitchen seamlessly accommodates everything from busy weekday mornings to larger gatherings. An adjacent separate formal dining room adds flexibility for special occasions or everyday use. One of the home's greatest strengths is its versatile layout. The main level includes the spacious primary suite with an oversized walk-in closet, plus a second bedroom with adjacent full bath - ideal for guests, multigenerational living, or home office. Upstairs, three oversized bedrooms and two additional bathrooms are arranged around a large second living area, creating a layout that feels open and connected instead of separated by hallways. One bedroom features its own ensuite bath, ideal for guests or anyone who appreciates additional privacy. Every bedroom offers generous proportions, making the home feel even larger than its square footage. A rare 3-car garage and custom-built storage shed add exceptional functionality, providing space for vehicles, tools, hobbies, projects, and seasonal storage, while the expanded covered patio extends the living space outdoors. Conveniently located in the Mid-Cities between Dallas and Fort Worth, this home offers quick access to major highways (including 183, 820, and 121), DFW Airport, shopping, dining, Rickel Park, and is less than a mile from Bell Textron. Combining exceptional space, a highly functional floor plan, and an unbeatable Mid-Cities location, this move-in-ready home is designed to fit the way people really live.
| a week ago | Listing updated with changes from the MLS® | |
| 2 weeks ago | Status changed to Active | |
| 2 months ago | Listing first seen on site |

© 2020 North Texas Real Estate Information Systems. All rights reserved. Information is deemed reliable but is not guaranteed accurate by the MLS or NTREIS. The information being provided is for the consumer's personal, non-commercial use, and may not be reproduced, redistributed, or used for any purpose other than to identify prospective properties consumers may be interested in purchasing.
Last checked: 2026-07-21 10:14 AM CDT
Did you know? You can invite friends and family to your search. They can join your search, rate and discuss listings with you.