Save
Ask
Tour
Hide
Share
$724,900
8 Days On Site

8901 Stratford Drive
North Richland Hills, TX 76182

For Sale|Single Family Residence|Active Under Contract
4
Beds
4
Total Baths
3
Full Baths
1
Partial Bath
3,095
SqFt
$234
/SqFt
2001
Built
Subdivision:
Thornbridge South Add
County:
Tarrant
8901 Stratford Drive8901 Stratford Drive8901 Stratford Drive8901 Stratford Drive
Save
Ask
Tour
Hide
Share

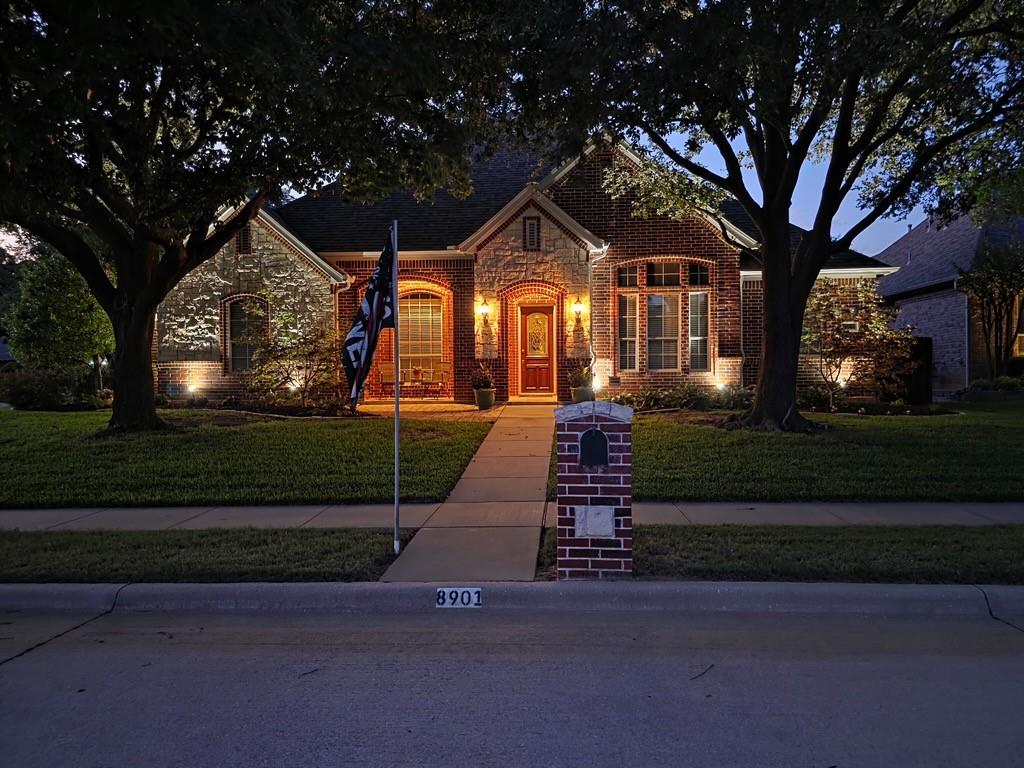
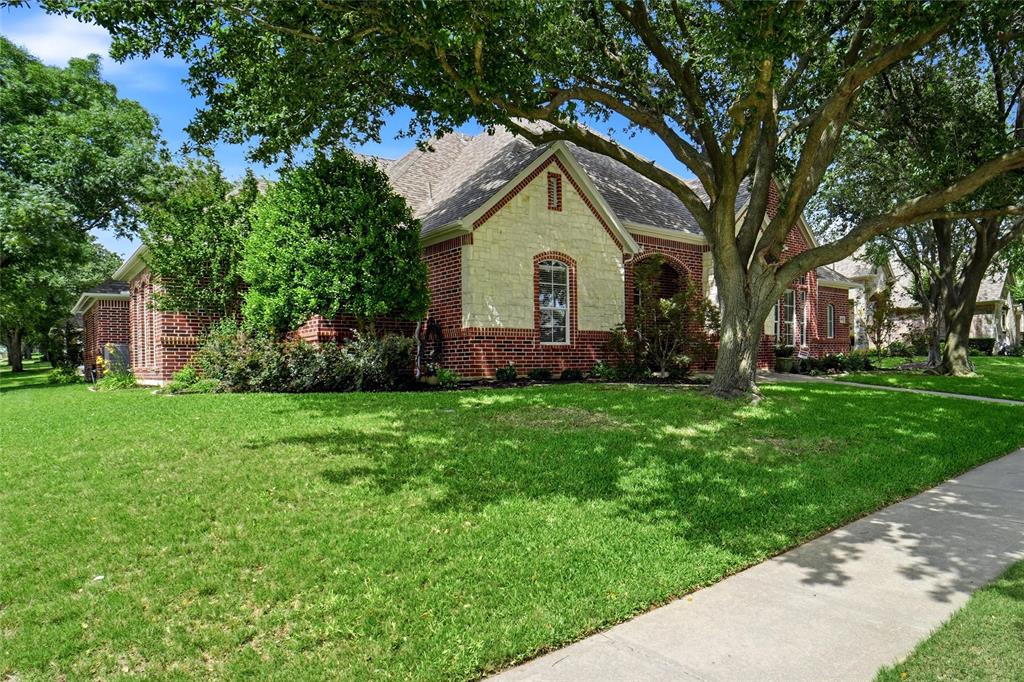
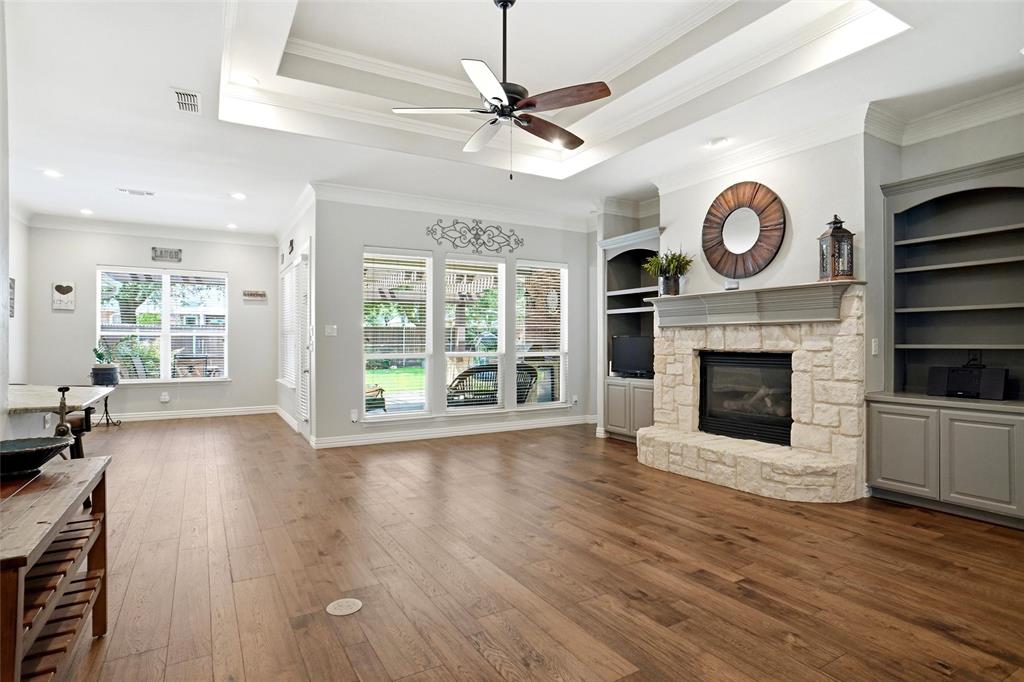
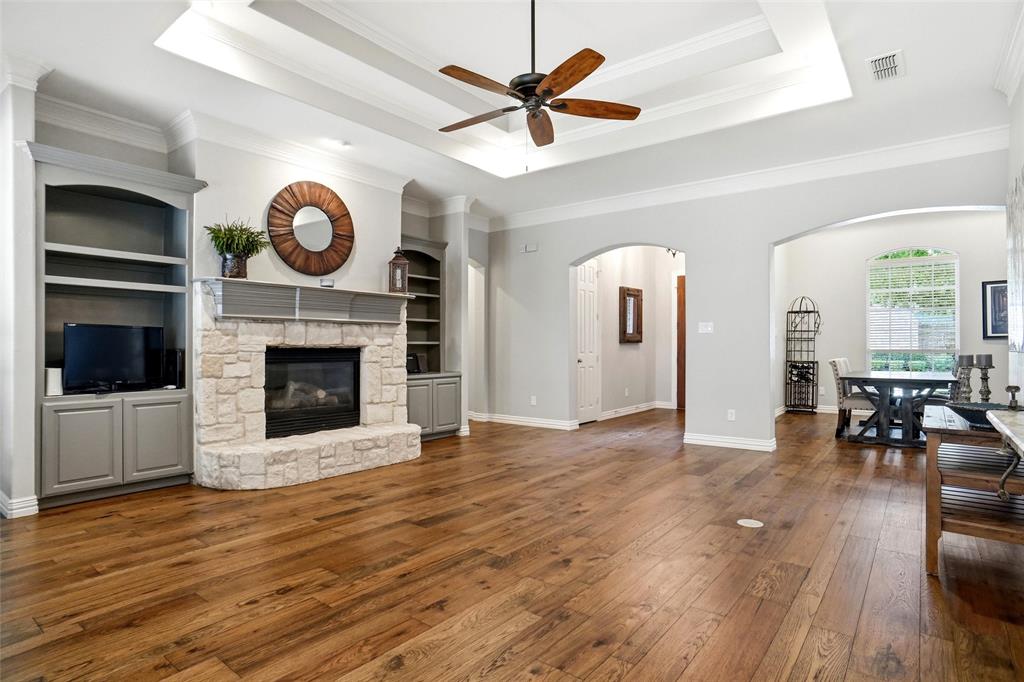
Welcome to this immaculate, meticulously maintained single-story move in ready home. Stunning curb appeal on a coveted corner homesite, this property seamlessly blends elegance with everyday functionality. At the heart of the home is an open-concept family room featuring a striking stone fireplace with gas logs. This kitchen stands out with upgraded gorgeous granite countertops, a gas cooktop with custom vent, a large pantry, and a charming eat-in sitting area in addition to a formal dining room perfect for hosting. Designed with an entertainer's dream layout, the separate wing of the home features a large game-media room complete with a built-in wet bar, sink, and refrigerator. The primary suite is an oversized sanctuary with room for a sitting area, double vanities, a separate soaking tub and shower, and a generous walk-in closet. Guests will enjoy total privacy in a separate bedroom with an ensuite bath, while two more spacious bedrooms (each with walk-in closets) share a beautifully appointed bathroom. As a bonus it has an impressive laundry room packed with storage, counter space, and room for a secondary fridge. Transition seamlessly outdoors to your private oasis with a beautifully landscaped yard, featuring a pergola-covered patio, complete with a built-in gas grill and outdoor refrigerator. The backyard has French drains to divert rain water to the front of the house. An oversized rear-entry, 3-car garage opens directly into the kitchen for ultimate convenience. This flawless floor plan offers unparalleled versatility for any lifestyle.

Save
Ask
Tour
Hide
Share
Listing Snapshot
Price 
$724,900
Days On Site 
8 Days
Bedrooms 
4
Inside Area (SqFt) 
3,095 sqft
Total Baths 
4
Full Baths 
3
Partial Baths 
1
Lot Size 
0.302 Acres
Year Built 
2001
MLS® Number 
21262617
Status 
Active Under Contract
Property Tax 
$13,854
HOA/Condo/Coop Fees 
$25 monthly
Sq Ft Source 
N/A
Friends & Family
Recent Activity
5 days agoListing updated with changes from the MLS®
5 days agoStatus changed to Active Under Contract
a week agoListing first seen on site
General Features
Acres 
0.302
Attached Garage 
Yes
Foundation 
Slab
Garage 
Yes
Garage Spaces 
3
Levels 
One
Parking 
CoveredDrivewayGarageGarage Door OpenerGarage Faces RearOversizedWorkshop in GarageAttached
Property Sub Type 
Single Family Residence
Security 
Fire AlarmSecurity SystemSecurity System OwnedSmoke Detector(s)
Sewer 
Public Sewer
Special Circumstances 
Standard
Style 
Traditional
Utilities 
Cable AvailablePhone AvailableUnderground Utilities
Water Source 
Public
Interior Features
Appliances 
DishwasherDisposalElectric OvenGas CooktopGas Water HeaterMicrowaveVented Exhaust FanWine Cooler
Cooling 
Ceiling Fan(s)Central Air
Fireplace 
Yes
Fireplace Features 
DecorativeLiving RoomGas Log
Fireplaces 
1
Flooring 
TileWood
Heating 
Exhaust FanCentralFireplace(s)Natural Gas
Interior 
Dry BarEat-in KitchenGranite CountersKitchen IslandOpen FloorplanPantryVaulted Ceiling(s)Walk-In Closet(s)High Speed InternetWired for SoundIn-Law Floorplan
Laundry Features 
Washer Hookup
Window Features 
Window Coverings
Bedroom 
Dimensions - 10 x 11Level - FirstFeatures - Walk-In Closet(s)
Dining Room 
Dimensions - 11 x 12Level - First
Game Room 
Dimensions - 18 x 17Level - FirstFeatures - Ceiling Fan(s)
Laundry 
Dimensions - 11 x 7Level - First
Living Room 
Dimensions - 18 x 18Level - FirstFeatures - Ceiling Fan(s)
Master Bedroom 
Dimensions - 15 x 19Level - First
Save
Ask
Tour
Hide
Share
Exterior Features
Construction Details 
BrickStone
Exterior 
Built-in BarbecueGas GrillRain GuttersLightingOutdoor GrillOutdoor Kitchen
Fencing 
FencedWood
Lot Features 
Corner LotFew TreesInterior LotLandscapedSubdivided
Patio And Porch 
CoveredFront PorchRear Porch
Roof 
Composition
Windows/Doors 
Window Coverings
Community Features
Association Dues 
300
Community Features 
CurbsParkPlaygroundSidewalks
Financing Terms Available 
CashConventionalFHAVA Loan
HOA Fee Frequency 
Annually
School District 
Birdville ISD
Schools
School District
Birdville ISD
Elementary School
Porter
Middle School
Smithfield
High School
Birdville
Listing courtesy of Darla Barnes of Darla Barnes [email protected]


© 2020 North Texas Real Estate Information Systems. All rights reserved. Information is deemed reliable but is not guaranteed accurate by the MLS or NTREIS. The information being provided is for the consumer's personal, non-commercial use, and may not be reproduced, redistributed, or used for any purpose other than to identify prospective properties consumers may be interested in purchasing.
Last checked: 2026-05-31 06:34 AM CDT

Neighborhood & Commute
Source: Walkscore
Save
Ask
Tour
Hide
Share