

2621 Bierstadt DriveHighland Village, TX 75077
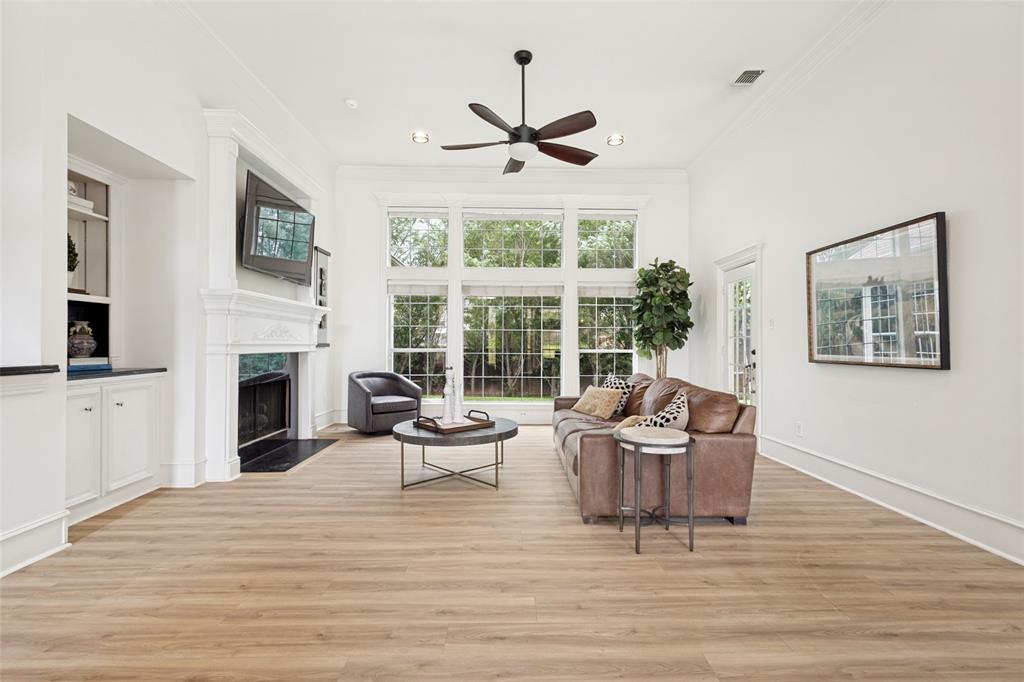
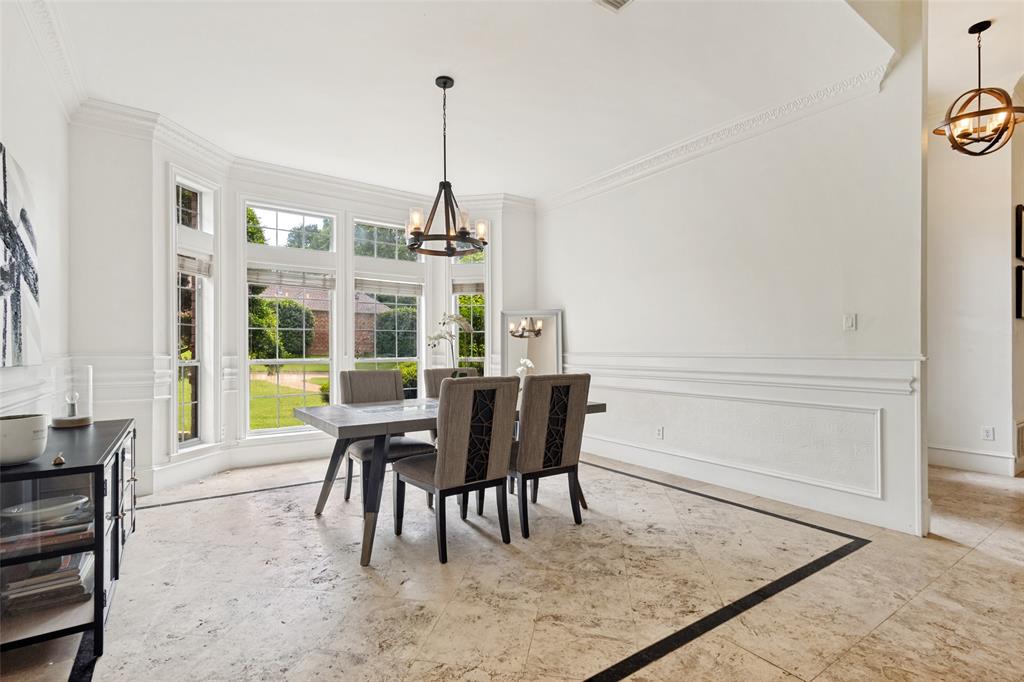
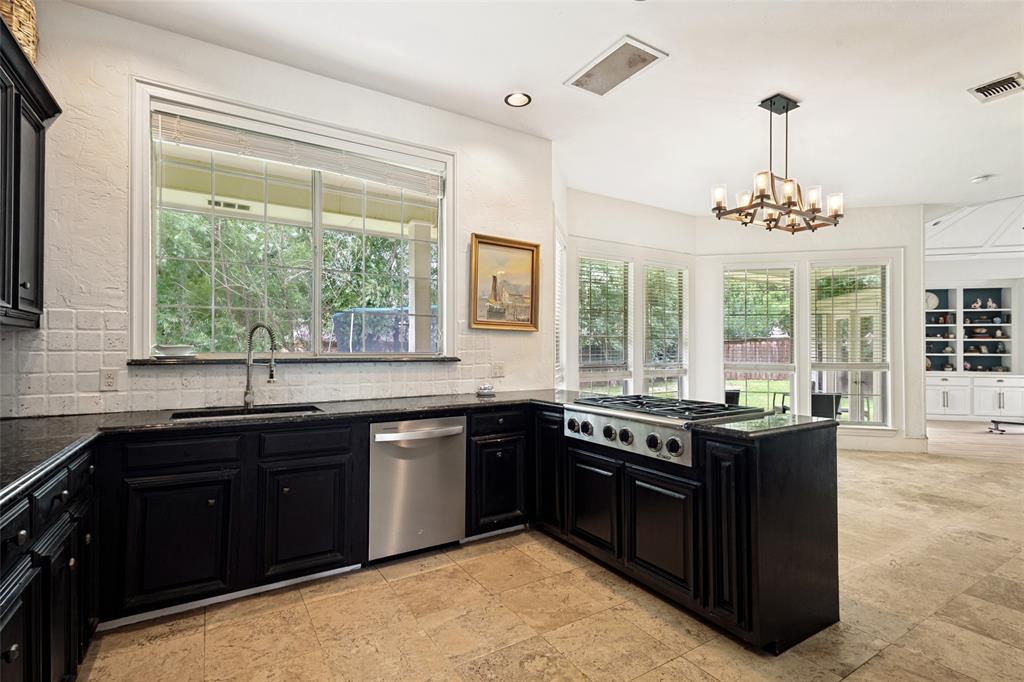
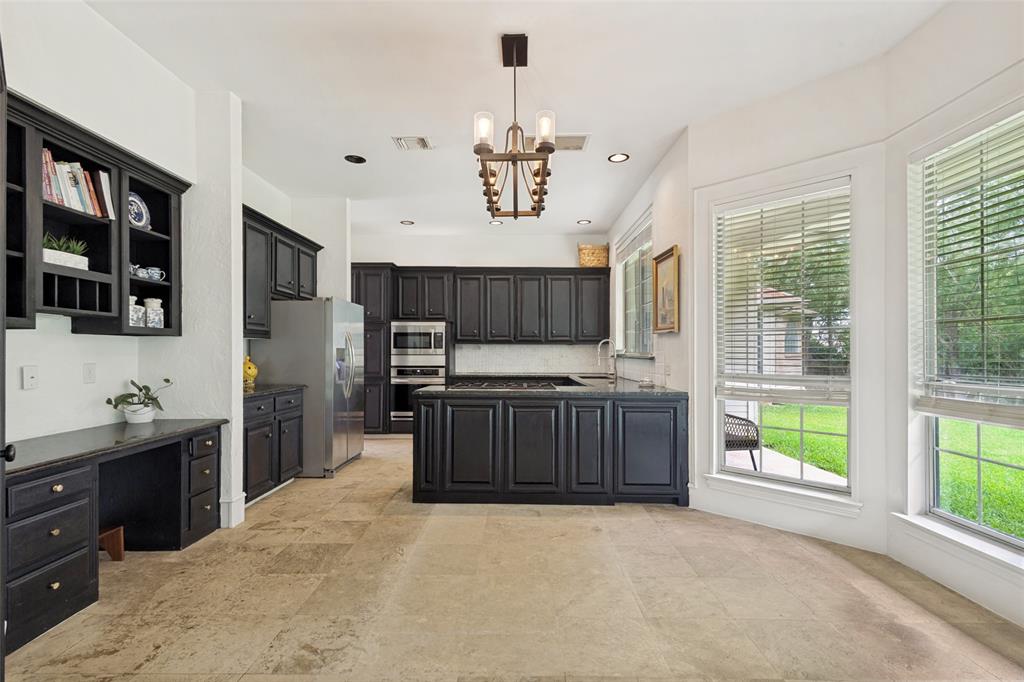
Welcome to your next chapter in the heart of Highland Village, where timeless design meets everyday comfort in the highly sought-after Highland Shores community. This beautifully 4 bedroom property offers an effortless single-story layout designed for both relaxed living and refined entertaining. From the moment you step inside, you’re greeted by soaring ceilings, abundant natural light and recent updates that make it move-in ready. Multiple living areas throughout with large windows flooding natural light. The kitchen is perfectly positioned at the center of it all featuring generous cabinetry, a gas cooktop, stainless steel appliances, and a cozy breakfast nook that’s ideal for slow mornings or casual gatherings. Just beyond, the additional living space flows seamlessly, offering flexibility for both everyday life and hosting. The oversized primary suite is a true retreat, complete with elegant tray ceilings, a spa-like bath with dual vanities, a walk-in shower, and a striking clawfoot tub that invites you to unwind at the end of the day. Secondary bedrooms are thoughtfully spaced to provide comfort and privacy for family or guests. Step outside to a spacious backyard with a covered patio that is perfect for entertaining, play, or simply enjoying a quite Texas evening. An oversized garage adds convenience and additional storage. Beyond the home itself, the lifestyle here is what truly sets it apart. Located just a short walk from Lake Lewisville, this property places you in one of the area’s most desirable communities. As a Highland Shores resident, you’ll enjoy access to resort-style amenities including multiple pools, tennis and pickle ball courts, a basketball court, playgrounds, a community center, and miles of scenic walking and biking trails. With its prime location just minutes from shopping, dining, and top-rated schools, this home offers the perfect balance of tranquility and convenience. This isn’t just a home—it’s a lifestyle worth stepping into.
| 3 days ago | Listing updated with changes from the MLS® | |
| 3 days ago | Status changed to Pending | |
| 3 weeks ago | Listing first seen on site |

© 2020 North Texas Real Estate Information Systems. All rights reserved. Information is deemed reliable but is not guaranteed accurate by the MLS or NTREIS. The information being provided is for the consumer's personal, non-commercial use, and may not be reproduced, redistributed, or used for any purpose other than to identify prospective properties consumers may be interested in purchasing.
Last checked: 2026-05-30 04:11 AM CDT