Save
Ask
Tour
Hide
Share
$599,950
22 Days On Site

2518 Bill Moses Parkway
Farmers Branch, TX 75234

For Sale|Single Family Residence|Active Under Contract
3
Beds
3
Total Baths
2
Full Baths
1
Partial Bath
2,440
SqFt
$246
/SqFt
2013
Built
Subdivision:
Mustang Crossing
County:
Dallas
2518 Bill Moses Parkway2518 Bill Moses Parkway2518 Bill Moses Parkway2518 Bill Moses Parkway
Save
Ask
Tour
Hide
Share

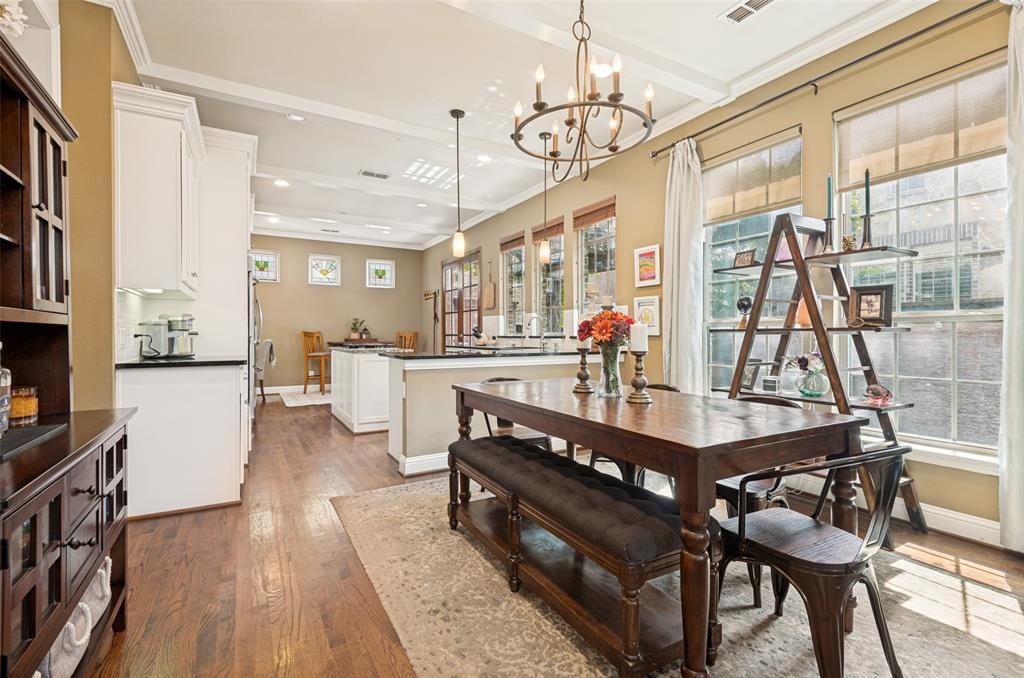
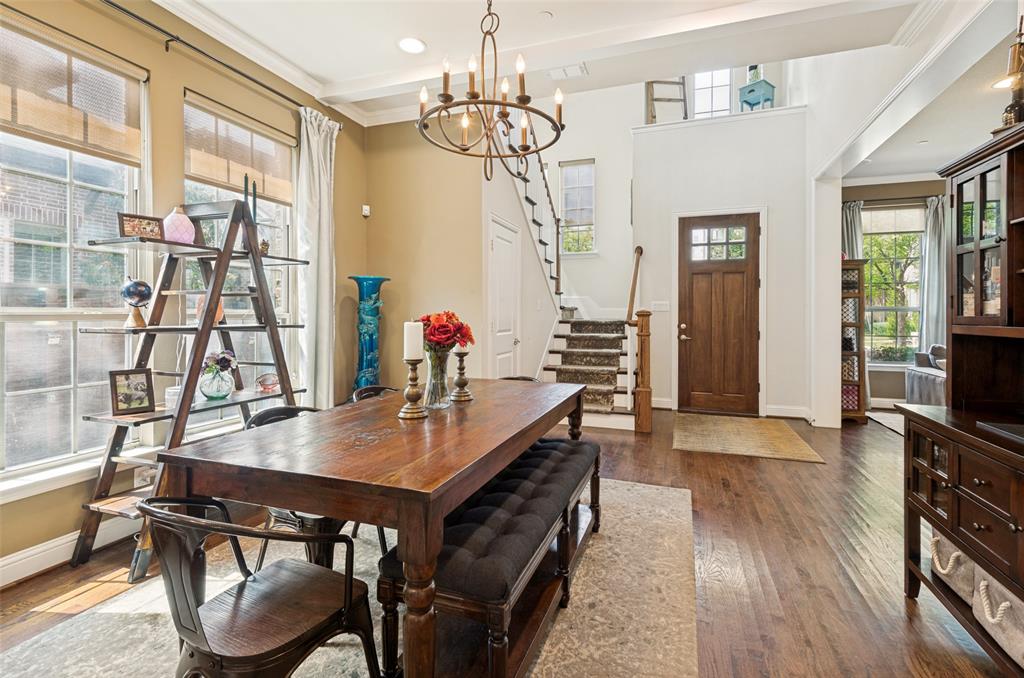
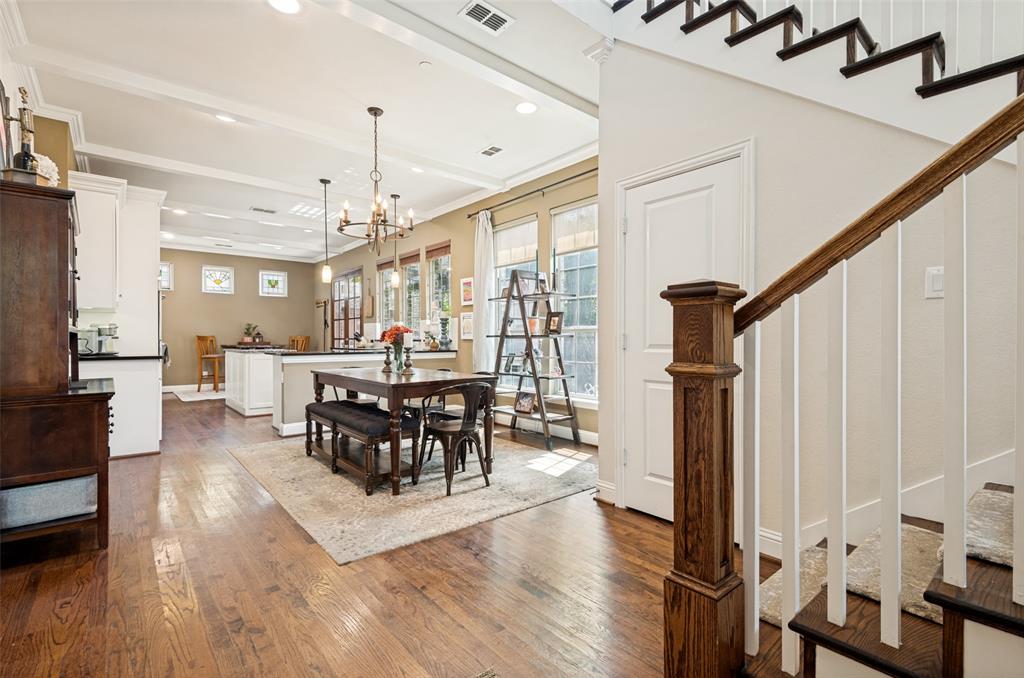
Welcome to 2518 Bill Moses Parkway, a gem nestled in the heart of Farmers Branch, TX. This 3-bedroom, 3-bathroom home boasts an open floor plan, inviting an abundance of natural light that enhances the immaculate hardwood floors. The house further impresses with two spacious living areas and a delightful eat-in kitchen. Step outside to discover the covered patio overlooking a beautifully turfed yard, perfect for leisure and entertaining. The property's additional standout feature is an amazing courtyard, enhanced by serene fountain views. Farmers Branch offers a unique blend of small-town charm and big-city amenities. From local parks to shopping centers, and a diverse array of dining options, this community has something for everyone. Come and explore the possibilities of this remarkable property that promises an exceptional living experience.

Save
Ask
Tour
Hide
Share
Listing Snapshot
Price 
$599,950
Days On Site 
22 Days
Bedrooms 
3
Inside Area (SqFt) 
2,440 sqft
Total Baths 
3
Full Baths 
2
Partial Baths 
1
Lot Size 
0.052 Acres
Year Built 
2013
MLS® Number 
21261994
Status 
Active Under Contract
Property Tax 
$12,276
HOA/Condo/Coop Fees 
$102.08 monthly
Sq Ft Source 
N/A
Friends & Family
Recent Activity
2 days agoListing updated with changes from the MLS®
2 days agoStatus changed to Active Under Contract
3 weeks agoListing first seen on site
General Features
Acres 
0.052
Attached Garage 
Yes
Foundation 
Slab
Garage 
Yes
Garage Spaces 
2
Levels 
Two
Parking 
GarageGarage Faces RearOff StreetAttached
Property Sub Type 
Single Family Residence
Security 
Carbon Monoxide Detector(s)Fire AlarmFire Sprinkler SystemSecurity System
Sewer 
Public Sewer
Special Circumstances 
Standard
Style 
Traditional
Utilities 
Cable AvailableUnderground Utilities
Water Source 
Public
Interior Features
Appliances 
Built-In Gas RangeDishwasherDisposalDryerGas OvenGas RangeRefrigeratorWasher
Cooling 
Central AirElectricENERGY STAR Qualified Equipment
Fireplace 
Yes
Fireplace Features 
Gas Log
Fireplaces 
1
Flooring 
CarpetHardwoodTileWood
Heating 
CentralElectricENERGY STAR Qualified EquipmentNatural Gas
Interior 
Built-in FeaturesChandelierDouble VanityEat-in KitchenGranite CountersKitchen IslandOpen FloorplanVaulted Ceiling(s)Walk-In Closet(s)High Speed Internet
Laundry Features 
Electric Dryer HookupGas Dryer Hookup
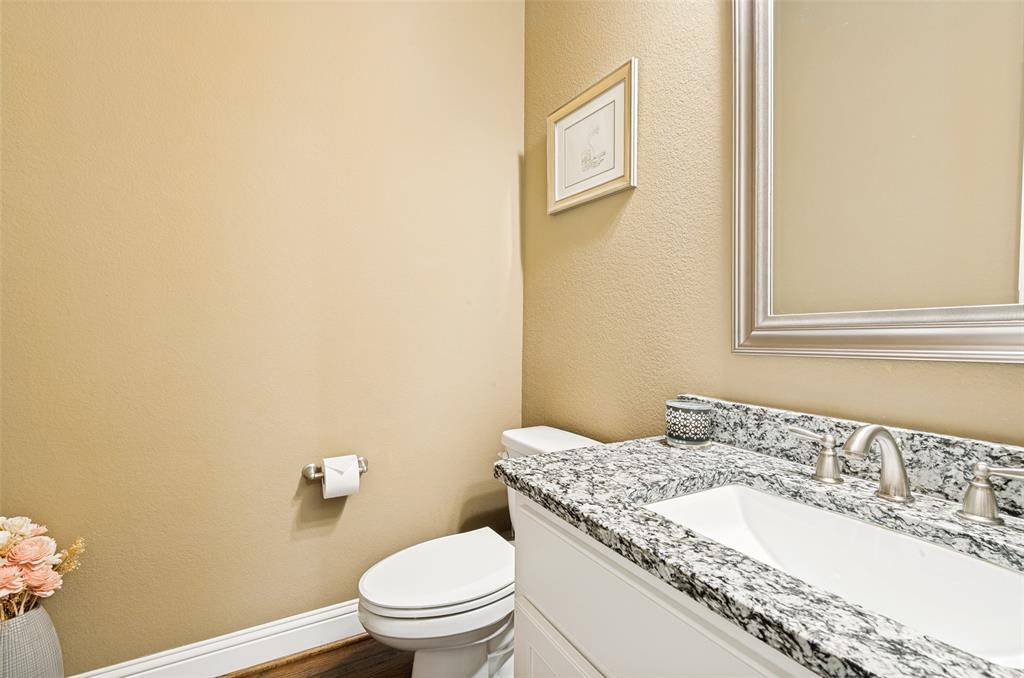
Bath-Half 
Dimensions - 6 x 5Level - First
Bedroom 
Dimensions - 15 x 11Level - SecondFeatures - Ceiling Fan(s), Walk-In Closet(s)
Dining Room 
Dimensions - 12 x 11Level - First
Family Room 
Dimensions - 14 x 12Level - SecondFeatures - Ceiling Fan(s)
Kitchen 
Dimensions - 12 x 20Level - FirstFeatures - Eat-in Kitchen, Kitchen Island
Laundry 
Dimensions - 6 x 6Level - Second
Living Room 
Dimensions - 18 x 17Level - First
Master Bedroom 
Dimensions - 18 x 14Level - SecondFeatures - Ceiling Fan(s), Walk-In Closet(s)
Save
Ask
Tour
Hide
Share
Exterior Features
Construction Details 
Brick
Exterior 
Awning(s)BalconyCourtyardDog RunRain GuttersLighting
Fencing 
Back YardFencedWoodPrivacy
Lot Features 
Interior LotLandscaped
Patio And Porch 
Covered
Roof 
Composition
Community Features
Association Dues 
1225
Financing Terms Available 
CashConventionalFHA
HOA Fee Frequency 
Annually
School District 
Carrollton-Farmers Branch ISD
Schools
School District
Carrollton-Farmers Branch ISD
Elementary School
Stark
Middle School
Field
High School
Turner
Listing courtesy of Chris Pacsi of Douglas Elliman Real Estate [email protected]


© 2020 North Texas Real Estate Information Systems. All rights reserved. Information is deemed reliable but is not guaranteed accurate by the MLS or NTREIS. The information being provided is for the consumer's personal, non-commercial use, and may not be reproduced, redistributed, or used for any purpose other than to identify prospective properties consumers may be interested in purchasing.
Last checked: 2026-05-30 06:49 AM CDT

Neighborhood & Commute
Source: Walkscore
Save
Ask
Tour
Hide
Share