

3833 Montecito DriveDenton, TX 76205
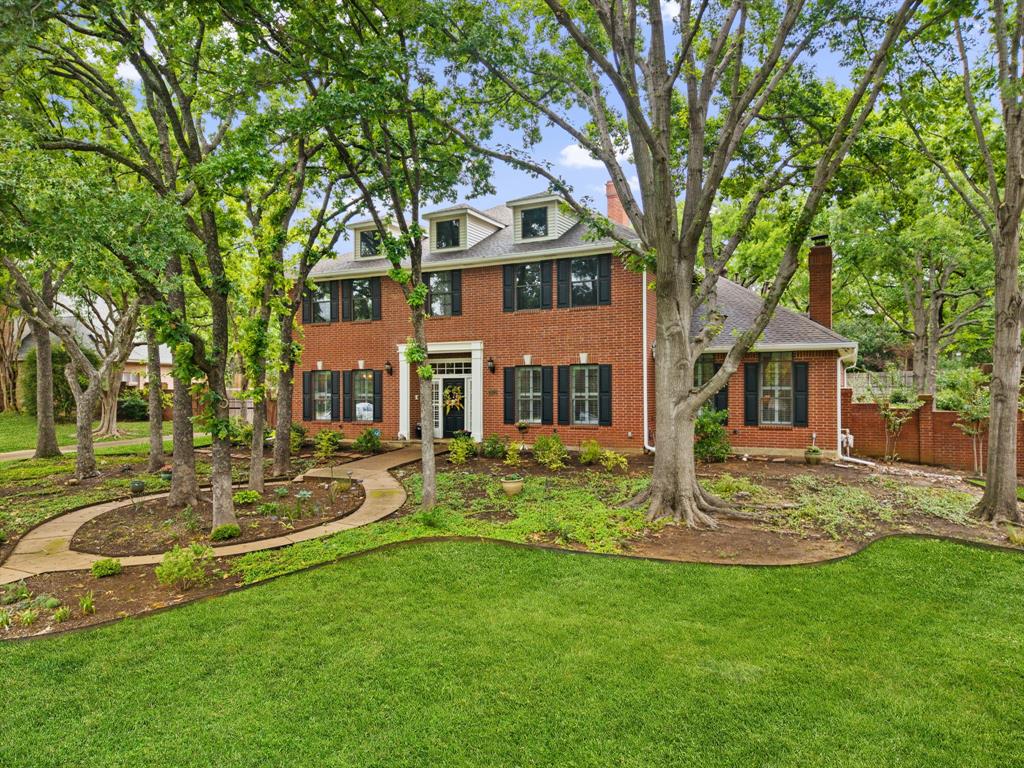
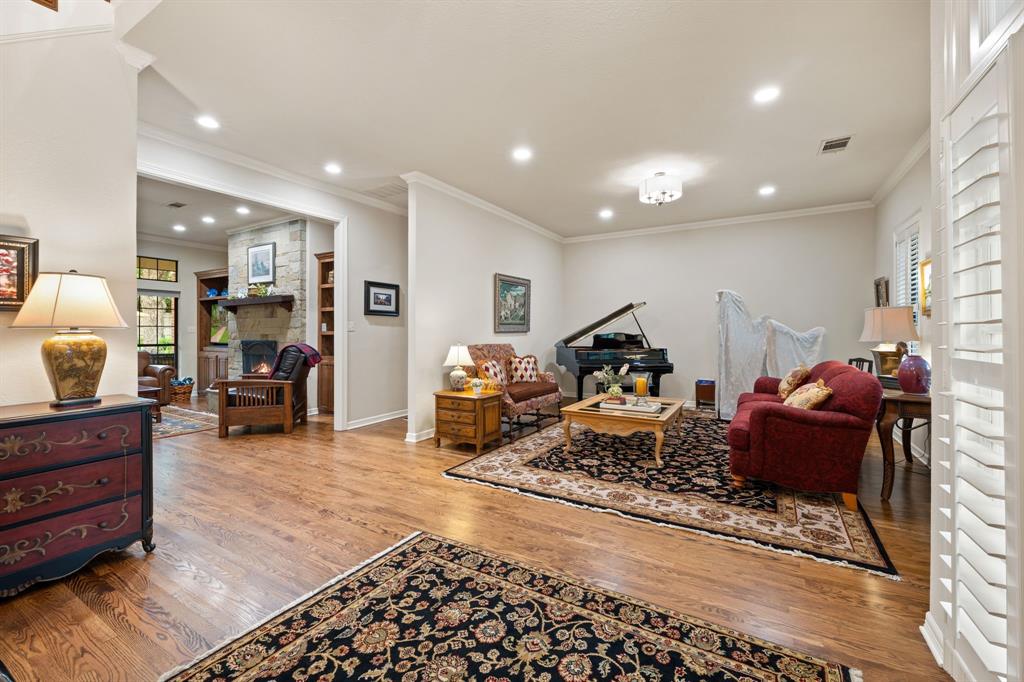
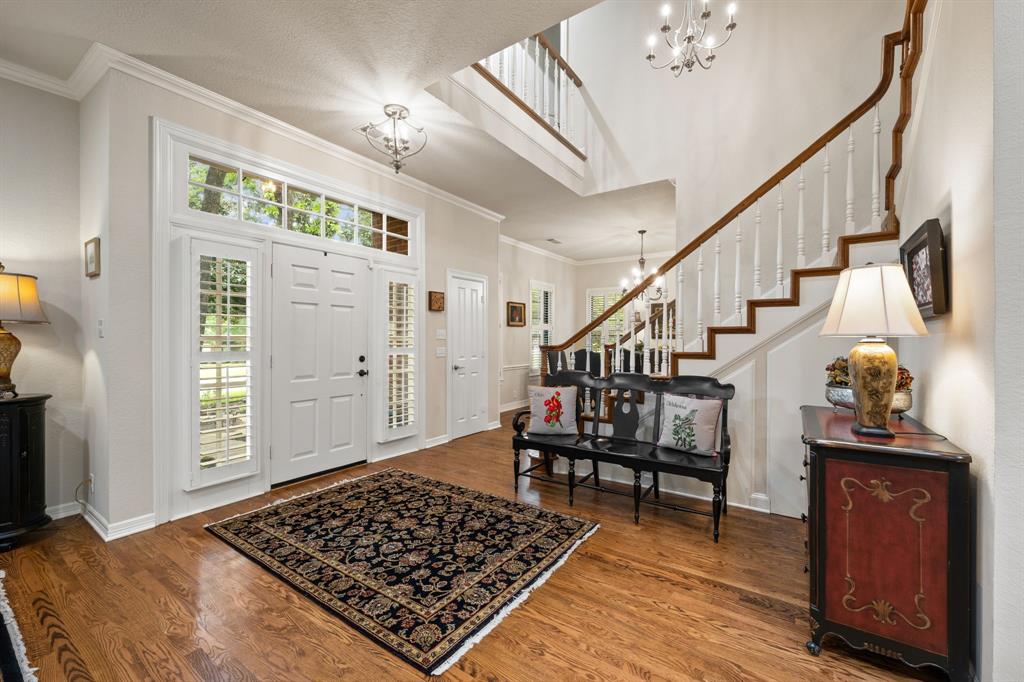
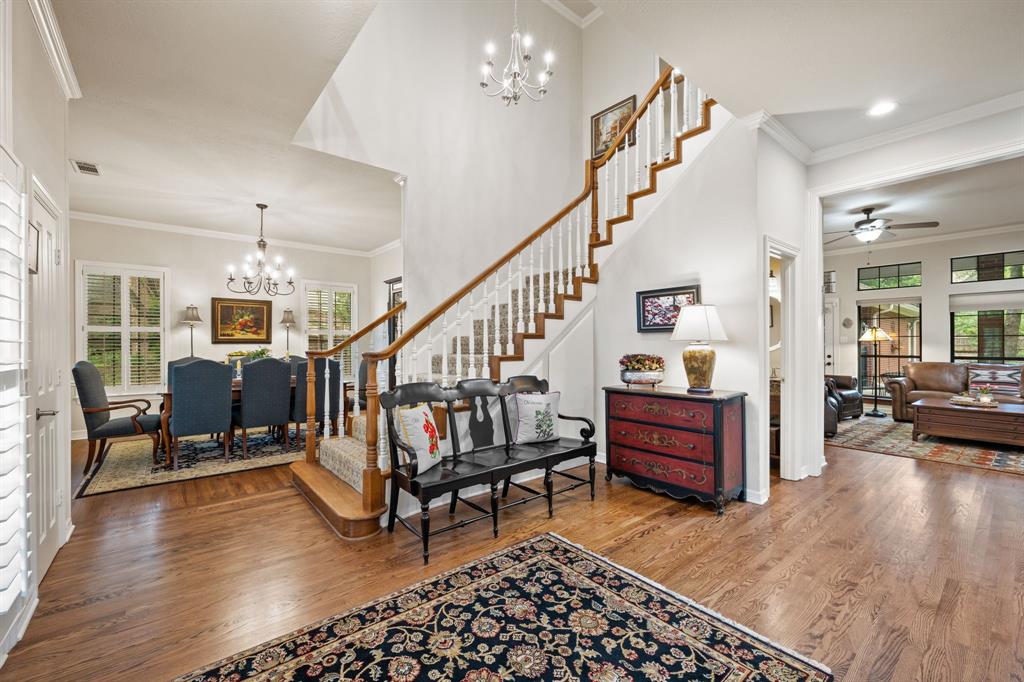
This beautifully updated home blends timeless character with extensive modern upgrades throughout. Featuring 4 spacious bedrooms, 3 full baths, and 2 half baths, the layout includes a private office, formal living and dining rooms, and a generous family room designed for both everyday living and entertaining. The heart of the home is the thoughtfully redesigned kitchen, complete with custom cabinetry, granite countertops, and updated appliances including a double oven, gas cooktop, microwave, and refrigerator. A bright breakfast nook adds charm, while the adjacent laundry room offers custom cabinetry and a deep utility sink. Rich hardwood flooring enhances the office, primary bedroom, dining room, hallways, and powder bath, while tile flooring adds durability to the kitchen, laundry, and breezeway. Upstairs, wood flooring continues through bedrooms and hallways, complemented by elegant carpet on the stairwell. A converted upstairs suite provides a private retreat for friends or family, ideal for guests or multigenerational living. Custom cabinetry is featured throughout, offering abundant storage. Recent updates include full interior and exterior paint, gutters, and a new HVAC system installed in January 2025. Outdoor living shines with a custom stone wood-burning fireplace, two additional interior fireplaces, and a striking stone front porch. A 3-car garage with attached workshop, breezeway connection, and separate powered storage area adds functionality. Don’t miss your chance to own this exceptional property—schedule your private tour today!
| 4 weeks ago | Listing updated with changes from the MLS® | |
| 2 months ago | Price changed to $899,500 | |
| 2 months ago | Status changed to Active | |
| 3 months ago | Listing first seen on site |

© 2020 North Texas Real Estate Information Systems. All rights reserved. Information is deemed reliable but is not guaranteed accurate by the MLS or NTREIS. The information being provided is for the consumer's personal, non-commercial use, and may not be reproduced, redistributed, or used for any purpose other than to identify prospective properties consumers may be interested in purchasing.
Last checked: 2026-07-26 03:32 PM CDT
Did you know? You can invite friends and family to your search. They can join your search, rate and discuss listings with you.