

8528 Newman DriveNorth Richland Hills, TX 76180
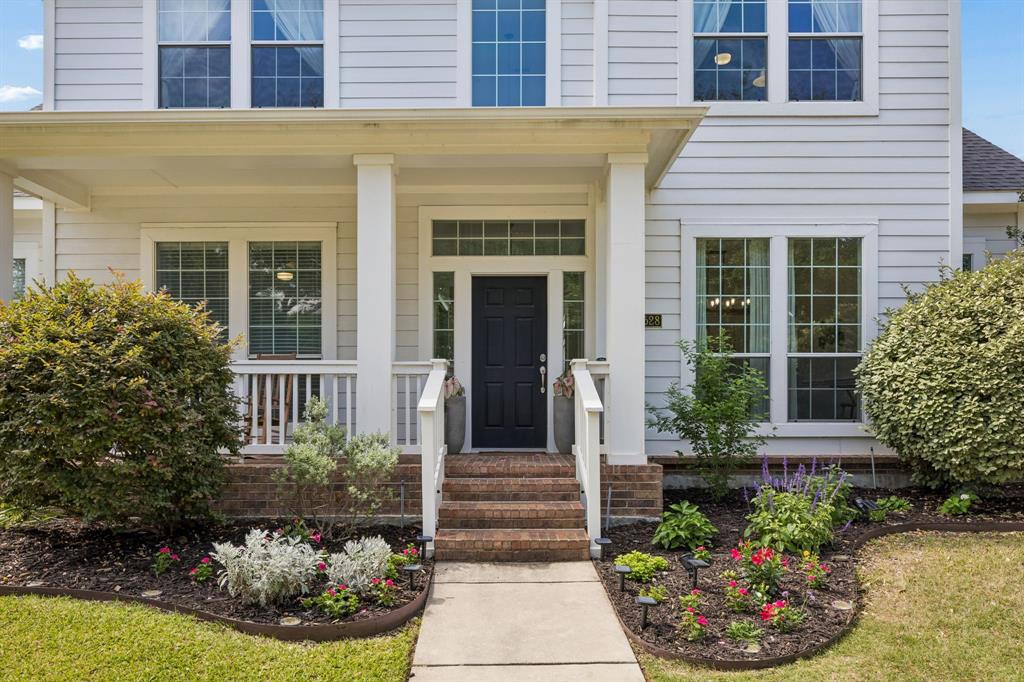
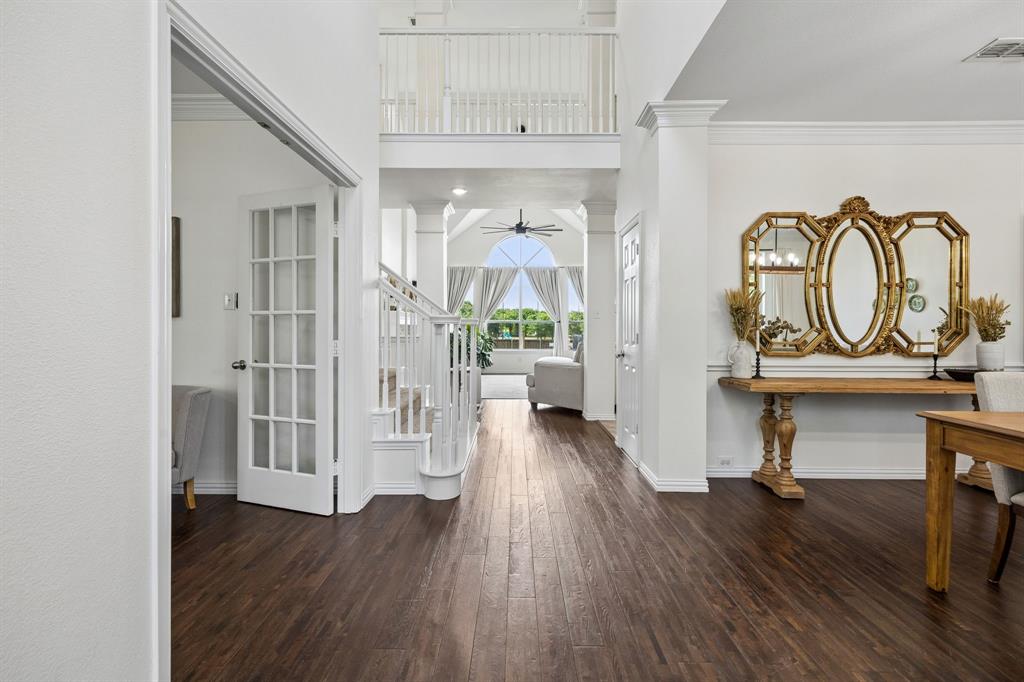
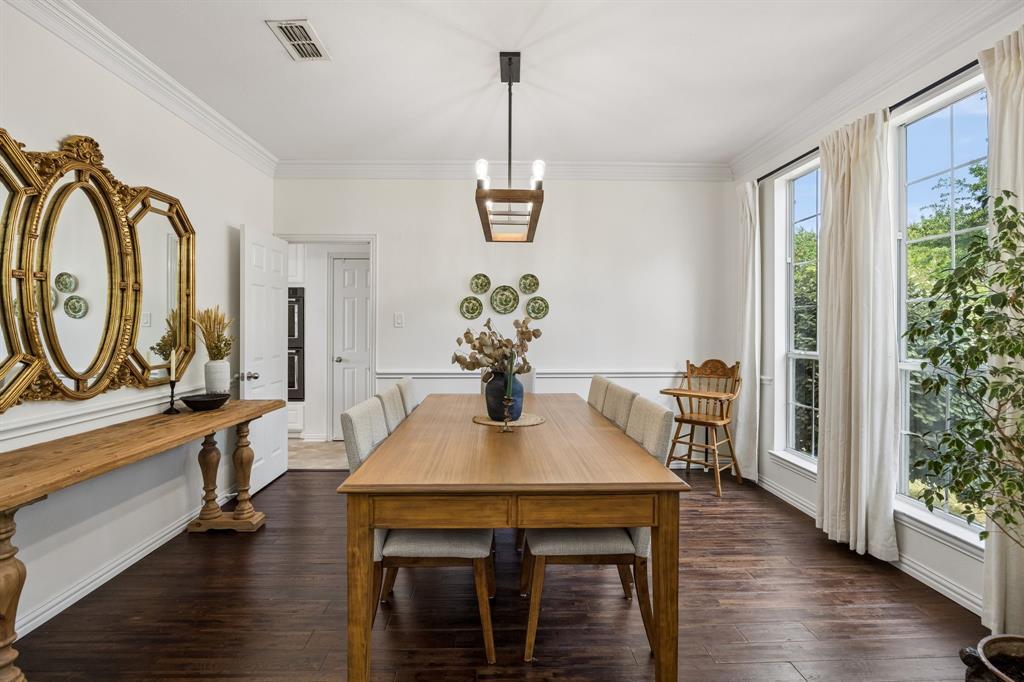
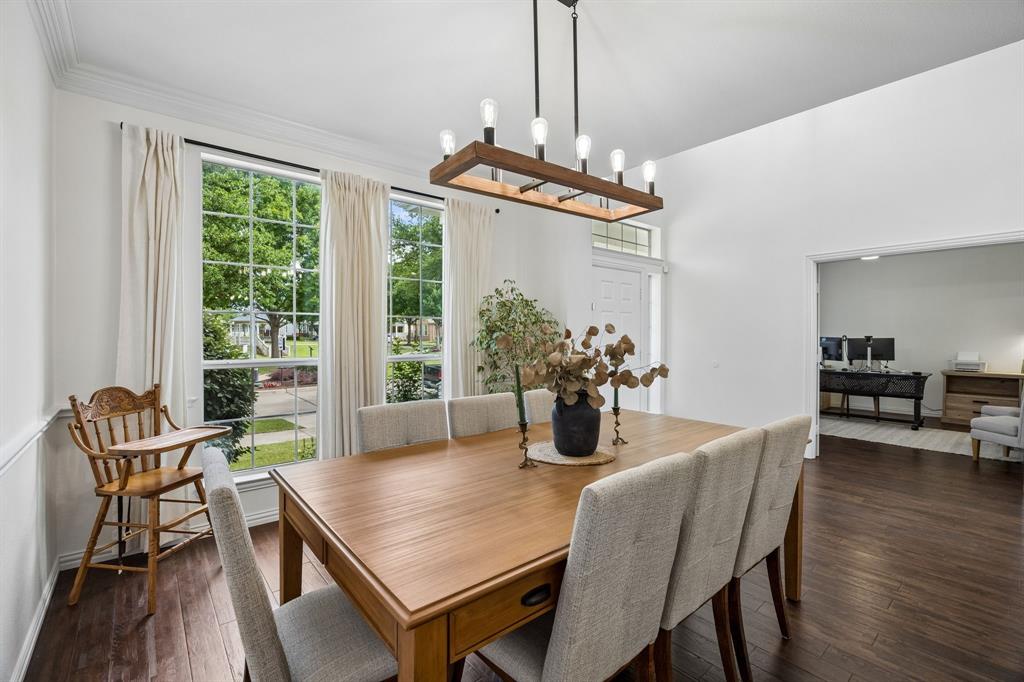
Welcome to 8528 Newman Dr. in North Richland Hills, TX. Discover this stunning, fully renovated 4-bedroom, 3.5-bathroom home nestled in the highly desirable Hometown community of North Richland Hills, TX. Situated on a rare 0.308-acre lot, this exceptional property offers the space, style, and location today's buyers are searching for. Step inside and be greeted by an abundance of natural light flowing throughout the open and thoughtfully designed floor plan. The main level features a chef-ready kitchen, formal dining area, spacious living room, a private home office, a convenient half bath, and a luxurious primary suite, all on the first floor. The primary retreat boasts a walk-in closet, dual vanity sinks, and a spa-like bathroom complete with a separate soaking tub and shower. Upstairs, you'll find a private guest suite with its own full bathroom, two additional bedrooms connected by a stylish Jack and Jill bathroom, and a versatile bonus space perfect for a playroom, media room, or second office. To top it all off, enjoy breathtaking views of a park and gazebo directly from your front door, a truly picturesque setting you won't find everywhere. The 3-car garage adds everyday convenience and extra storage. Living in Hometown offers scenic parks and walking trails, a beautiful lake with a fishing dock, and a vibrant, tight-knit community atmosphere. Zoned to the highly regarded Birdville ISD, this location checks every box for families and professionals alike. Renovated. Spacious. Perfectly located. Homes like this don't last long in Hometown!
| a week ago | Listing updated with changes from the MLS® | |
| a week ago | Status changed to Pending | |
| 3 weeks ago | Listing first seen on site |

© 2020 North Texas Real Estate Information Systems. All rights reserved. Information is deemed reliable but is not guaranteed accurate by the MLS or NTREIS. The information being provided is for the consumer's personal, non-commercial use, and may not be reproduced, redistributed, or used for any purpose other than to identify prospective properties consumers may be interested in purchasing.
Last checked: 2026-05-31 06:34 AM CDT
Did you know? You can invite friends and family to your search. They can join your search, rate and discuss listings with you.