

2365 Glen Ridge DriveHighland Village, TX 75077
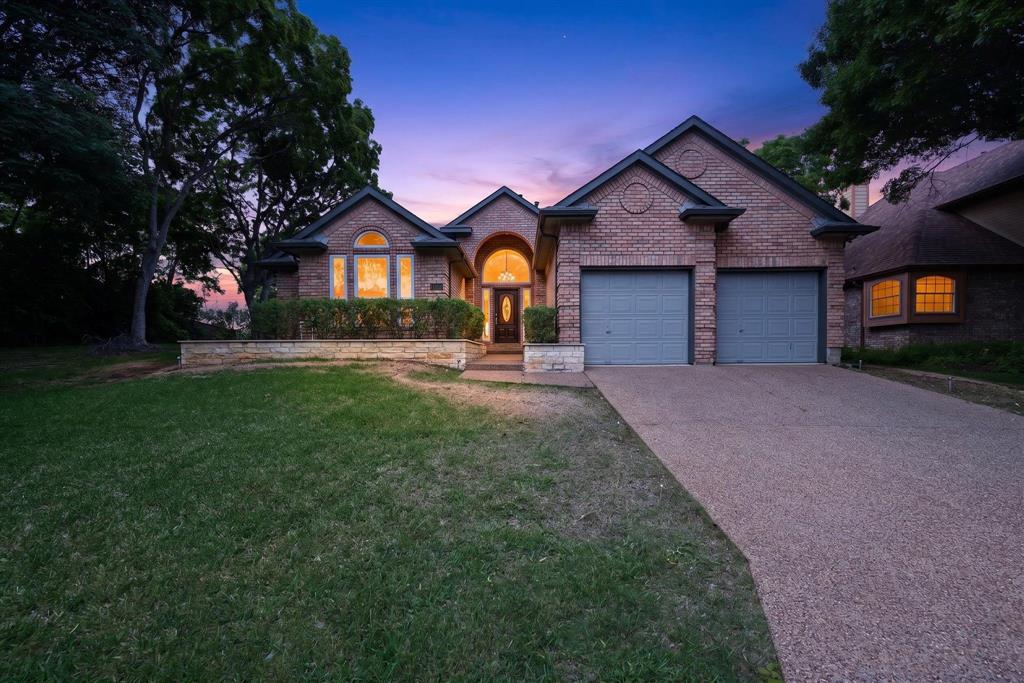
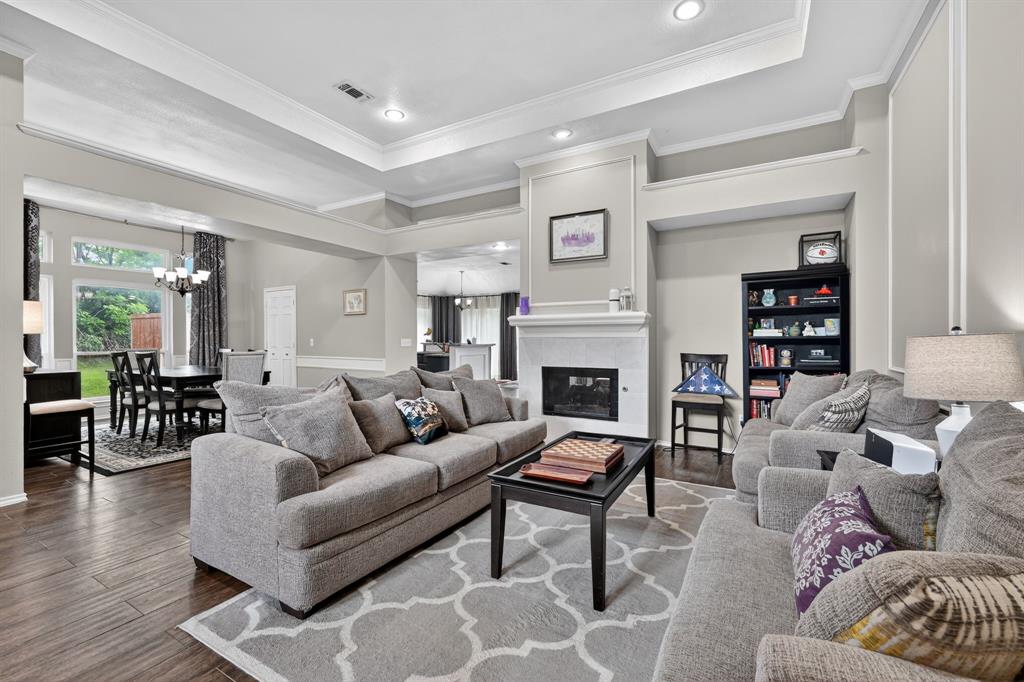
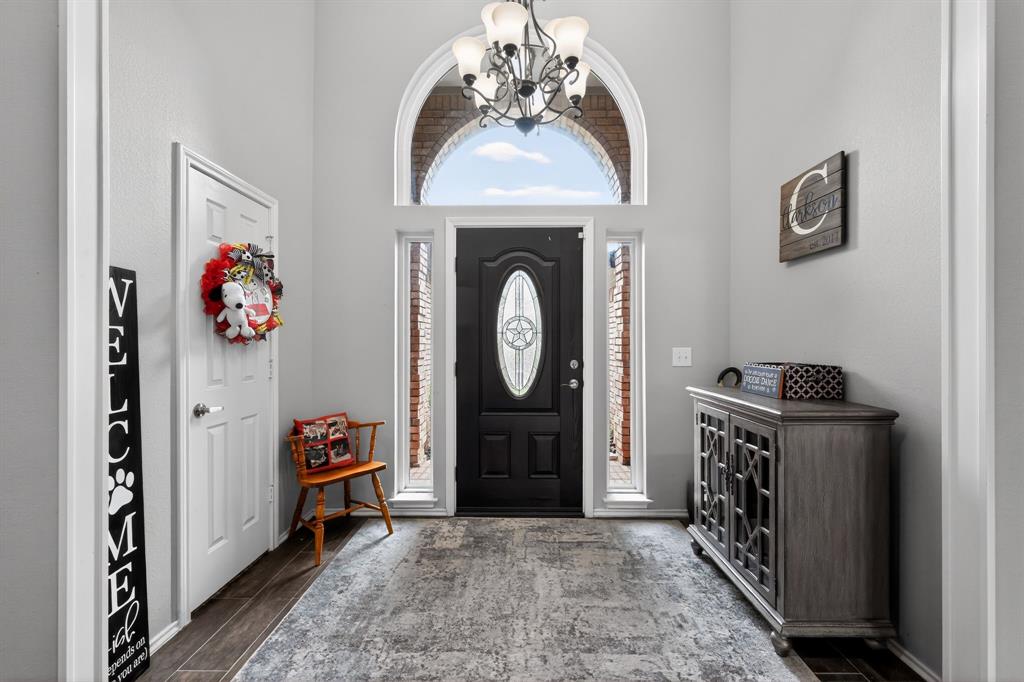
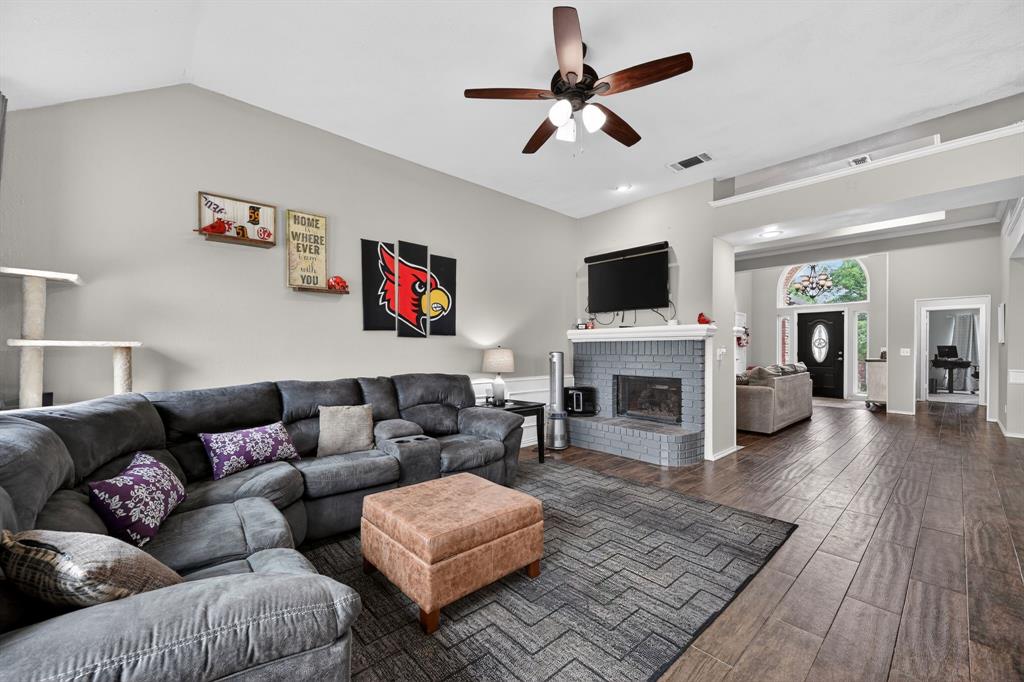
This exceptional residence is nestled in Highland Shores, Highland Village's prestigious master-planned community. Backing to a serene greenbelt & surrounded by mature trees, this beautifully appointed home offers an elegant blend of sophistication, comfort, & everyday luxury. Thoughtfully designed for both grand entertaining & intimate living, the spacious FP features 4 BR's, 3 full baths, 2 expansive LV areas, & 2 refined dining spaces. At the heart of the home, a dramatic see-through FP creates a stunning architectural focal point, seamlessly connecting the LV spaces while adding warmth & ambiance throughout. The gourmet kitchen is both stylish & functional, showcasing granite countertops, abundant workspace, and an effortless flow into the home’s gathering areas—ideal for hosting guests or enjoying quiet evenings at home. Privately situated, the luxurious primary suite is a true sanctuary, offering generous proportions, dual vanities, a spa-inspired soaking tub, separate glass-enclosed shower, & an oversized walk-in closet. Brand-new carpeting thruout enhances the home’s fresh, move-in-ready appeal. Step outside to discover a peaceful backyard retreat overlooking a picturesque greenbelt, where privacy & natural beauty create the perfect setting for morning coffee, evening sunsets, or outdoor entertaining. Life in Highland Shores extends well beyond your front door. Residents enjoy access to resort-style amenities, including a community pool, tennis, pickleball & basketball courts, beautifully maintained parks, & miles of scenic walking & biking trails. Ideally positioned near top-rated schools, upscale shopping, acclaimed dining, & everyday conveniences, this exceptional home also offers convenient access to major thoroughfares, placing Downtown Dallas just approximately 32 miles away. Offering timeless design, an enviable setting, & an unmatched lifestyle, It presents a rare opportunity to experience one of Highland Village’s most sought-after communities.
| a week ago | Listing updated with changes from the MLS® | |
| a week ago | Status changed to Active Under Contract | |
| a month ago | Price changed to $514,999 | |
| 4 months ago | Listing first seen on site |

© 2020 North Texas Real Estate Information Systems. All rights reserved. Information is deemed reliable but is not guaranteed accurate by the MLS or NTREIS. The information being provided is for the consumer's personal, non-commercial use, and may not be reproduced, redistributed, or used for any purpose other than to identify prospective properties consumers may be interested in purchasing.
Last checked: 2026-08-24 02:57 PM CDT
Did you know? You can invite friends and family to your search. They can join your search, rate and discuss listings with you.