Save
Ask
Tour
Hide
Share
$5,000,000
20 Days On Site

655 Loftice Road
Gunter, TX 75058

For Sale|Single Family Residence|Active
3
Beds
4
Total Baths
3
Full Baths
1
Partial Bath
3,126
SqFt
$1,599
/SqFt
2001
Built
Subdivision:
None
County:
Grayson
655 Loftice Road655 Loftice Road655 Loftice Road655 Loftice Road
Save
Ask
Tour
Hide
Share

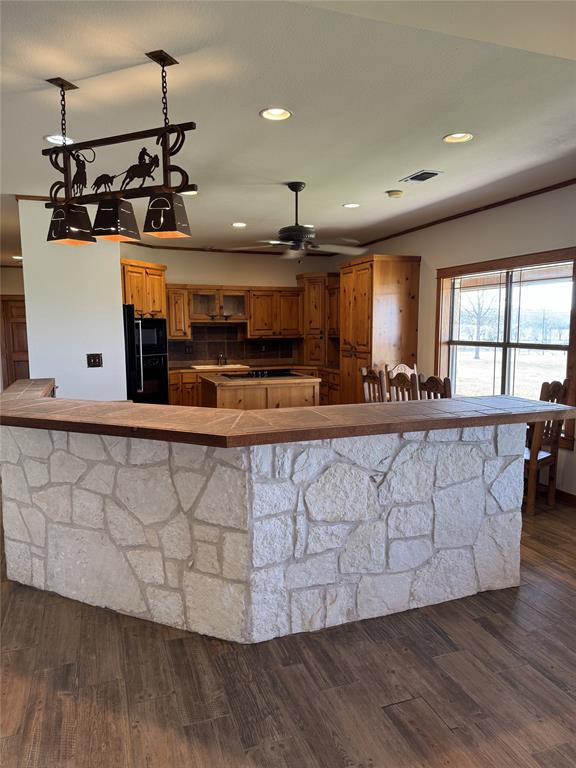
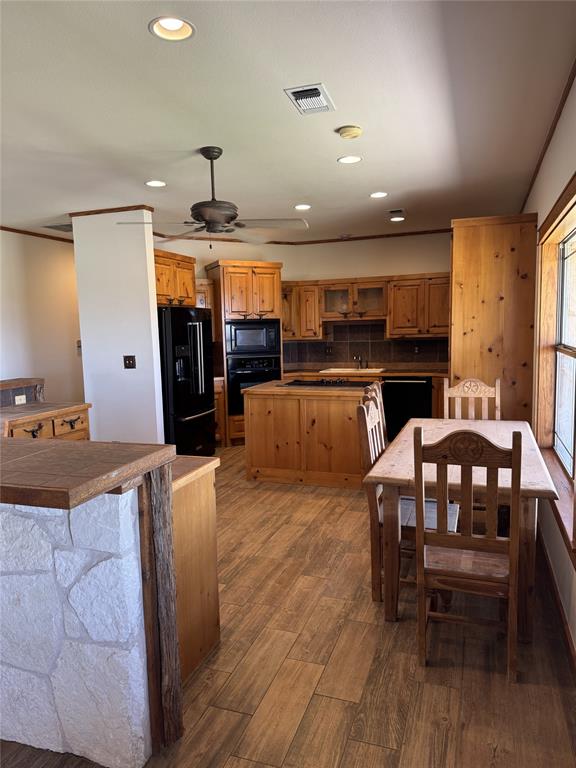
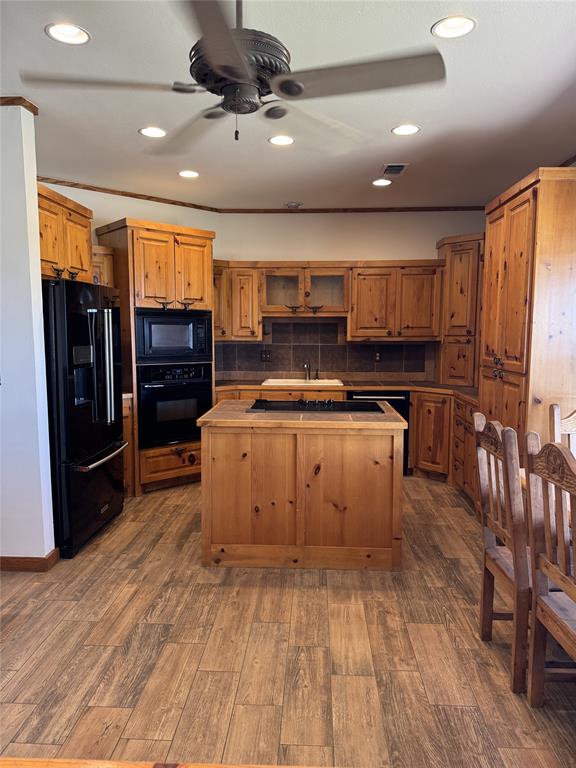
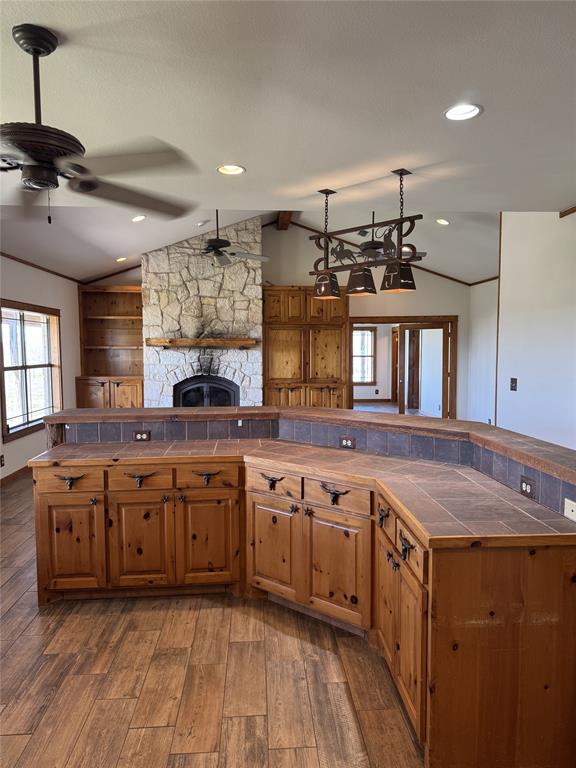
Charming custom ranch situated on 55 acres, offering exceptional privacy and beautiful natural surroundings. The home features 3 bedrooms, 3.5 bathrooms, and a 3-car garage, with approximately 2,926 square feet of thoughtfully designed living space. Tucked toward the rear of the property, it provides a quiet and secluded setting. The interior boasts a spacious living room highlighted by a striking stone fireplace, seamlessly connected to an open-concept layout. The generous kitchen includes a central island, ideal for both daily living and entertaining. A separate game room offers an additional stone fireplace and a bar area, with views overlooking the pool. Outdoor living is enhanced by a covered patio and wide-open views. Ideal for livestock and equestrian activities, the property has previously supported cattle and includes a year-round rock-bottom creek. Additional features include horse barns and stalls, pipe pens, and a 150 x 300 outdoor sand riding arena.

Save
Ask
Tour
Hide
Share
Listing Snapshot
Price 
$5,000,000
Days On Site 
20 Days
Bedrooms 
3
Inside Area (SqFt) 
3,126 sqft
Total Baths 
4
Full Baths 
3
Partial Baths 
1
Lot Size 
60 Acres
Year Built 
2001
MLS® Number 
21258892
Status 
Active
Property Tax 
N/A
HOA/Condo/Coop Fees 
N/A
Sq Ft Source 
N/A
Friends & Family
Recent Activity
7 days agoListing updated with changes from the MLS®
3 weeks agoListing first seen on site
General Features
Acres 
60
Additional Property Use 
AgriculturalCattleGrazingHorsesLivestockPastureRanch
Carport 
3
Foundation 
Slab
Garage 
Yes
Garage Spaces 
3
Levels 
One
Parking 
Additional ParkingAlley Access
Property Sub Type 
Single Family Residence
Sewer 
Septic Tank
Special Circumstances 
Standard
Style 
Modern Farmhouse
Utilities 
Electricity AvailableElectricity Connected
Water Source 
Public
Interior Features
Appliances 
RefrigeratorBuilt-In Gas RangeBuilt-In RefrigeratorDishwasherDisposalElectric OvenElectric RangeElectric Water Heater
Cooling 
Ceiling Fan(s)Central Air
Fireplace 
Yes
Fireplace Features 
Family Room
Fireplaces 
1
Flooring 
HardwoodTile
Heating 
Central
Interior 
Double VanityDry BarEat-in KitchenGranite CountersKitchen IslandNatural WoodworkOpen FloorplanVaulted Ceiling(s)Walk-In Closet(s)
Laundry Features 
Washer Hookup
Bath-Full 
Dimensions - 8 x 6Level - First
Save
Ask
Tour
Hide
Share
Exterior Features
Construction Details 
StoneBrickStone Veneer
Exterior 
Private EntrancePrivate Yard
Lot Features 
AgriculturalLandscapedLevel
Other Structures 
Barn(s)
Pool Features 
In GroundPrivate
Private Pool 
Yes
Road Frontage 
City Street
Roof 
Metal
Community Features
Accessibility Features 
Accessible DoorsAccessible Hallway(s)Accessible KitchenCustomized Wheelchair Accessible
Financing Terms Available 
Cash
Horse Allowed 
Yes
Horse Property 
Stable(s)Barn
Roads 
Asphalt
School District 
Howe ISD
Schools
School District
Howe ISD
Elementary School
Summit Hill
Middle School
Howe
High School
Howe
Listing courtesy of Jenny Yang of DFW Home [email protected]


© 2020 North Texas Real Estate Information Systems. All rights reserved. Information is deemed reliable but is not guaranteed accurate by the MLS or NTREIS. The information being provided is for the consumer's personal, non-commercial use, and may not be reproduced, redistributed, or used for any purpose other than to identify prospective properties consumers may be interested in purchasing.
Last checked: 2026-05-25 12:20 PM CDT

Neighborhood & Commute
Source: Walkscore
Save
Ask
Tour
Hide
Share