Save
Ask
Tour
Hide
Share
$798,000
66 Days On Site

2613 Bitternut Drive
Richardson, TX 75082

For Sale|Single Family Residence|Active
5
Beds
4
Total Baths
4
Full Baths
3,887
SqFt
$205
/SqFt
2001
Built
Subdivision:
Breckinridge Farms
County:
Collin
2613 Bitternut Drive2613 Bitternut Drive2613 Bitternut Drive2613 Bitternut Drive
Save
Ask
Tour
Hide
Share

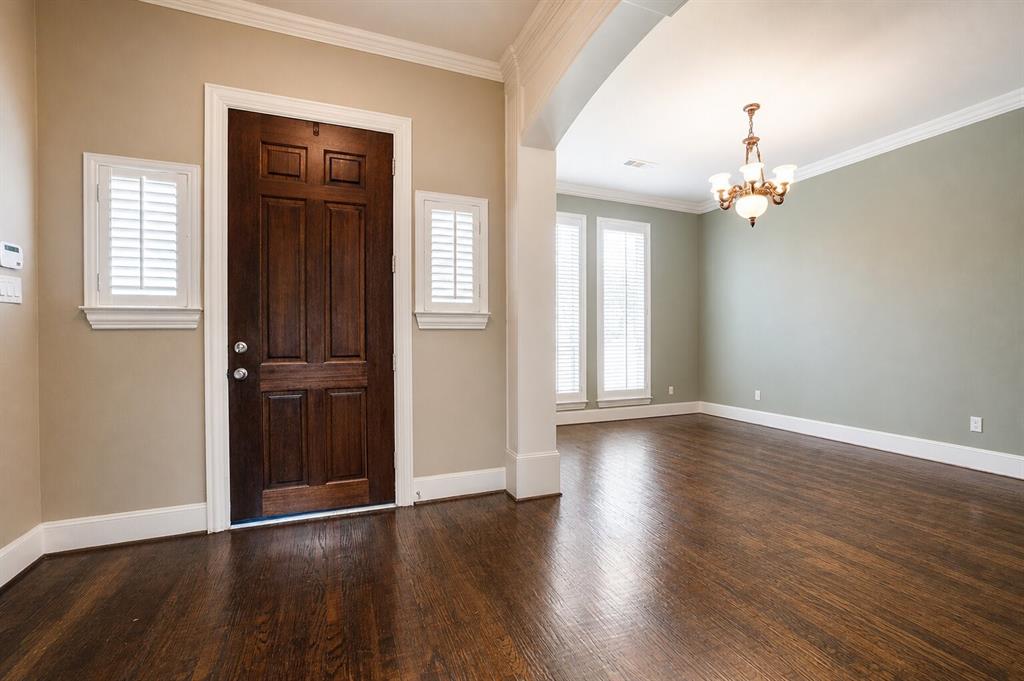
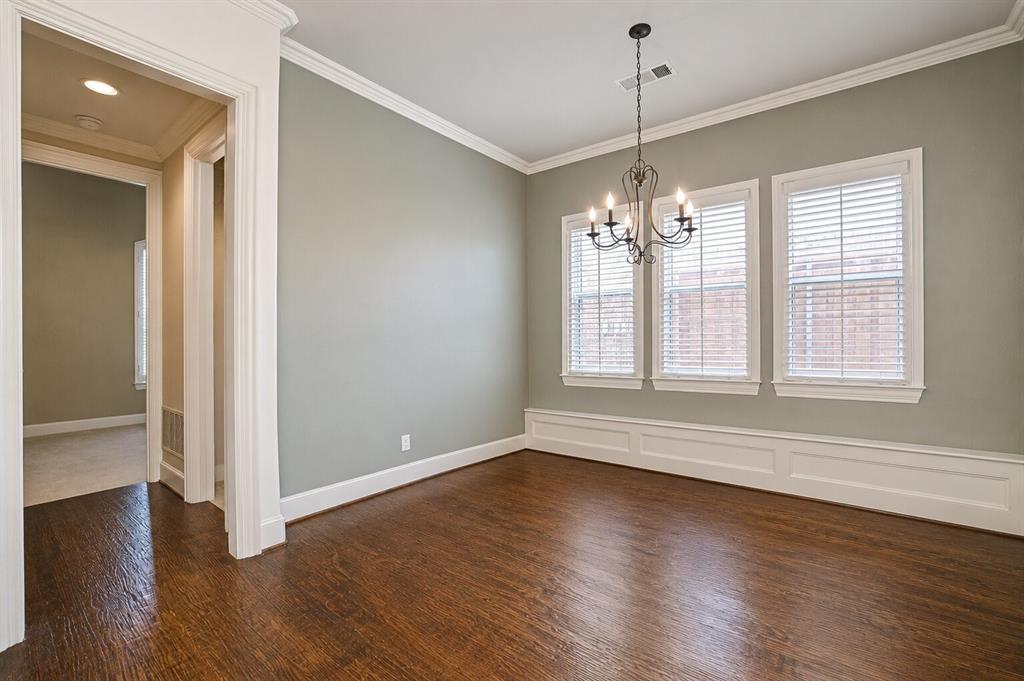
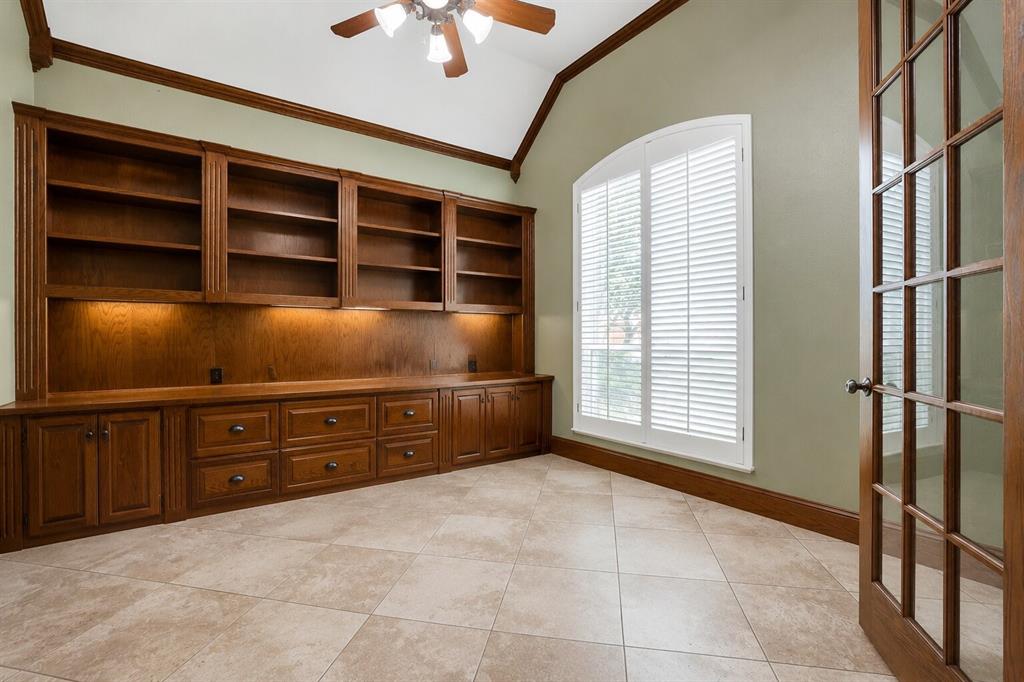
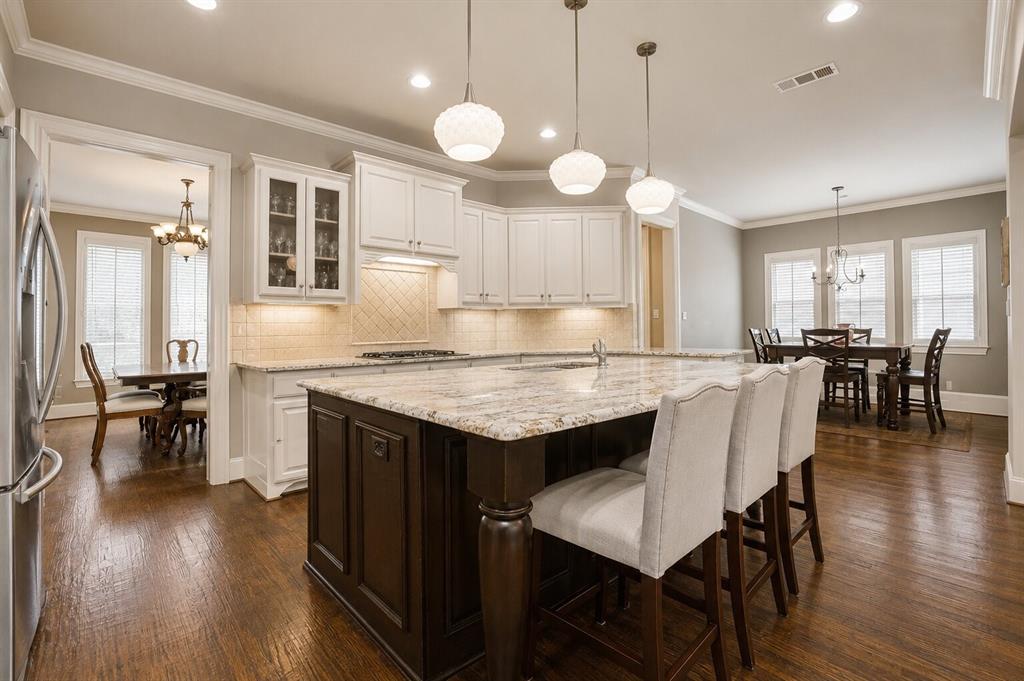
A great setup for hosting, this beautiful two-story home by Huntington Homes is packed with upscale features. It offers a versatile layout with both the primary suite and a guest suite on the main floor, along with a sophisticated study featuring custom built-ins, hand-scraped hardwood floors, and an eye-catching curved staircase. There’s a formal dining room perfect for gatherings, and the family room’s cozy fireplace makes it easy to relax on cooler nights. Upstairs, you’ll find three additional bedrooms, a spacious game room, and a bonus room that works well as a craft area or study space. The updated kitchen is designed for convenience and entertaining, with a large island for seating, granite countertops, and modern appliances. Step outside to unwind beneath the extended pergola, with a fully fenced yard and gated driveway offering added privacy. The home also includes a three-car tandem garage, and recently replaced windows help improve energy efficiency. Conveniently located near Breckinridge Park, golf courses, and just minutes from the George Bush Turnpike, this home combines comfort, style, and accessibility.

Save
Ask
Tour
Hide
Share
Listing Snapshot
Price 
$798,000
Days On Site 
66 Days
Bedrooms 
5
Inside Area (SqFt) 
3,887 sqft
Total Baths 
4
Full Baths 
4
Partial Baths 
N/A
Lot Size 
0.2 Acres
Year Built 
2001
MLS® Number 
21258743
Status 
Active
Property Tax 
$13,103
HOA/Condo/Coop Fees 
$33.33 monthly
Sq Ft Source 
N/A
Friends & Family
Recent Activity
2 months agoListing updated with changes from the MLS®
2 months agoStatus changed to Active
2 months agoListing first seen on site
General Features
Acres 
0.2
Attached Garage 
Yes
Foundation 
Slab
Garage 
Yes
Garage Spaces 
3
Levels 
Two
Parking 
Alley AccessAttached
Property Sub Type 
Single Family Residence
Security 
Security System
Sewer 
Public Sewer
Special Circumstances 
Standard
Style 
Traditional
Utilities 
Cable AvailableElectricity ConnectedNatural Gas AvailableElectricity Available
Water Source 
Public
Interior Features
Appliances 
DishwasherDisposalGas CooktopGas OvenGas Water Heater
Cooling 
Central AirElectric
Fireplace 
Yes
Fireplace Features 
Living Room
Fireplaces 
1
Flooring 
CarpetWood
Heating 
CentralNatural Gas
Interior 
ChandelierEat-in KitchenGranite CountersKitchen IslandPantryWalk-In Closet(s)High Speed Internet
Laundry Features 
Washer Hookup
Bath-Full 
Dimensions - 0 x 0Level - Second
Bedroom 
Dimensions - 13 x 11Level - Second
Dining Room 
Dimensions - 16 x 12Level - First
Game Room 
Dimensions - 20 x 15Level - Second
Kitchen 
Dimensions - 18 x 14Level - FirstFeatures - Breakfast Bar, Eat-in Kitchen, Kitchen Island, Pantry
Living Room 
Dimensions - 18 x 17Level - First
Master Bathroom 
Dimensions - 0 x 0Level - First
Master Bedroom 
Dimensions - 19 x 13Level - First
Office 
Dimensions - 0 x 0Level - First
Save
Ask
Tour
Hide
Share
Exterior Features
Construction Details 
Brick
Fencing 
Wood
Patio And Porch 
Covered
Roof 
Composition
Community Features
Association Dues 
400
Community Features 
CurbsSidewalks
Financing Terms Available 
CashConventionalVA Loan
HOA Fee Frequency 
Annually
School District 
Plano ISD
Schools
School District
Plano ISD
Elementary School
Miller
Middle School
Bowman
High School
Mcmillen
Listing courtesy of Gilbert Calderon of Reputed Brokerage [email protected]


© 2020 North Texas Real Estate Information Systems. All rights reserved. Information is deemed reliable but is not guaranteed accurate by the MLS or NTREIS. The information being provided is for the consumer's personal, non-commercial use, and may not be reproduced, redistributed, or used for any purpose other than to identify prospective properties consumers may be interested in purchasing.
Last checked: 2026-07-21 08:05 AM CDT

Neighborhood & Commute
Source: Walkscore
Save
Ask
Tour
Hide
Share