

12605 Theralite WayDenton, TX 76207
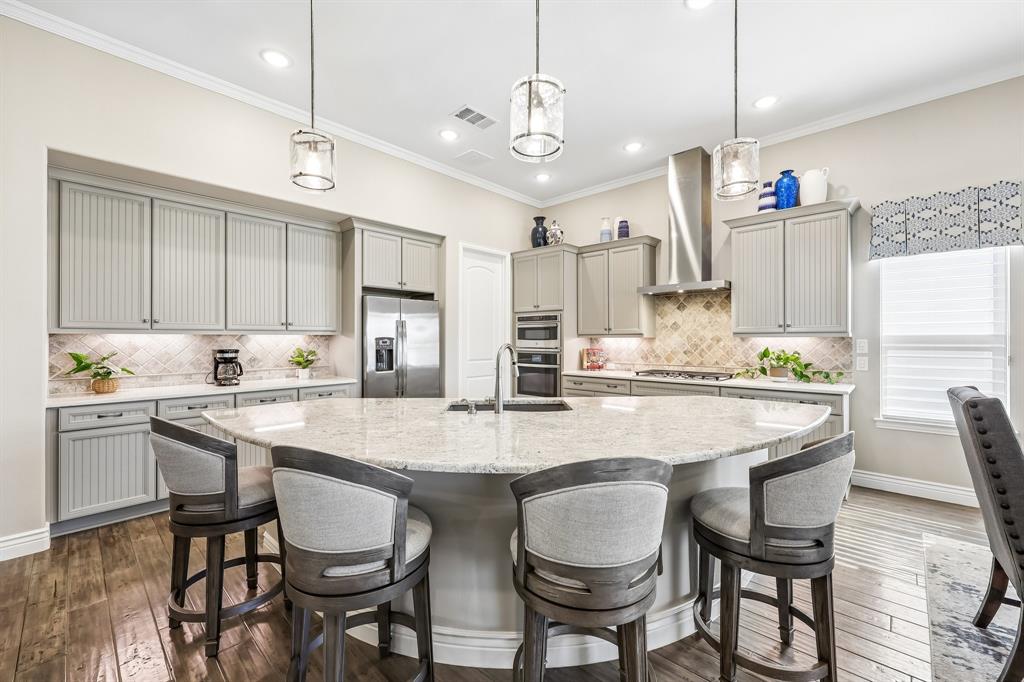
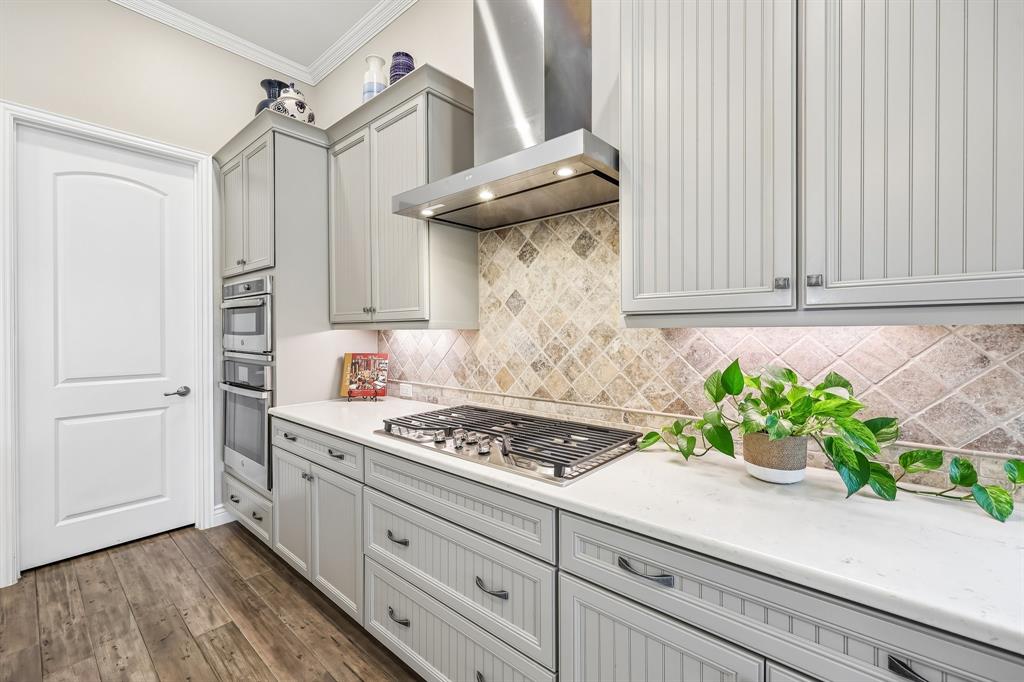
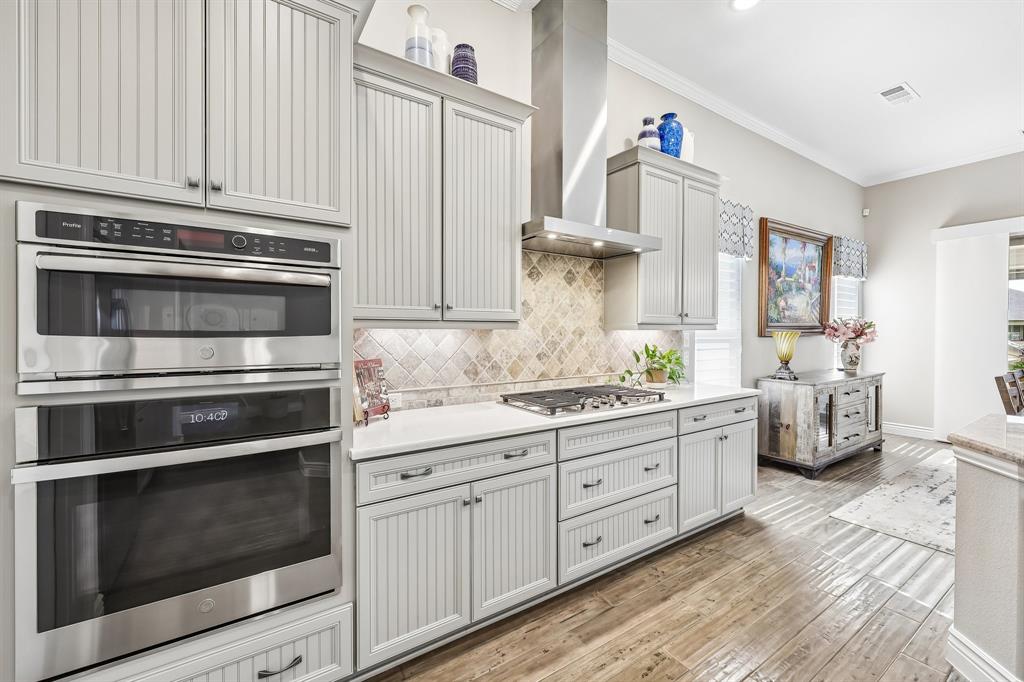
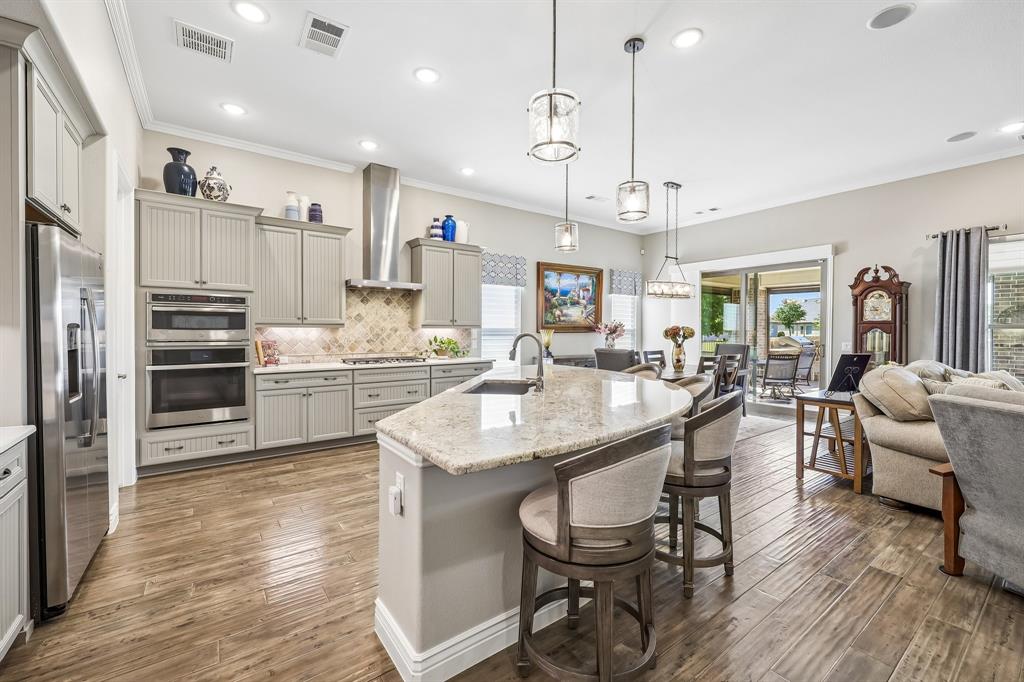
This stunning, extensively upgraded 3-bedroom, 3.5-bath home perfectly blends luxury, comfort, and thoughtful design throughout. The upgraded brick and stone elevation, fresh landscaping, and manicured flower beds create incredible curb appeal and set the tone for the elegance found inside. Designed for both everyday living and entertaining, the spacious open-concept layout is filled with upscale finishes including crown molding, plantation shutters, custom blinds, built-ins, and a stylish wet bar with beverage cooler. The inviting living area centers around a beautiful fireplace, creating a warm yet sophisticated atmosphere. The chef’s kitchen showcases quartz countertops, a 5-burner gas cooktop with custom vent hood, extended pantry space, abundant cabinetry, oversized island, and all appliances included. The luxurious primary suite offers tray ceilings with crown molding, custom barn door, dual vanities, custom mirrors, soaking tub, seamless glass shower, and oversized walk-in closet. A secondary guest suite includes its own private bath with tub. Additional highlights include a versatile den with glass French doors and tray ceilings ideal for an office or media room, plus an extended 3-car garage with epoxy flooring, attic lift, overhead storage decking, and expanded storage space. The backyard retreat is designed for year-round enjoyment with an extended patio, custom pavers, electronic screens, built-in BBQ, fire pit, outdoor television, lush landscaping, and fully fenced yard with puppy bars. Ring camera system conveys. Kitchen refrigerator, washer, dryer, utility room refrigerator, and outdoor television all included. Located in highly sought-after Robson Ranch with resort-style amenities including golf, clubhouse, fitness center, pools, pickleball, tennis, walking trails, restaurants, and vibrant social activities. Plus, enjoy peaceful mornings and relaxing evenings from the beautifully designed outdoor living space made for entertaining.
| a week ago | Listing updated with changes from the MLS® | |
| a week ago | Status changed to Pending | |
| 3 weeks ago | Listing first seen on site |

© 2020 North Texas Real Estate Information Systems. All rights reserved. Information is deemed reliable but is not guaranteed accurate by the MLS or NTREIS. The information being provided is for the consumer's personal, non-commercial use, and may not be reproduced, redistributed, or used for any purpose other than to identify prospective properties consumers may be interested in purchasing.
Last checked: 2026-05-25 11:31 PM CDT
Did you know? You can invite friends and family to your search. They can join your search, rate and discuss listings with you.