

1925 Glenbrook CourtBedford, TX 76021
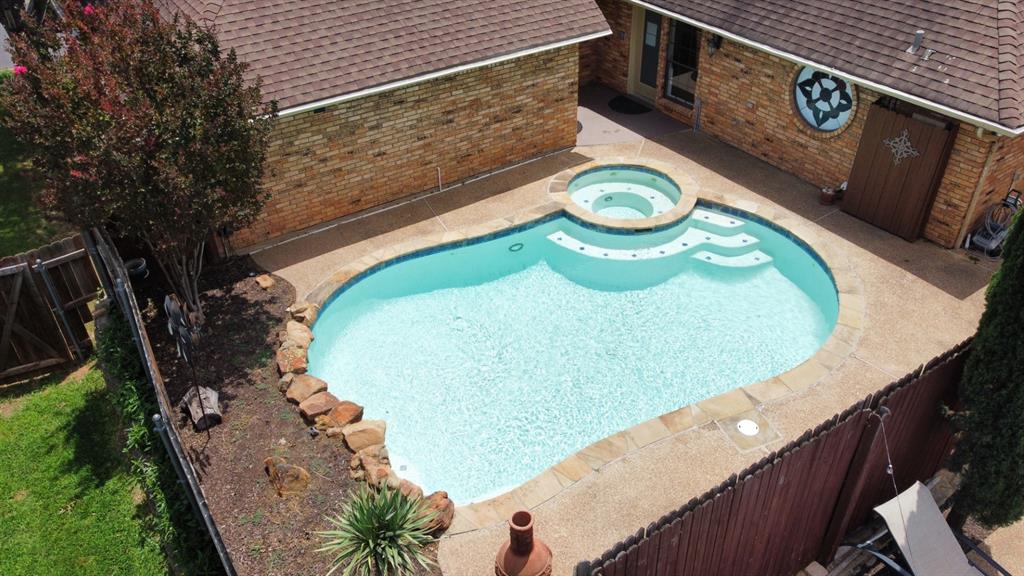
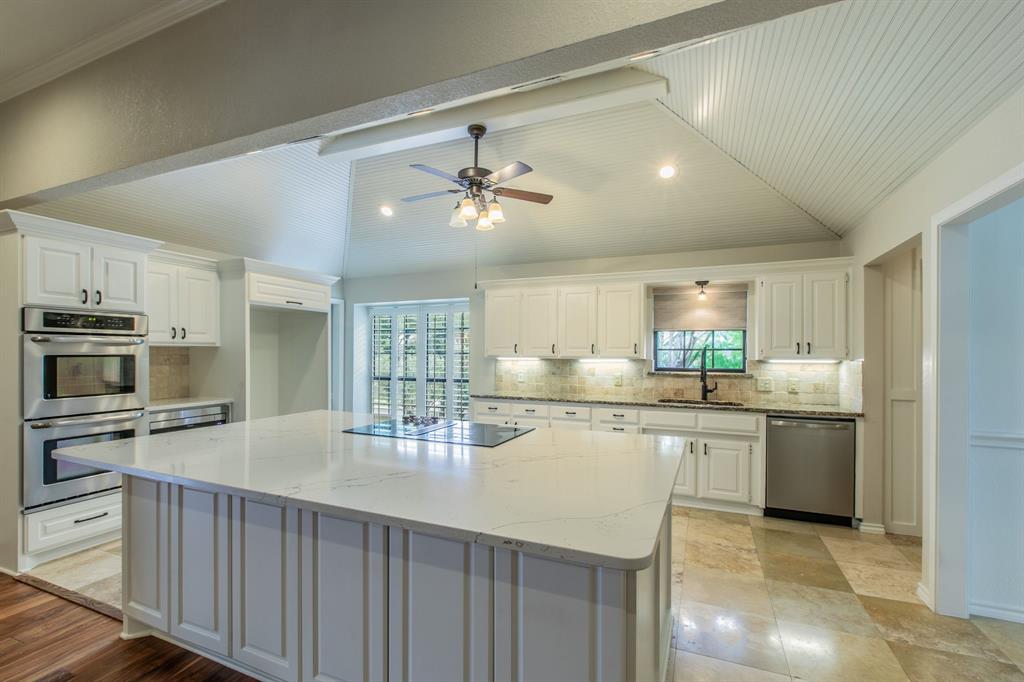
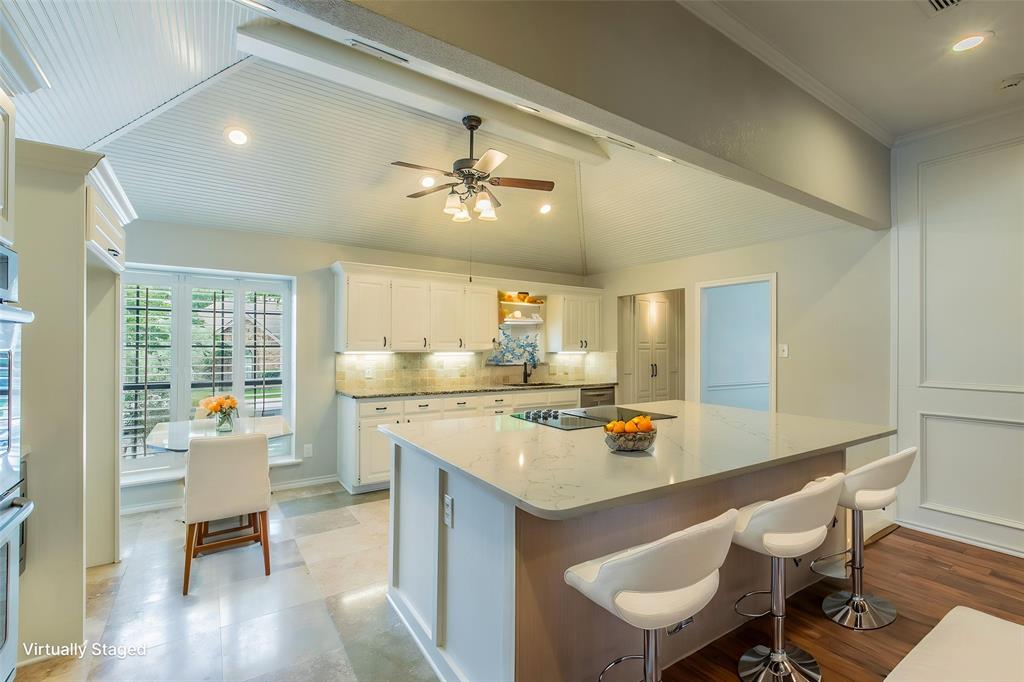
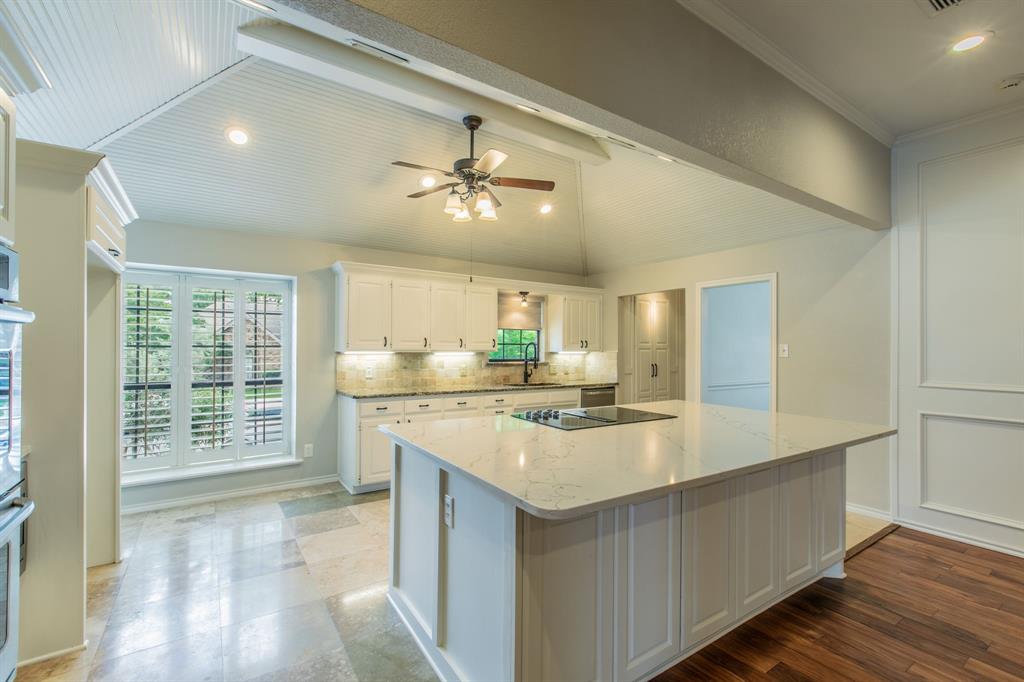
Move-In Ready with a Backyard Paradise! Pride of ownership shines throughout this beautifully maintained one-story home situated on a desirable corner lot in a secluded neighborhood with wonderful neighbors. Offering 4 spacious bedrooms and 3 full baths, this home features a bright, open-concept floor plan designed for comfortable everyday living and effortless entertaining. The chef's kitchen is the heart of the home, showcasing a custom oversized island with breakfast bar, custom cabinetry, elegant granite and quartz countertops, stainless steel double ovens, a glass cooktop, and a built-in microwave. The inviting living room features rich hardwood floors, vaulted ceilings with an exposed beam, plantation shutters, and abundant natural light. A spacious game room and formal dining room provide additional flexible living space. You'll also appreciate the built-in desk, crown molding, and beautiful 18-inch travertine tile throughout the kitchen and game room. The private primary suite offers a relaxing retreat with a large walk-in closet, dual granite vanities, a jetted garden tub, and a separate shower. New carpet has been installed in all bedrooms. The oversized fourth bedroom is ideal as a second primary suite or private in-law suite, with a full bath just steps away. Step outside to your own backyard oasis featuring a sparkling pool and spa, aggregate patio, flagstone coping, and beautiful rock accents—the perfect setting for family gatherings or entertaining friends. Professionally landscaped with a full sprinkler system and gutters, this home is as functional as it is beautiful. A heated and cooled 305-square-foot bonus loft above the garage with its own half bath offers endless possibilities as a home office, media room, craft room, kids' retreat, fitness space, or man cave. Conveniently located with easy access to major freeways, shopping, dining, and the new H-E-B grocery store, this exceptional home combines comfort, style, and an unbeatable location.
| 3 weeks ago | Listing updated with changes from the MLS® | |
| 3 weeks ago | Status changed to Active Under Contract | |
| 2 months ago | Price changed to $600,000 | |
| 3 months ago | Listing first seen on site |

© 2020 North Texas Real Estate Information Systems. All rights reserved. Information is deemed reliable but is not guaranteed accurate by the MLS or NTREIS. The information being provided is for the consumer's personal, non-commercial use, and may not be reproduced, redistributed, or used for any purpose other than to identify prospective properties consumers may be interested in purchasing.
Last checked: 2026-08-12 08:00 AM CDT
Did you know? You can invite friends and family to your search. They can join your search, rate and discuss listings with you.