

8713 Gardenia DriveDenton, TX 76207
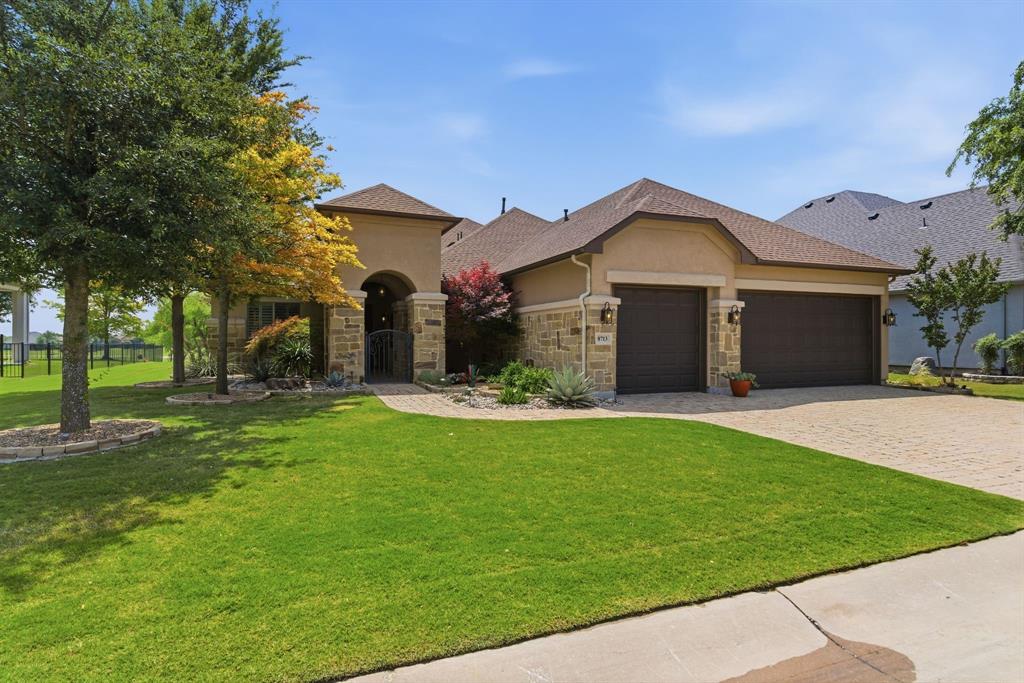
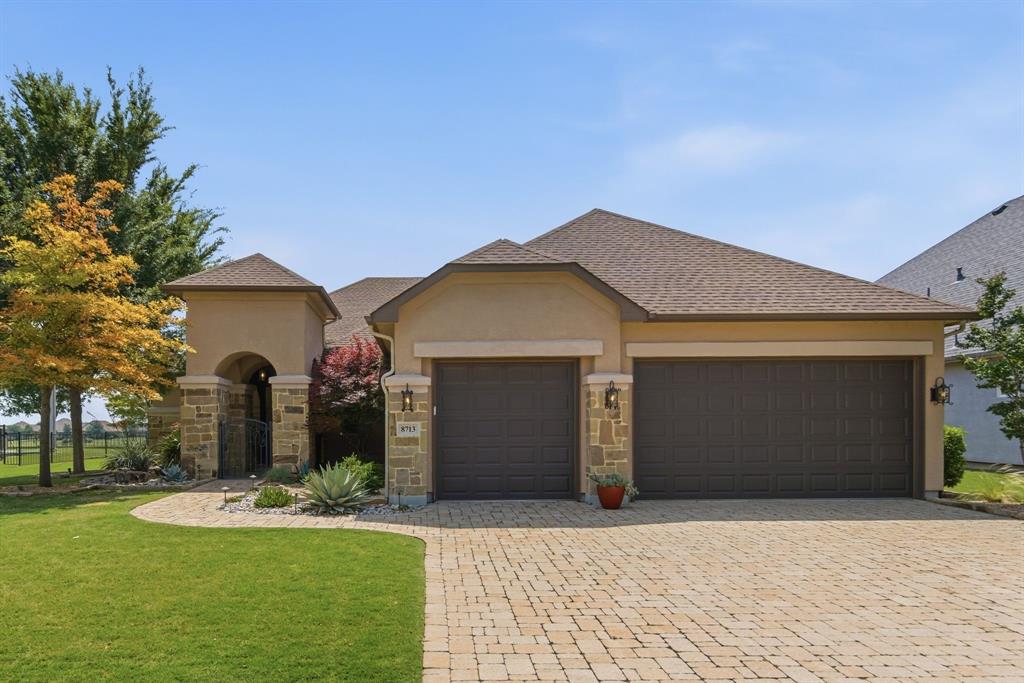
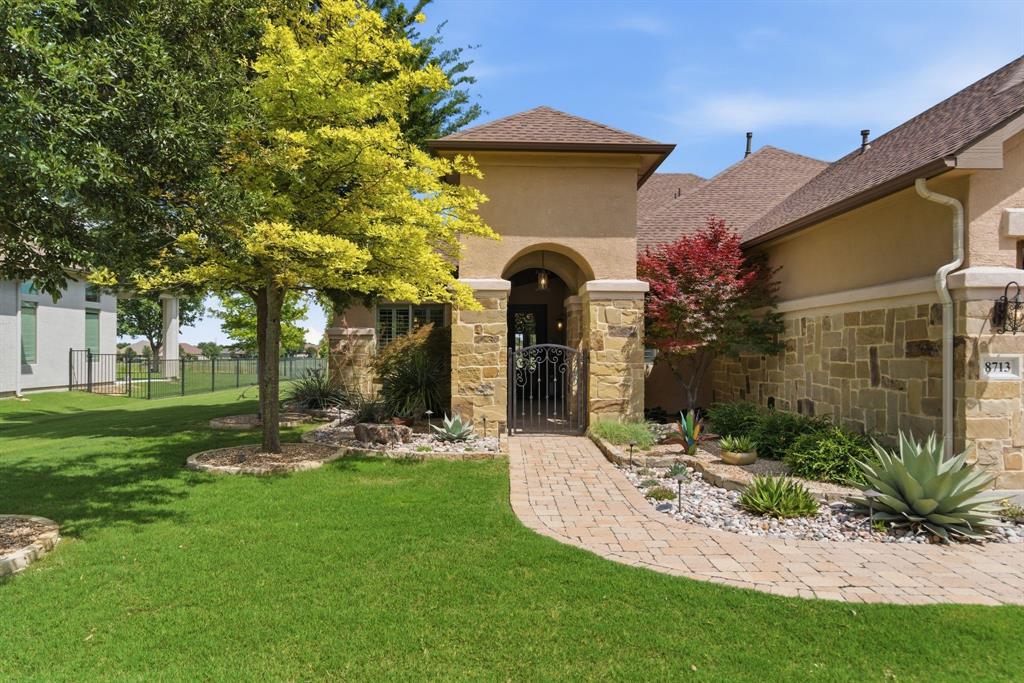
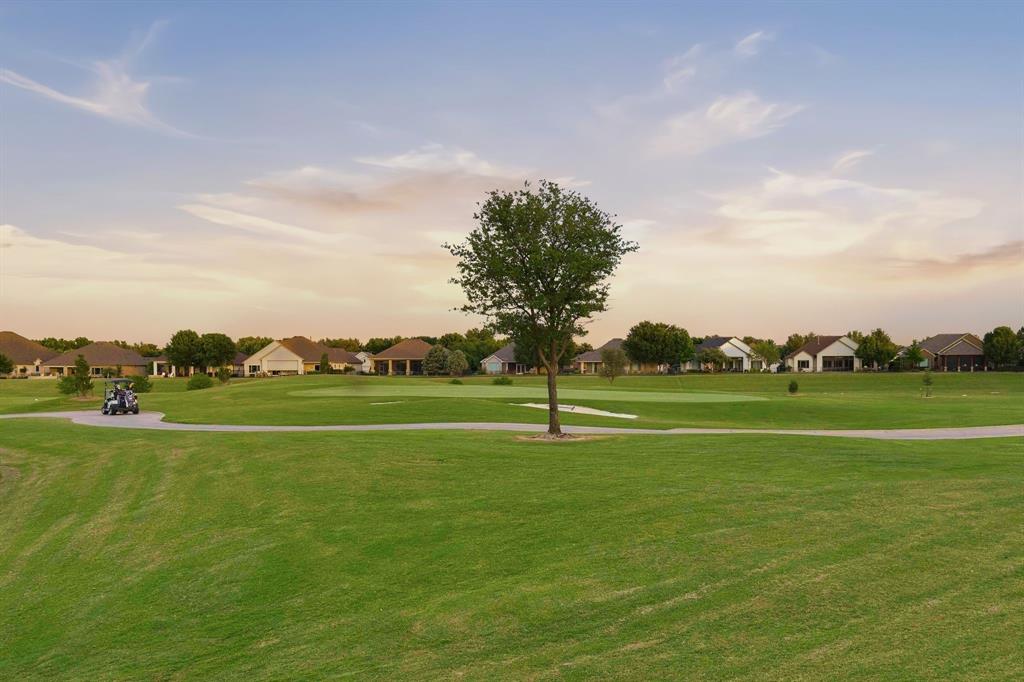
Welcome to this stunning Navarro model ideally situated on Hole #2 of the North Course, offering breathtaking golf course views of the lush green while enjoying the advantage of a desirable no-ball zone and not facing the west sun —allowing you to relax and entertain without worrying about stray golf balls in your yard. This beautifully appointed home showcases numerous upgrades throughout and features a thoughtfully designed floor plan perfect for both everyday living and entertaining. The formal dining room provides an elegant space for gatherings, while the versatile flex room can easily serve as a home office, media room with surround sound and projector with large screen, or additional living area. The thoughtfully designed primary suite includes a convenient pass-through from the primary bathroom to the utility room, creating a seamless flow for daily living. This exceptional home is loaded with valuable upgrades, including a two-zone HVAC system, radiant barrier insulation for enhanced energy efficiency, built-in ceiling speakers ,and a finished attic providing abundant storage space. These sought-after features add comfort, convenience, and long-term value, further elevating this remarkable property. Step outside to your private outdoor retreat featuring a fenced backyard and an expansive covered patio designed for year-round enjoyment. Whether you're hosting friends, enjoying a quiet morning coffee, or relaxing on a cool evening, the built-in outdoor fireplace creates the perfect ambiance for every season. With spectacular views, exceptional outdoor living, and a prime location, this home offers the ideal blend of comfort, luxury, and the active lifestyle that makes Robson Ranch so desirable. Enjoy the perfect location in one of the most desirable communities, where resort-style amenities and vibrant lifestyle of Robson Ranch. There is something for everyone: Pickleball, tennis, pool, golf, bocce, restaurant, numerous clubs and much more.
| 2 weeks ago | Listing updated with changes from the MLS® | |
| 2 weeks ago | Status changed to Pending | |
| a month ago | Price changed to $1,059,000 | |
| 3 months ago | Listing first seen on site |

© 2020 North Texas Real Estate Information Systems. All rights reserved. Information is deemed reliable but is not guaranteed accurate by the MLS or NTREIS. The information being provided is for the consumer's personal, non-commercial use, and may not be reproduced, redistributed, or used for any purpose other than to identify prospective properties consumers may be interested in purchasing.
Last checked: 2026-09-21 05:35 PM CDT
Did you know? You can invite friends and family to your search. They can join your search, rate and discuss listings with you.