

8953 Stratford DriveNorth Richland Hills, TX 76182
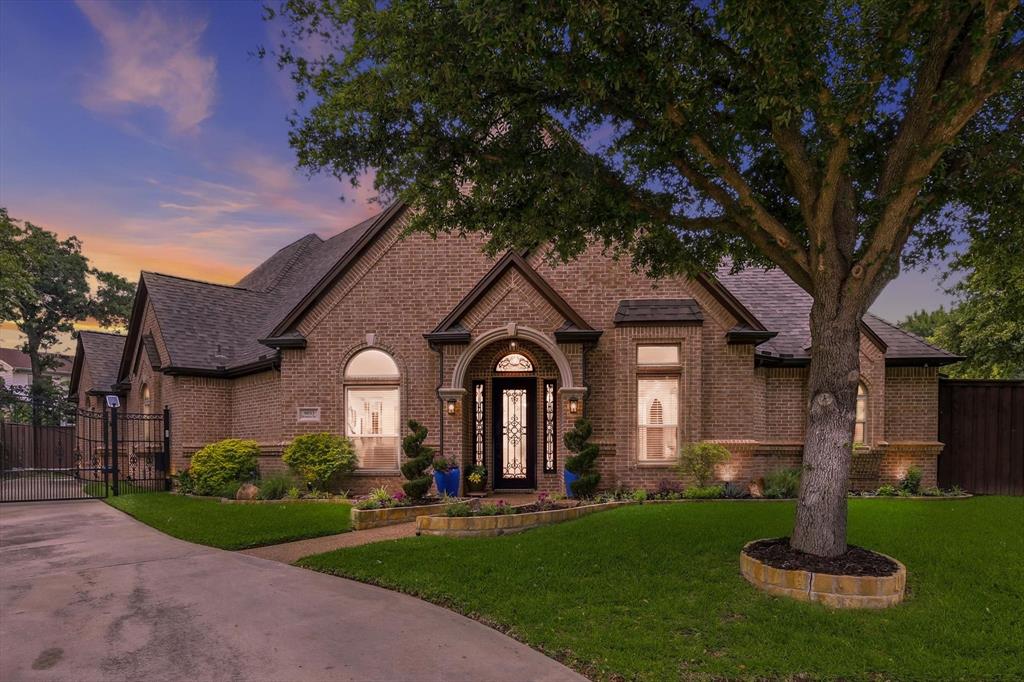
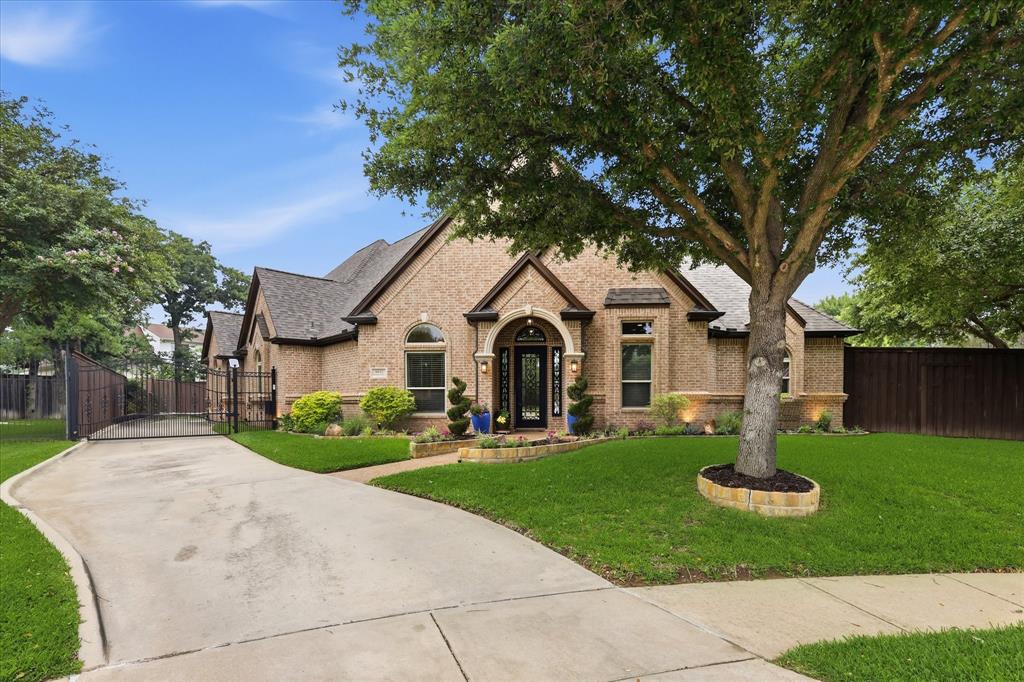
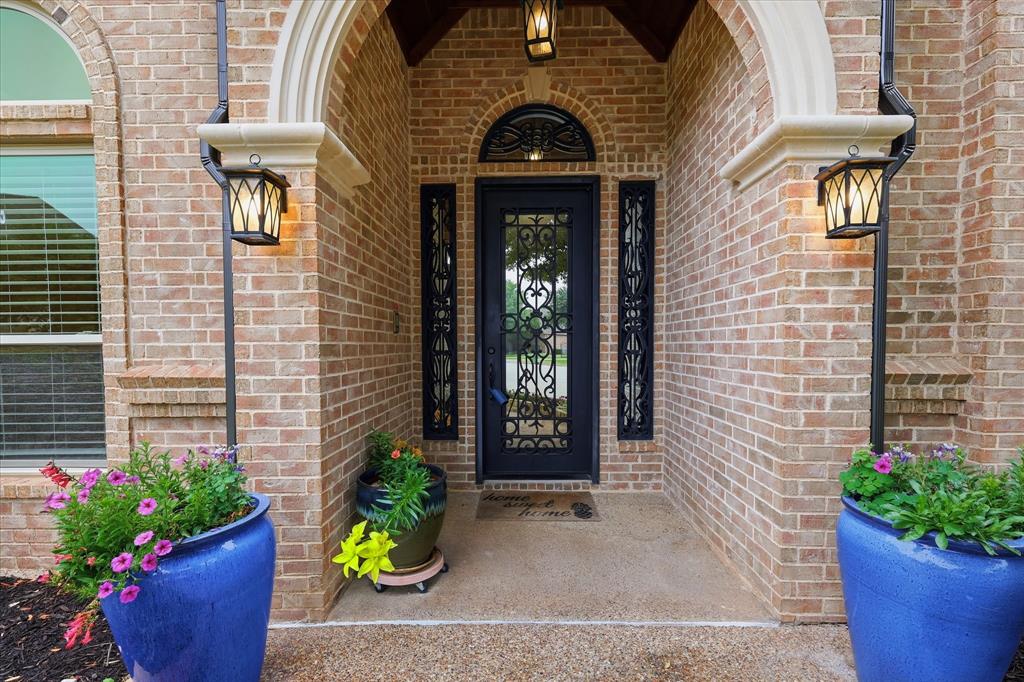
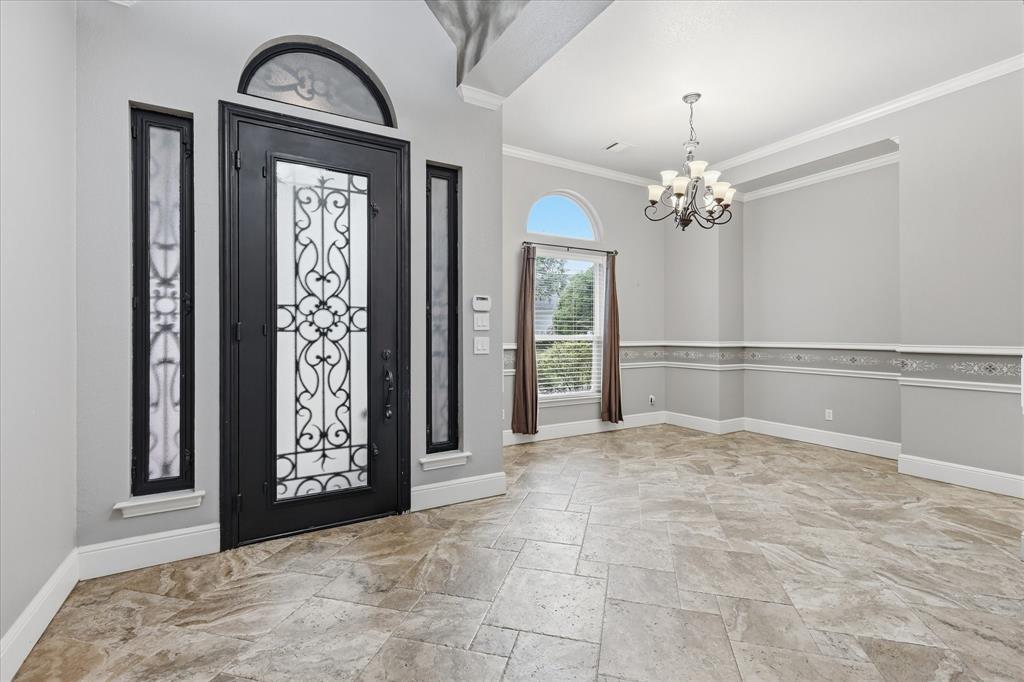
Nestled on an oversized cul-de-sac lot, this beautifully updated 4-bedroom, 4-bath residence offers an exceptional blend of comfort, functionality, and thoughtful design. All bedrooms are conveniently located on the main level, while an expansive upstairs gameroom with a full bath opens to a private balcony with exterior stairs leading to the covered patio—creating a seamless indoor-outdoor living experience ideal for entertaining. The open-concept layout is both inviting and practical, anchored by a spacious chef’s kitchen featuring a large island with prep sink, abundant cabinetry, a butler’s pantry, appliance garage, and exceptional storage. Extensively upgraded with over $300,000 in improvements, the home showcases a comprehensive interior renovation with updated baths, all-new flooring, granite surfaces, and refined fixtures. The kitchen is further elevated by a premium Thermador appliance suite, including a steam oven and warming drawer. Major system upgrades include Pella windows installed throughout, three HVAC systems replaced and maintained under service contract, and a recently completed roof and gutter replacement (2026). The attic has been upgraded with approximately 16 inches of insulation, meeting today’s standards for energy performance. Step outside to a private backyard oasis backing to scenic walking, jogging, and biking trails, with nearby parks for added enjoyment. The outdoor living space features a heated and chilled pool with spa, a spacious side yard, privacy fencing, and a pollinator garden that attracts birds and hummingbirds. A complete pool remodel and newer pump enhance both beauty and function. Additional highlights include a three-car oversized garage with finished floors and a peaceful neighborhood setting. Ideally located near Sandlin City Park, offering trails, playgrounds, and greenbelt access—this is a rare opportunity to own a truly turnkey home in a desirable community.
| 17 hours ago | Listing updated with changes from the MLS® | |
| a week ago | Listing first seen on site |

© 2020 North Texas Real Estate Information Systems. All rights reserved. Information is deemed reliable but is not guaranteed accurate by the MLS or NTREIS. The information being provided is for the consumer's personal, non-commercial use, and may not be reproduced, redistributed, or used for any purpose other than to identify prospective properties consumers may be interested in purchasing.
Last checked: 2026-05-31 06:34 AM CDT
Did you know? You can invite friends and family to your search. They can join your search, rate and discuss listings with you.