Save
Ask
Tour
Hide
Share
$630,000
23 Days On Site

3027 Darlington Drive
Highland Village, TX 75077

For Sale|Single Family Residence|Active
4
Beds
3
Total Baths
2
Full Baths
1
Partial Bath
3,280
SqFt
$192
/SqFt
2003
Built
Subdivision:
Chapel Hill Dev Add Ph II
County:
Denton
Upcoming Open Houses
Sat, May 30, 2:00 PM - 4:00 PM
3027 Darlington Drive3027 Darlington Drive3027 Darlington Drive3027 Darlington Drive
Save
Ask
Tour
Hide
Share

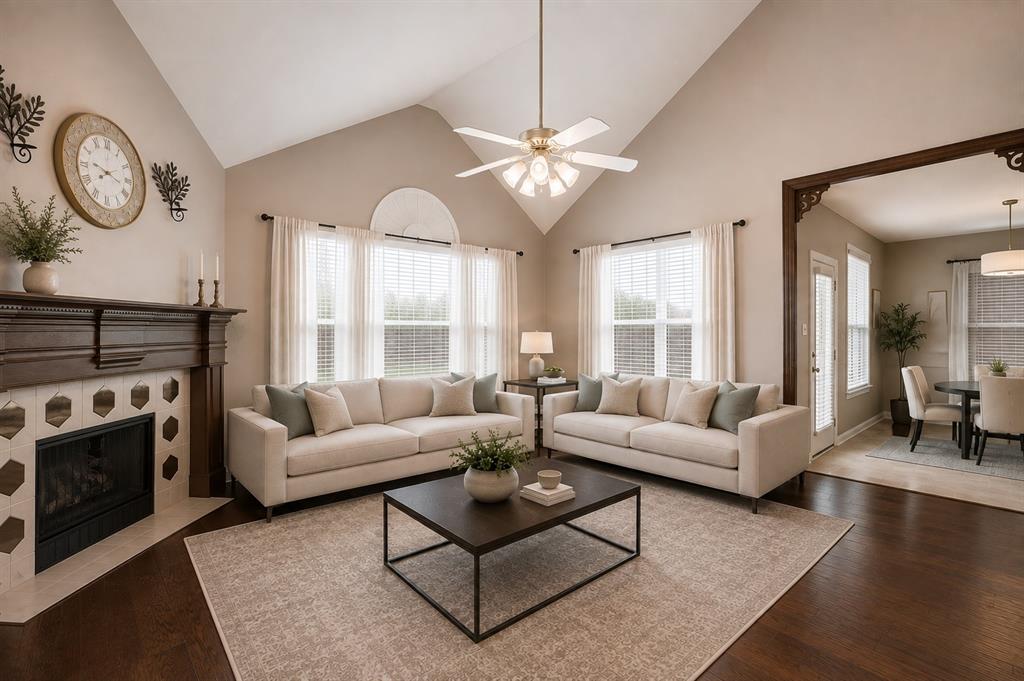
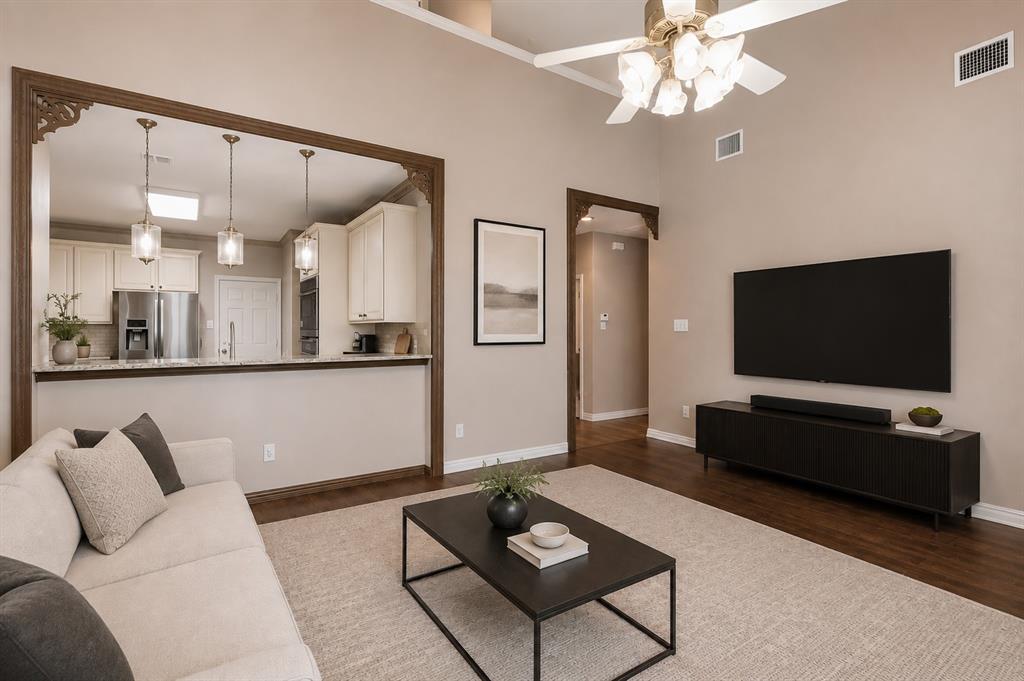
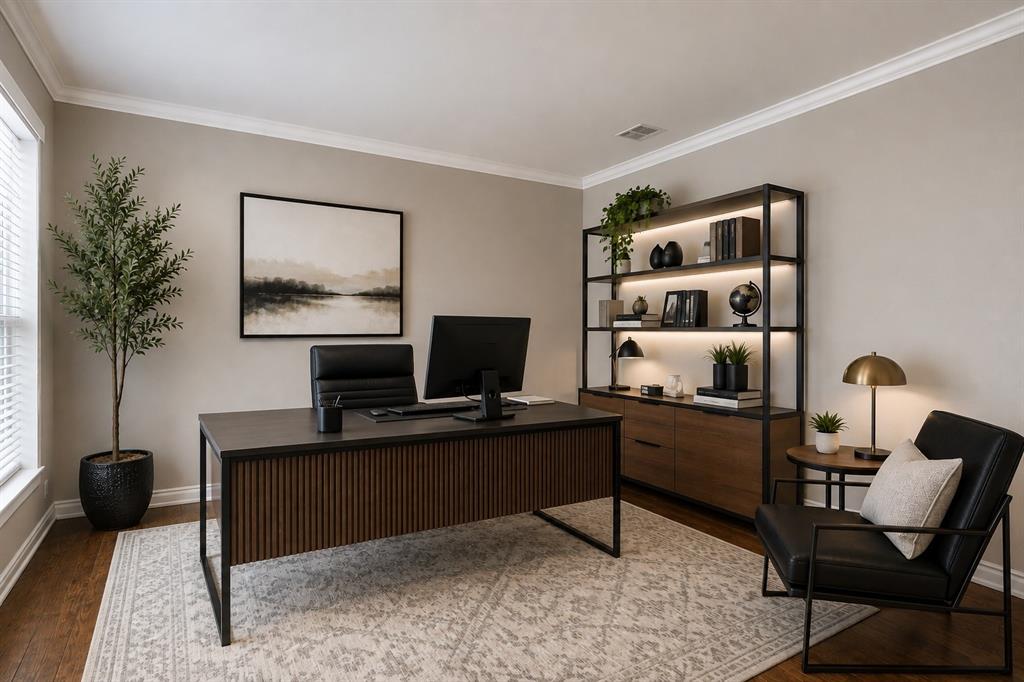
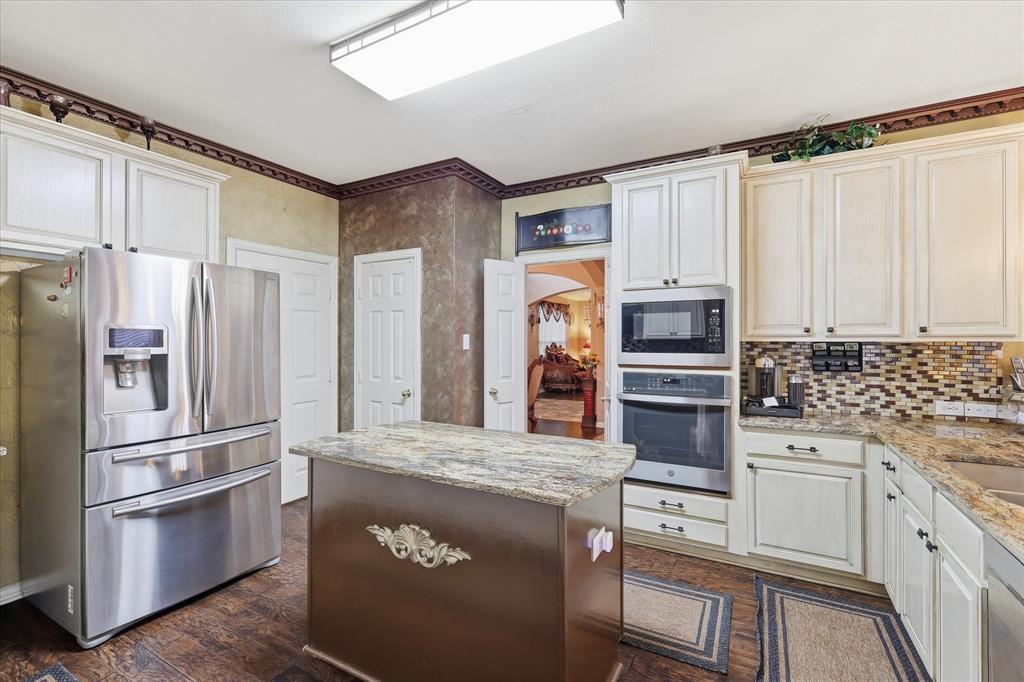
Highland Village beauty offering over 3,200 square feet with 4 bedrooms and 2.5 bathrooms, showcasing beautiful drive-up appeal and a 3 car garage with a large driveway. Upon entering, you are welcomed by a formal living room and dining room on either side of the front entryway, leading into the heart of the home where the kitchen and breakfast area overlook the spacious family room. The home features wood floors, and the kitchen is equipped with granite counters, stainless steel appliances, white cabinets, and a conveniently located laundry room just off the kitchen. The living room boasts high ceilings, a fireplace, and views of the backyard, creating a warm and inviting atmosphere. The primary bedroom is tucked away at the back of the home with peaceful backyard views and includes an ensuite bath with a deep soaking tub, separate shower, dual sinks, and a large walk-in closet. Upstairs, you will find three additional bedrooms, a full bathroom, and an open loft living area perfect for additional living or entertainment space. The backyard offers an oversized patio and plenty of room for pets or outdoor enjoyment. Welcome home!

Save
Ask
Tour
Hide
Share
Listing Snapshot
Price 
$630,000
Days On Site 
23 Days
Bedrooms 
4
Inside Area (SqFt) 
3,280 sqft
Total Baths 
3
Full Baths 
2
Partial Baths 
1
Lot Size 
0.22 Acres
Year Built 
2003
MLS® Number 
21257117
Status 
Active
Property Tax 
$10,920
HOA/Condo/Coop Fees 
$254 Semi-Annually
Sq Ft Source 
N/A
Friends & Family
Recent Activity
3 days agoListing updated with changes from the MLS®
3 weeks agoListing first seen on site
General Features
Acres 
0.22
Attached Garage 
Yes
Foundation 
Slab
Garage 
Yes
Garage Spaces 
3
Levels 
Two
Parking 
DrivewayGarage Faces FrontGarage Faces SideAttached
Property Sub Type 
Single Family Residence
Security 
Smoke Detector(s)
Sewer 
Public Sewer
Special Circumstances 
Standard
Style 
Traditional
Utilities 
Natural Gas Available
Water Source 
Public
Interior Features
Appliances 
DishwasherDisposalElectric OvenGas CooktopMicrowave
Cooling 
Ceiling Fan(s)Central AirElectric
Fireplace Features 
Living Room
Flooring 
CarpetCeramic TileWood
Heating 
CentralNatural Gas
Interior 
Granite CountersKitchen IslandWalk-In Closet(s)
Laundry Features 
Electric Dryer Hookup
Window Features 
Window Coverings
Bath-Full 
Dimensions - 1 x 1Level - Second
Bath-Half 
Dimensions - 1 x 1Level - First
Bedroom 
Dimensions - 13 x 16Level - Second
Breakfast Room 
Dimensions - 14 x 12Level - FirstFeatures - Ceiling Fan(s)
Dining Room 
Dimensions - 11 x 15Level - First
Family Room 
Dimensions - 20 x 18Level - FirstFeatures - Ceiling Fan(s)
Game Room 
Dimensions - 12 x 23Level - SecondFeatures - Ceiling Fan(s)
Kitchen 
Dimensions - 14 x 16Level - FirstFeatures - Kitchen Island
Living Room 
Dimensions - 13 x 13Level - FirstFeatures - Ceiling Fan(s)
Master Bathroom 
Dimensions - 1 x 1Level - First
Master Bedroom 
Dimensions - 18 x 18Level - FirstFeatures - Ceiling Fan(s)
Utility Room 
Dimensions - 8 x 10Level - First
Save
Ask
Tour
Hide
Share
Exterior Features
Construction Details 
Brick
Exterior 
Rain Gutters
Fencing 
Wood
Lot Features 
Few TreesInterior LotSubdivided
Patio And Porch 
Patio
Roof 
Composition
Waterfront Features 
Lake Privileges
Windows/Doors 
Window Coverings
Community Features
Association Dues 
254
Community Features 
LakeParkSidewalks
Financing Terms Available 
CashConventionalFHAVA Loan
HOA Fee Frequency 
Semi-Annually
School District 
Lewisville ISD
Schools
School District
Lewisville ISD
Elementary School
Heritage
Middle School
Briarhill
High School
Marcus
Listing courtesy of Kevin Andrews of Local Pro Realty LLC [email protected]


© 2020 North Texas Real Estate Information Systems. All rights reserved. Information is deemed reliable but is not guaranteed accurate by the MLS or NTREIS. The information being provided is for the consumer's personal, non-commercial use, and may not be reproduced, redistributed, or used for any purpose other than to identify prospective properties consumers may be interested in purchasing.
Last checked: 2026-05-30 04:11 AM CDT

Neighborhood & Commute
Source: Walkscore
Save
Ask
Tour
Hide
Share