Save
Ask
Tour
Hide
Share
$650,000
10 Days On Site

1420 Dudley Drive
Carrollton, TX 75007

For Sale|Single Family Residence|Active
4
Beds
3
Total Baths
2
Full Baths
1
Partial Bath
2,639
SqFt
$246
/SqFt
1991
Built
Subdivision:
Timbercreek Estate Ph 3
County:
Denton
1420 Dudley Drive1420 Dudley Drive1420 Dudley Drive1420 Dudley Drive
Save
Ask
Tour
Hide
Share

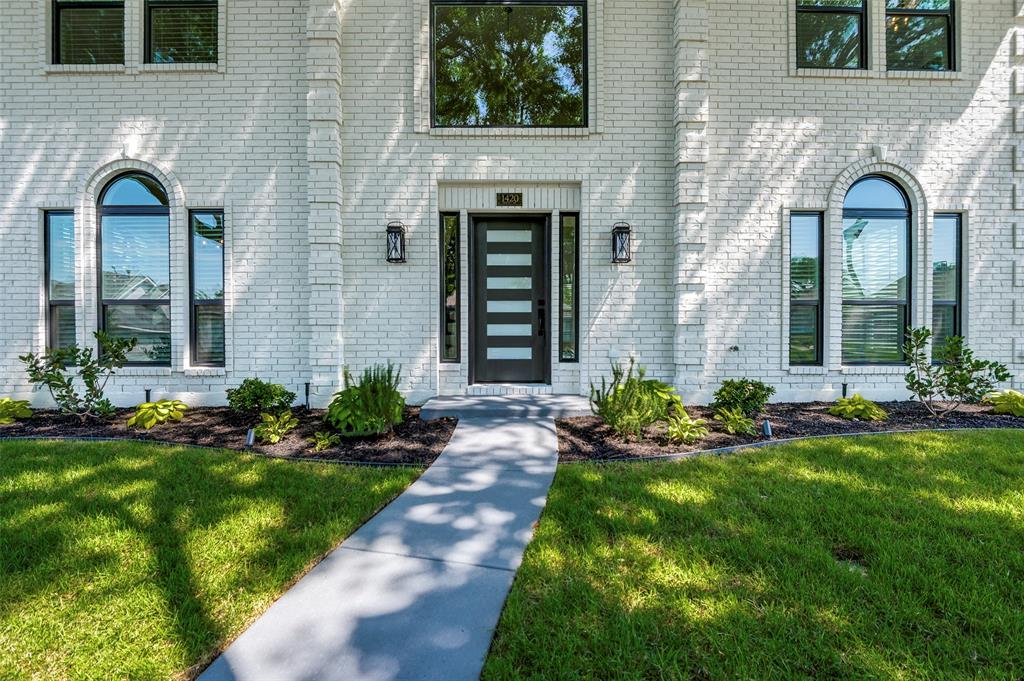
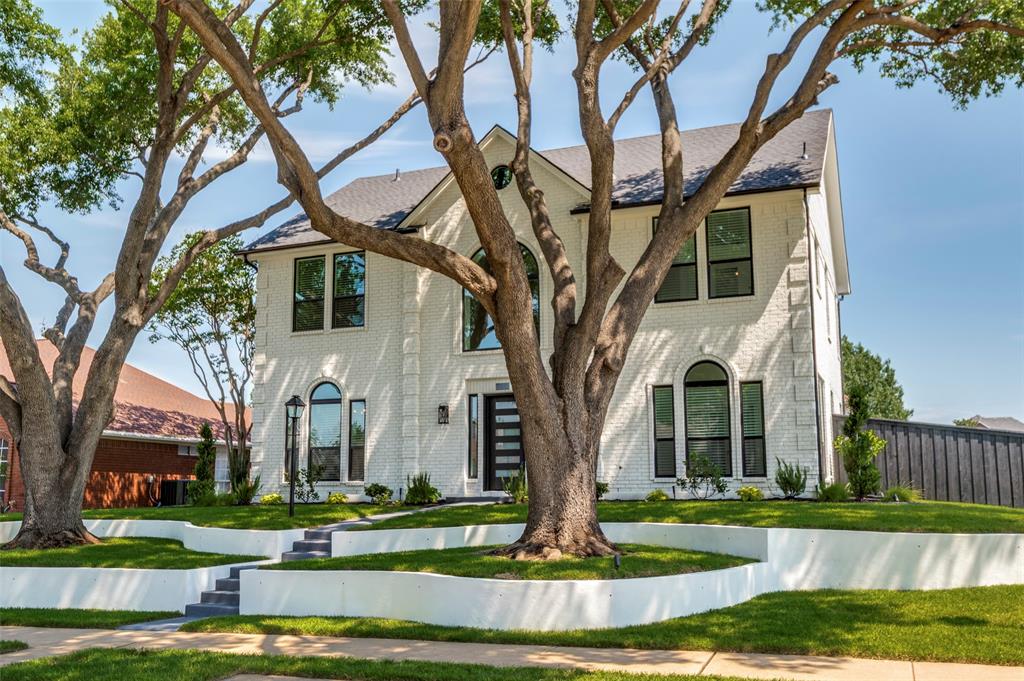
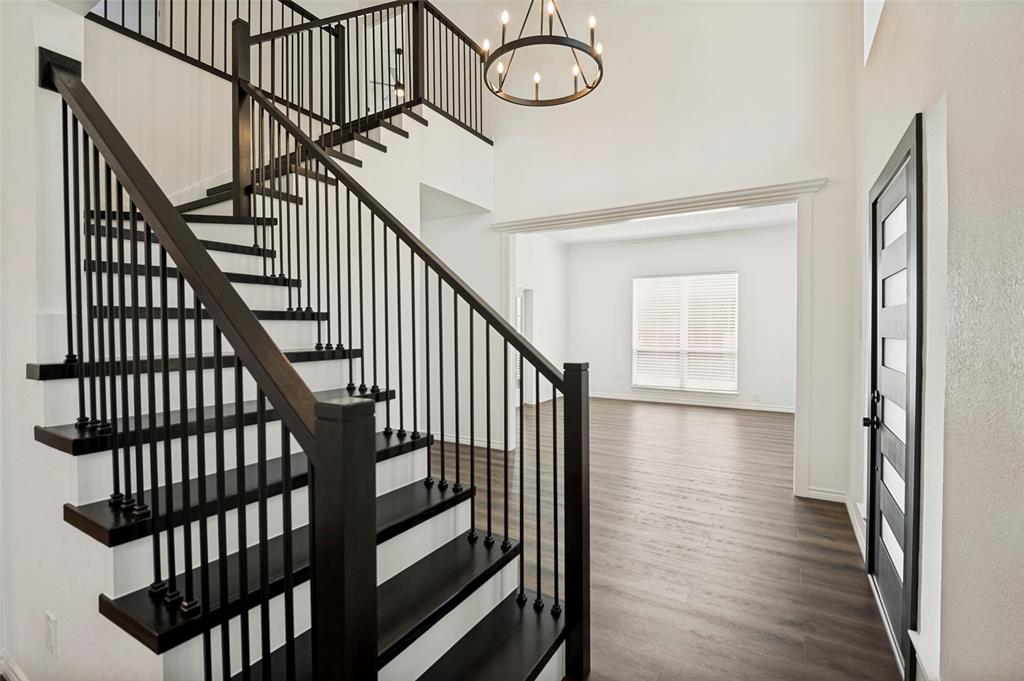
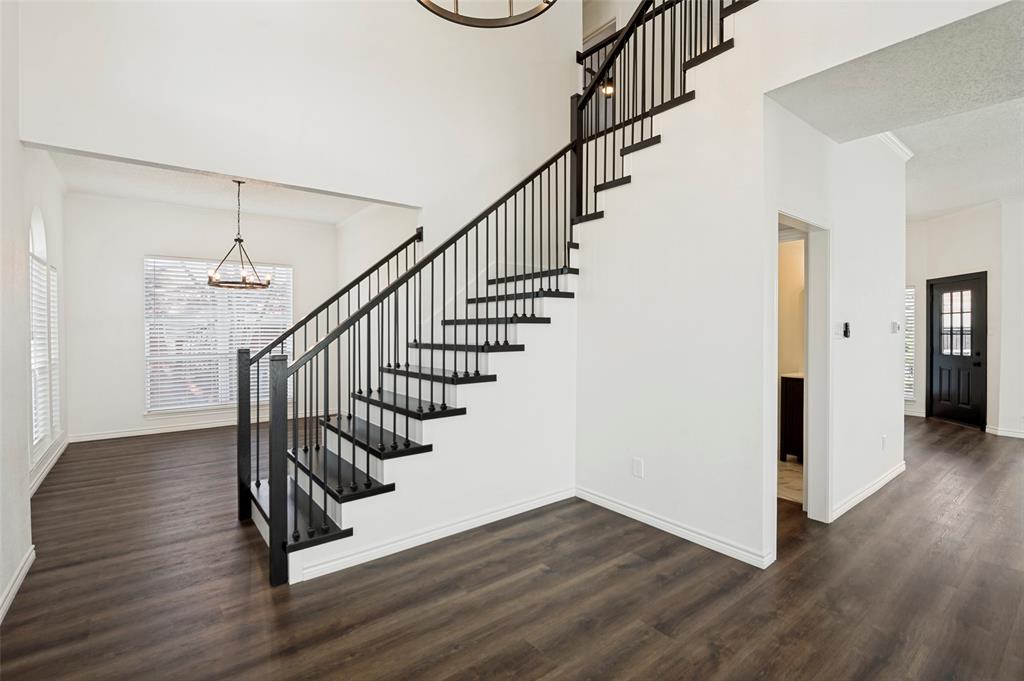
Dudley is an exceptional renovation located on a large corner lot in a desirable Carrollton neighborhood. This wonderful, like-new home features a spacious floor plan with four bedrooms, two full baths, and one half bath. Upon entry, the dining and living areas lead into a family room that opens to an updated kitchen equipped with new cabinetry, quartz countertops, and stainless steel appliances. The primary suite is notably large, featuring a fireplace, space for a sitting area, and a walk-in closet. The updated primary bath includes a jetted tub and a glass-enclosed shower. Two additional spacious bedrooms and a shared hall bathroom are located upstairs. Extensive updates include: Recently replaced windows that provide beautiful natural light. New luxury vinyl flooring downstairs and new carpet upstairs. Updated HVAC, water heater, roof, and gutters. Updated lighting and professional epoxy flooring in the garage, replaced garage door and opener. New board-on-board fencing and refreshed landscaping. Don't miss this amazing opportunity.

Save
Ask
Tour
Hide
Share
Listing Snapshot
Price 
$650,000
Days On Site 
10 Days
Bedrooms 
4
Inside Area (SqFt) 
2,639 sqft
Total Baths 
3
Full Baths 
2
Partial Baths 
1
Lot Size 
0.171 Acres
Year Built 
1991
MLS® Number 
21257061
Status 
Active
Property Tax 
$8,127
HOA/Condo/Coop Fees 
N/A
Sq Ft Source 
N/A
Friends & Family
Recent Activity
4 days agoListing updated with changes from the MLS®
2 weeks agoListing first seen on site
General Features
Acres 
0.171
Attached Garage 
Yes
Foundation 
Slab
Garage 
Yes
Garage Spaces 
2
Levels 
Two
Parking 
Additional ParkingAttached
Property Sub Type 
Single Family Residence
Sewer 
Public Sewer
Special Circumstances 
Standard
Style 
Traditional
Utilities 
Cable Available
Water Source 
Public
Interior Features
Appliances 
DishwasherDisposalGas RangeGas Water HeaterMicrowaveRefrigerator
Cooling 
Central AirElectric
Fireplace 
Yes
Fireplace Features 
GasGas StarterGas Log
Fireplaces 
2
Flooring 
CarpetCeramic TileVinyl
Heating 
CentralNatural Gas
Interior 
Kitchen IslandWalk-In Closet(s)
Bedroom 
Dimensions - 12 x 10Level - Second
Breakfast Room 
Dimensions - 12 x 12Level - First
Dining Room 
Dimensions - 12 x 10Level - First
Family Room 
Dimensions - 15 x 18Level - First
Kitchen 
Dimensions - 12 x 13Level - FirstFeatures - Kitchen Island, Pantry
Living Room 
Dimensions - 15 x 14Level - First
Master Bedroom 
Dimensions - 15 x 14Level - SecondFeatures - Walk-In Closet(s)
Save
Ask
Tour
Hide
Share
Exterior Features
Construction Details 
Brick
Fencing 
Wood
Lot Features 
Corner LotLandscapedSubdivided
Patio And Porch 
Covered
Roof 
Composition
Community Features
School District 
Carrollton-Farmers Branch ISD
Schools
School District
Carrollton-Farmers Branch ISD
Elementary School
Davis
Middle School
Blalack
High School
Creekview
Listing courtesy of Dawn Rejebian of Compass RE Texas, LLC. [email protected]


© 2020 North Texas Real Estate Information Systems. All rights reserved. Information is deemed reliable but is not guaranteed accurate by the MLS or NTREIS. The information being provided is for the consumer's personal, non-commercial use, and may not be reproduced, redistributed, or used for any purpose other than to identify prospective properties consumers may be interested in purchasing.
Last checked: 2026-05-26 07:59 AM CDT

Neighborhood & Commute
Source: Walkscore
Save
Ask
Tour
Hide
Share