Save
Ask
Tour
Hide
Share
$1,094,000
87 Days On Site

5094 E Mckinney Street
Denton, TX 76208

For Sale|Single Family Residence|Active
3
Beds
3
Total Baths
3
Full Baths
2,340
SqFt
$468
/SqFt
1982
Built
Subdivision:
M Forrest
County:
Denton
5094 E Mckinney Street5094 E Mckinney Street5094 E Mckinney Street5094 E Mckinney Street
Save
Ask
Tour
Hide
Share

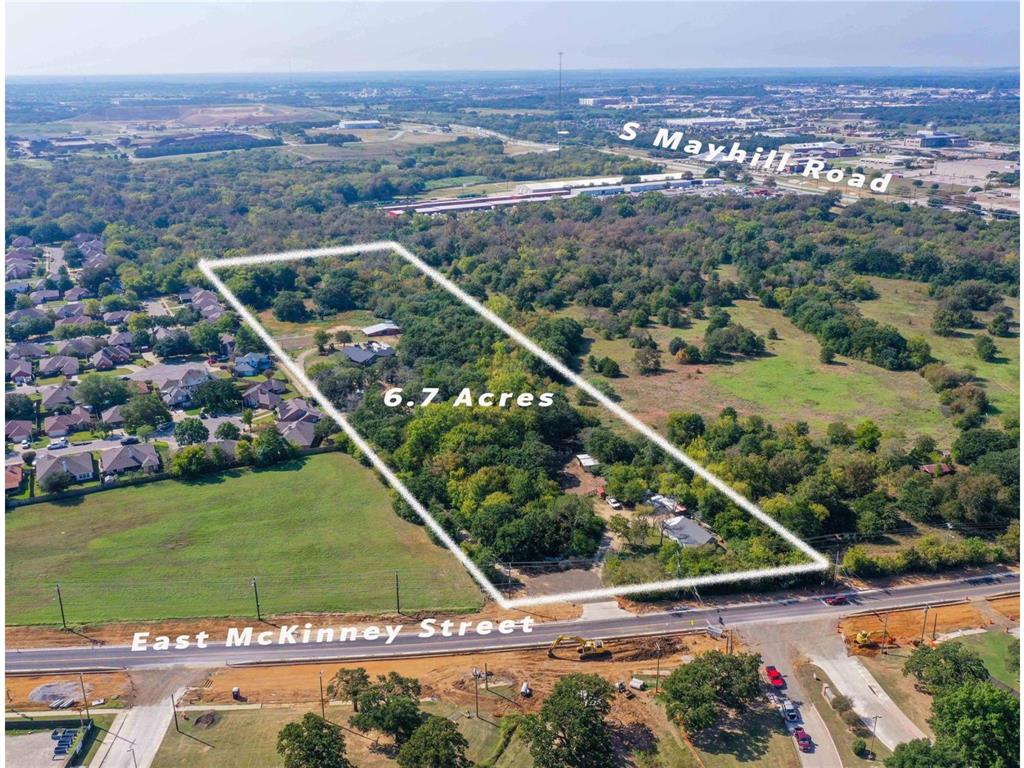
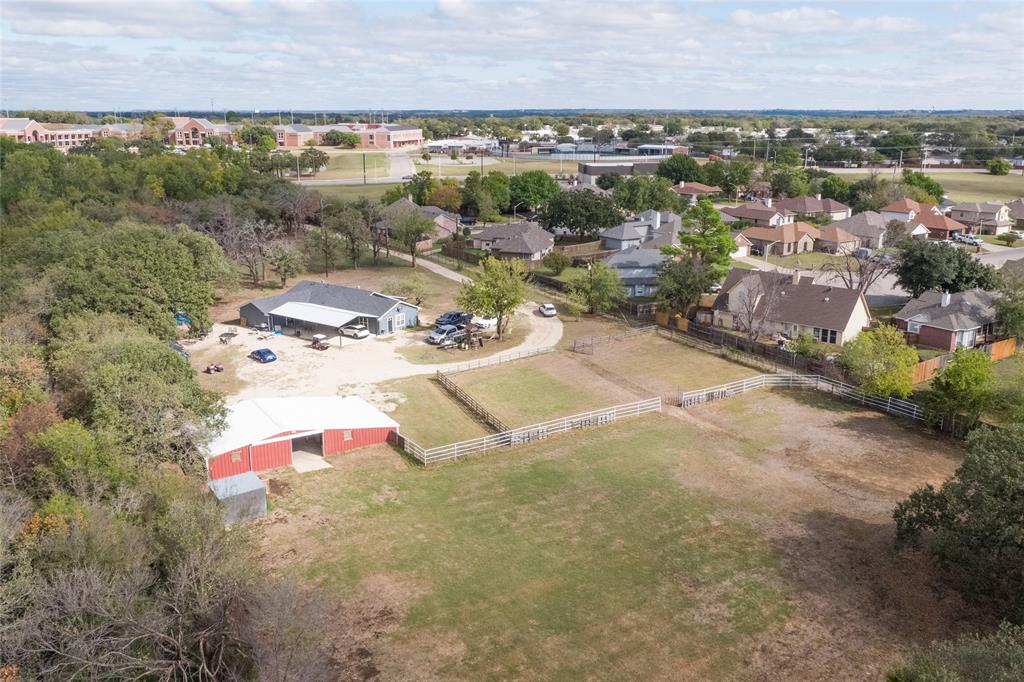
6.7 Acres in Denton's Growth Corridor — Live, Build, or Both** Opportunities like this don't last in one of Denton's fastest-growing corridors. Sitting on 6.7 acres, this property gives you room to live now and room to grow — whether that means horses, a home business, or a future development play. The 3-bed, 3-bath home comes with a 2-car garage plus a **6-car covered carport** — rare space for large families, car enthusiasts, or anyone hauling equipment. Beyond the house you'll find an oversized barn built for storage, workshop, or agricultural use, and wide-open acreage that delivers real privacy and long-term value. **The real advantage: R7 zoning.** This land is zoned for residential development, opening the door to single-family homes, townhomes, and duplex-style residences. That flexibility makes it a standout for buyers who want options: - Live on acreage today and build later - Develop multiple homes or subdivide - Hold as a long-term appreciating asset in a high-demand area **Location built for growth.** You're minutes from major roadways, schools, and Denton's expanding residential and mixed-use development. This isn't just land — it's a foothold in one of the region's most active growth paths.

Save
Ask
Tour
Hide
Share
Listing Snapshot
Price 
$1,094,000
Days On Site 
87 Days
Bedrooms 
3
Inside Area (SqFt) 
2,340 sqft
Total Baths 
3
Full Baths 
3
Partial Baths 
N/A
Lot Size 
6.7 Acres
Year Built 
1982
MLS® Number 
21256015
Status 
Active
Property Tax 
$12,029
HOA/Condo/Coop Fees 
N/A
Sq Ft Source 
N/A
Friends & Family
Recent Activity
2 weeks agoListing updated with changes from the MLS®
2 weeks agoPrice changed to $1,094,000
3 months agoListing first seen on site
General Features
Acres 
6.7
Additional Property Use 
RanchSingle Family
Attached Garage 
Yes
Carport 
4
Foundation 
Slab
Garage 
Yes
Garage Spaces 
2
Levels 
One
Number Of Stories 
1
Parking 
Attached CarportConcreteCoveredElectric GateGarageGravelPrivateAttached
Property Sub Type 
Single Family Residence
Security 
Security GateSecurity System Owned
Sewer 
Septic Tank
Special Circumstances 
Standard
Style 
RanchTraditional
Utilities 
Electricity AvailableElectricity Connected
Water Source 
Well
Interior Features
Appliances 
DisposalOther
Cooling 
Ceiling Fan(s)Central AirGas
Fireplace 
Yes
Fireplace Features 
Decorative
Fireplaces 
1
Flooring 
Ceramic Tile
Heating 
CentralElectric
Interior 
Eat-in KitchenKitchen IslandOpen FloorplanWalk-In Closet(s)
Window Features 
Window Coverings
Bath-Full 
Dimensions - 0 x 0Level - First
Bedroom 
Dimensions - 0 x 0Level - First
Bedroom-2nd Primary 
Dimensions - 0 x 0Level - First
Breakfast Room 
Dimensions - 0 x 0Level - First
Kitchen 
Dimensions - 0 x 0Level - First
Laundry 
Dimensions - 0 x 0Level - First
Living Room 
Dimensions - 0 x 0Level - First
Master Bedroom 
Dimensions - 0 x 0Level - First
Save
Ask
Tour
Hide
Share
Exterior Features
Construction Details 
Wood SidingAluminum Siding
Exterior 
Storage
Lot Features 
WoodedClearedFew TreesInterior LotLandscapedLevelMany Trees
Patio And Porch 
CoveredFront Porch
Road Frontage 
City Street
Roof 
Composition
Windows/Doors 
Window Coverings
Community Features
Financing Terms Available 
CashConventionalFHAVA Loan
Horse Property 
Barn
School District 
Denton ISD
Schools
School District
Denton ISD
Elementary School
Rivera
Middle School
Bettye Myers
High School
Ray Braswell
Listing courtesy of Veronica Yeary of All City [email protected]


© 2020 North Texas Real Estate Information Systems. All rights reserved. Information is deemed reliable but is not guaranteed accurate by the MLS or NTREIS. The information being provided is for the consumer's personal, non-commercial use, and may not be reproduced, redistributed, or used for any purpose other than to identify prospective properties consumers may be interested in purchasing.
Last checked: 2026-07-26 03:32 PM CDT

Neighborhood & Commute
Source: Walkscore
Save
Ask
Tour
Hide
Share