

803 Woodside CourtHighland Village, TX 75077
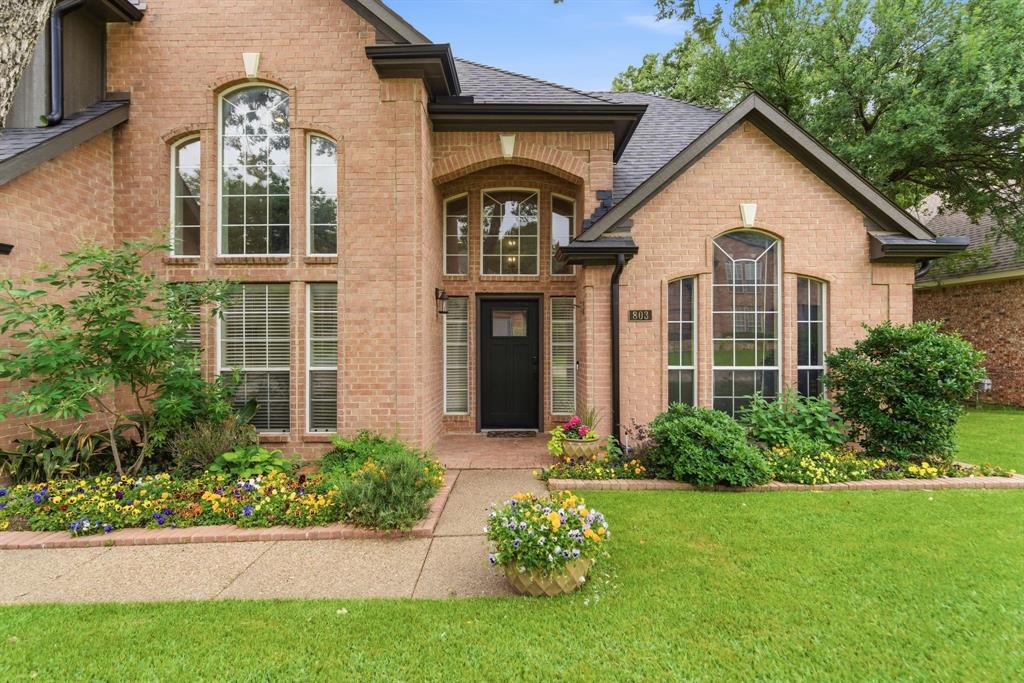
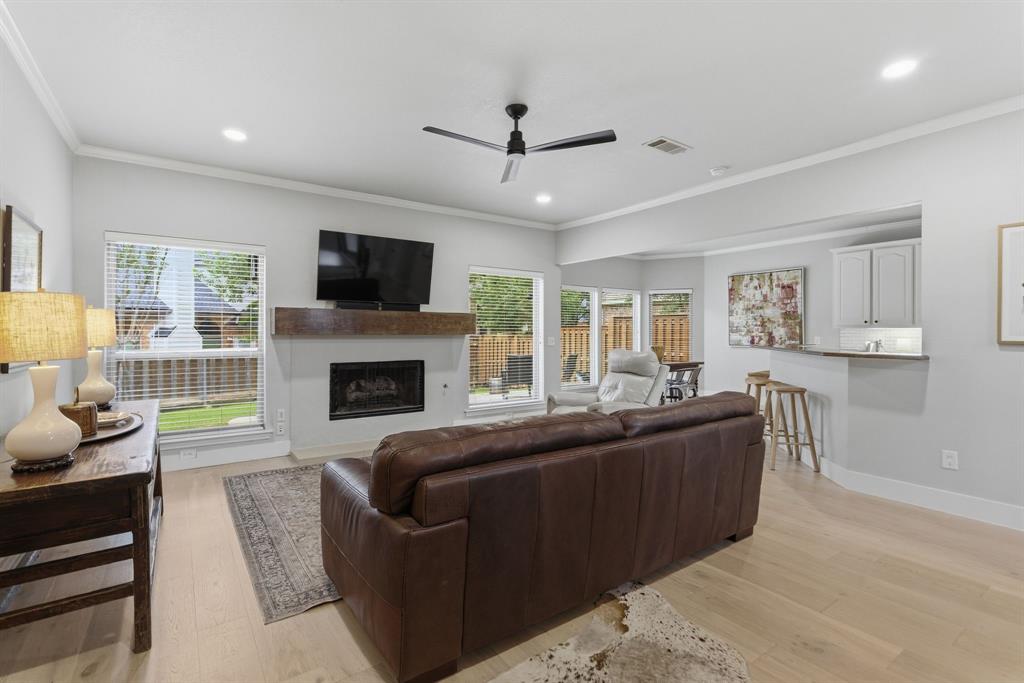
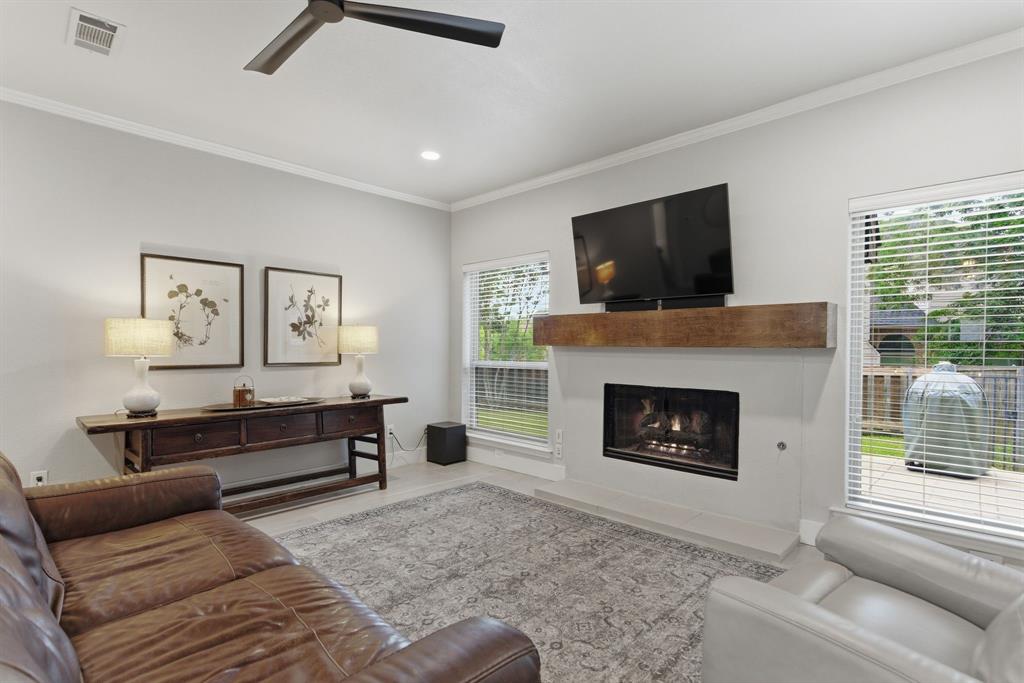
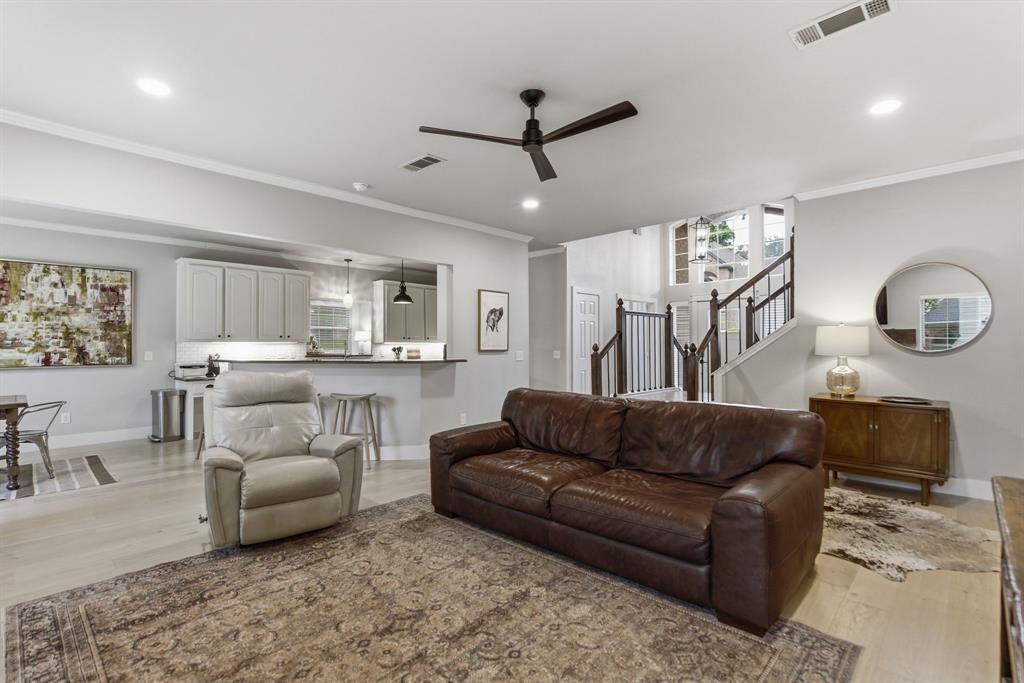
Beautifully updated home nestled on a quiet cul-de-sac in the highly sought-after Highland Shores community of Highland Village. This 4-bedroom, 2.5-bath home offers a functional layout, stylish upgrades, and inviting indoor-outdoor living. Step inside to a grand entry with soaring ceilings, abundant natural light, and a striking staircase. The main living area features a cozy fireplace and large windows overlooking the backyard, creating a bright and welcoming space that flows seamlessly into the kitchen and breakfast nook. The kitchen showcases granite countertops, stainless steel appliances, under cabinet lighting and a center island—perfect for entertaining or everyday living. The first-floor primary suite offers privacy and comfort, complete with a beautifully updated spa-inspired bathroom featuring dual vanities, custom cabinetry just installed, designer fixtures, and an oversized walk-in shower with upgraded tilework. A dedicated home office on the main level provides flexibility for work or quiet retreat. Upstairs, you’ll find new carpet in the three spacious secondary bedrooms, a full bath, and a large gameroom adding an open and airy feel throughout the home. Additional updates and features include modern lighting, updated custom stained wood flooring, fresh interior finishes, and thoughtfully upgraded spaces throughout. The oversized garage and extended driveway offer ample parking, plenty of room to shoot hoops and lots of storage. Enjoy the private backyard with mature trees, wood fencing, and a patio ideal for relaxing or entertaining. Located in Highland Shores, residents enjoy access to community pools, parks, trails, tennis courts, and top-rated schools, all just minutes from shopping, dining, and Lake Lewisville.
| 2 weeks ago | Listing updated with changes from the MLS® | |
| 2 weeks ago | Status changed to Pending | |
| 4 weeks ago | Listing first seen on site |

© 2020 North Texas Real Estate Information Systems. All rights reserved. Information is deemed reliable but is not guaranteed accurate by the MLS or NTREIS. The information being provided is for the consumer's personal, non-commercial use, and may not be reproduced, redistributed, or used for any purpose other than to identify prospective properties consumers may be interested in purchasing.
Last checked: 2026-05-30 04:11 AM CDT
Did you know? You can invite friends and family to your search. They can join your search, rate and discuss listings with you.