

4260 Colton DriveCarrollton, TX 75010
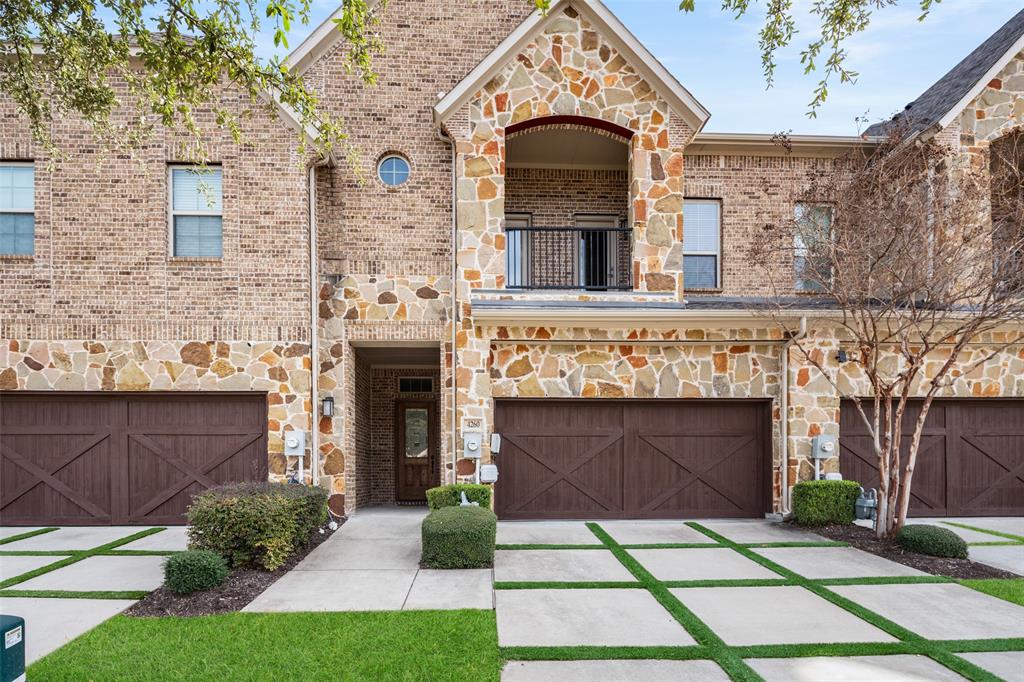
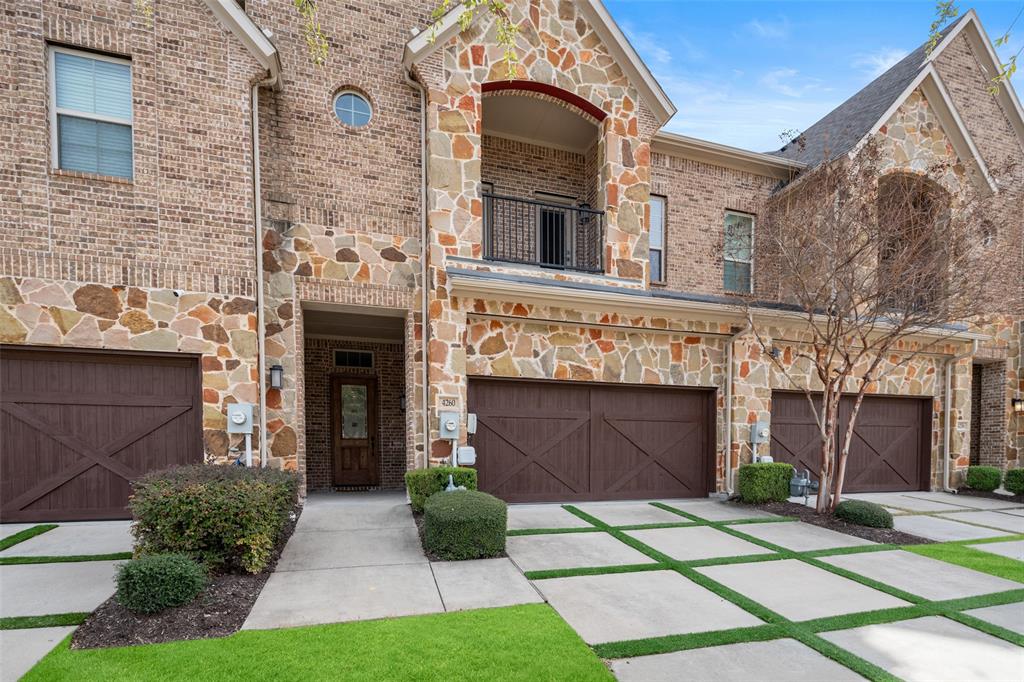
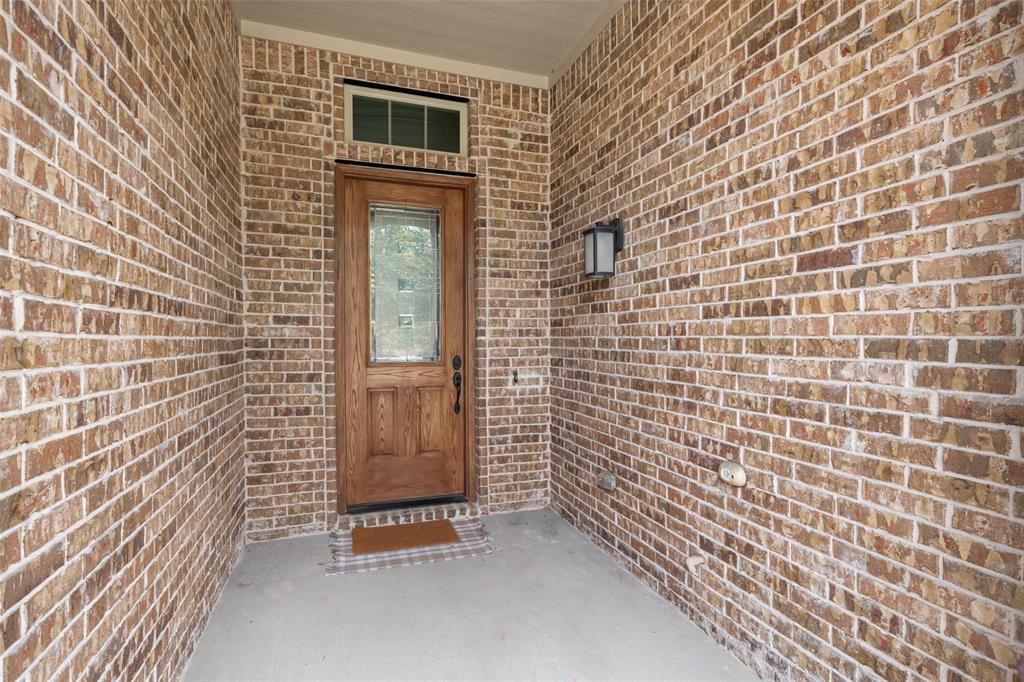
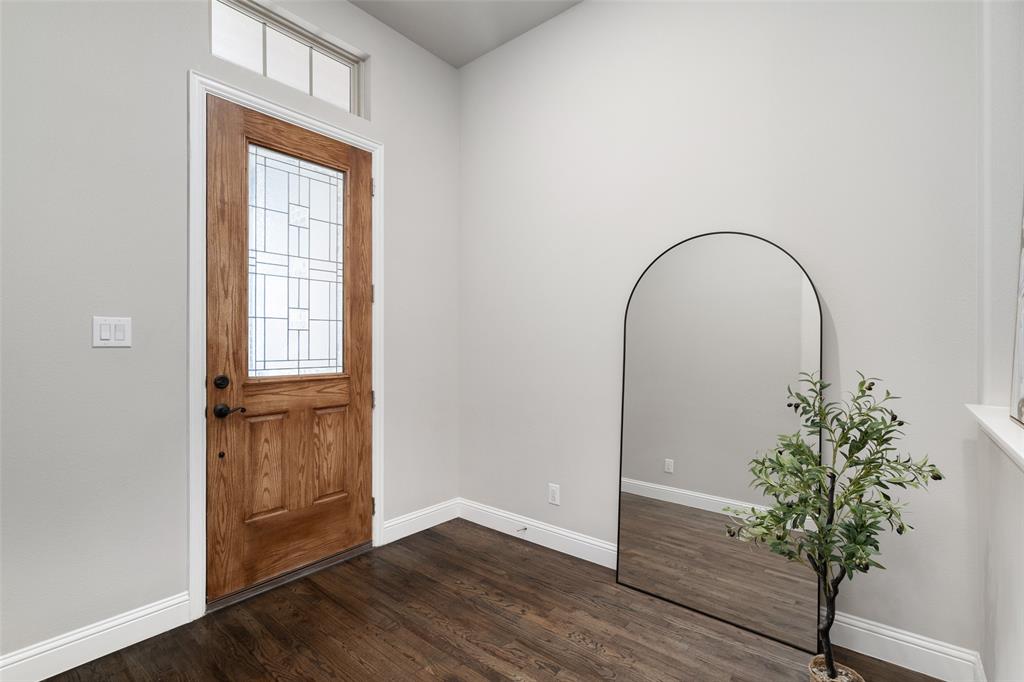
Experience refined, low-maintenance living at 4260 Colton Drive where elevated design meets effortless, lock-and-leave living. Ideally situated just minutes from premier shopping, dining, and major highways, this exceptional townhome offers both convenience and a refined lifestyle. Originally built as a highly upgraded spec home, this floor plan—one of the largest in the community—showcases thoughtful design and high-end finishes throughout. From the nail-down oak hardwood floors and 6-inch base moldings to the designer lighting, radiant barrier, and custom cabinetry with soft-close drawers and doors, every detail was carefully selected. The chef’s kitchen is the heart of the home, featuring quartz countertops, a gas cooktop, an expansive island, a large walk-in pantry, and a built-in desk—perfect for both entertaining and everyday living. The open-concept layout feels inviting yet functional, offering a seamless flow between living and dining spaces. Upstairs, all three bedrooms and a spacious laundry room are thoughtfully positioned for convenience. The oversized primary suite is a true retreat, complete with two walk-in closets and a private patio. Storage is abundant throughout, with every closet designed as a walk-in to maximize space. This home truly lives like a single-family residence while offering the ease of a low-maintenance lifestyle. The front driveway and backyard feature turf for year-round beauty with no upkeep. The backyard is surprisingly spacious, with a covered patio ideal for relaxing or entertaining, while an additional upstairs balcony provides yet another inviting outdoor living space. Residents enjoy close proximity to the community’s top-tier amenities, including a pool, fitness center, scenic trails, and a beautifully appointed amenity center—all just a short walk away.Refrigerator, washer, and dryer convey. Move-in ready and impeccably maintained, this is a rare opportunity you won’t want to miss.
| 6 days ago | Listing updated with changes from the MLS® | |
| 6 days ago | Status changed to Pending | |
| 4 weeks ago | Listing first seen on site |

© 2020 North Texas Real Estate Information Systems. All rights reserved. Information is deemed reliable but is not guaranteed accurate by the MLS or NTREIS. The information being provided is for the consumer's personal, non-commercial use, and may not be reproduced, redistributed, or used for any purpose other than to identify prospective properties consumers may be interested in purchasing.
Last checked: 2026-05-26 07:54 AM CDT
Did you know? You can invite friends and family to your search. They can join your search, rate and discuss listings with you.