Save
Ask
Tour
Hide
Share
$875,000
30 Days On Site

8105 Thornwood Drive
North Richland Hills, TX 76182

For Sale|Single Family Residence|Active
5
Beds
5
Total Baths
5
Full Baths
4,081
SqFt
$214
/SqFt
2001
Built
Subdivision:
Thornbridge South
County:
Tarrant
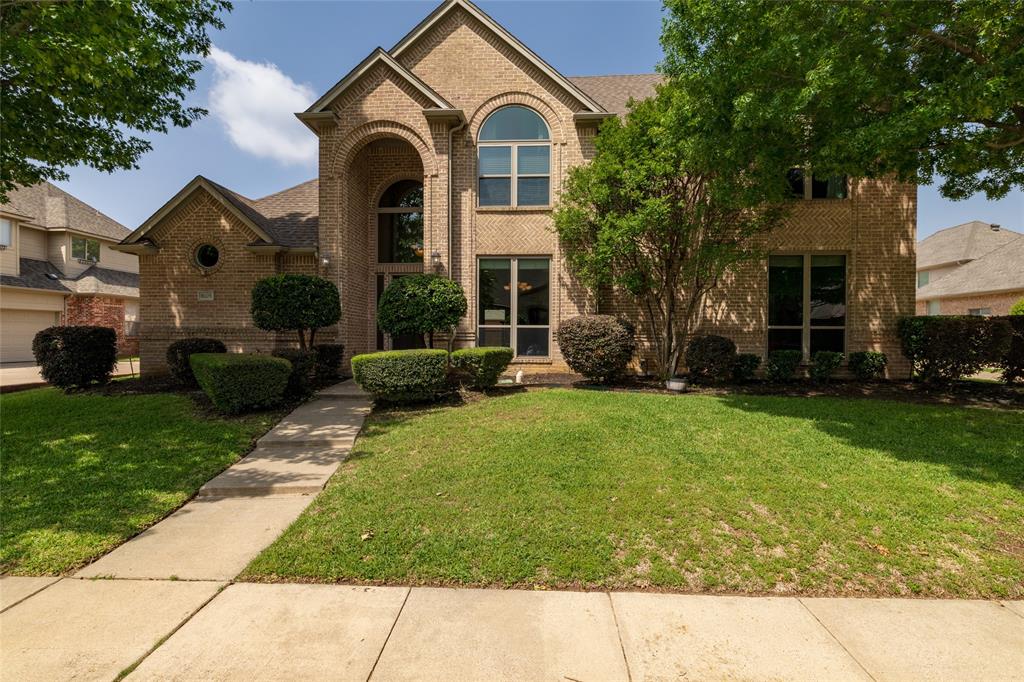
8105 Thornwood Drive8105 Thornwood Drive8105 Thornwood Drive8105 Thornwood Drive
Save
Ask
Tour
Hide
Share

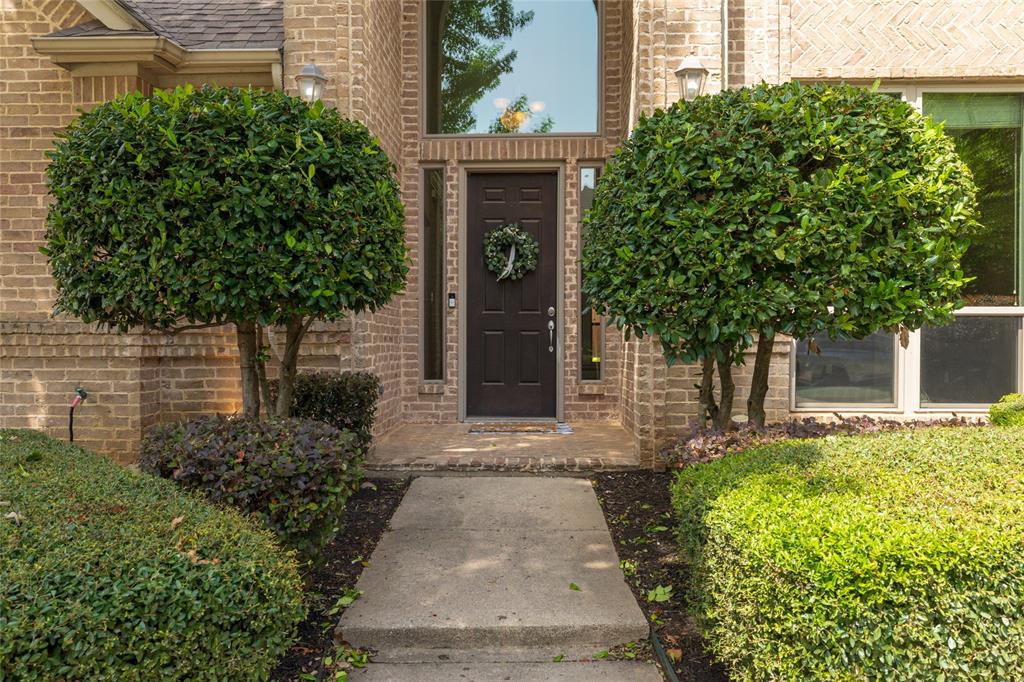
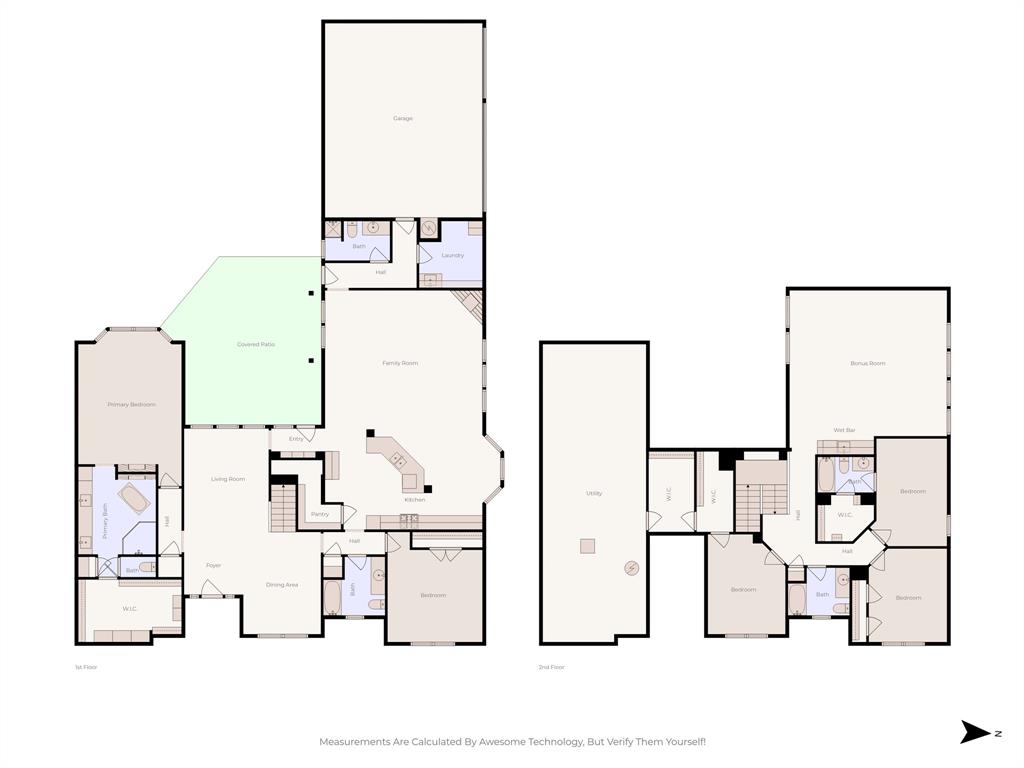
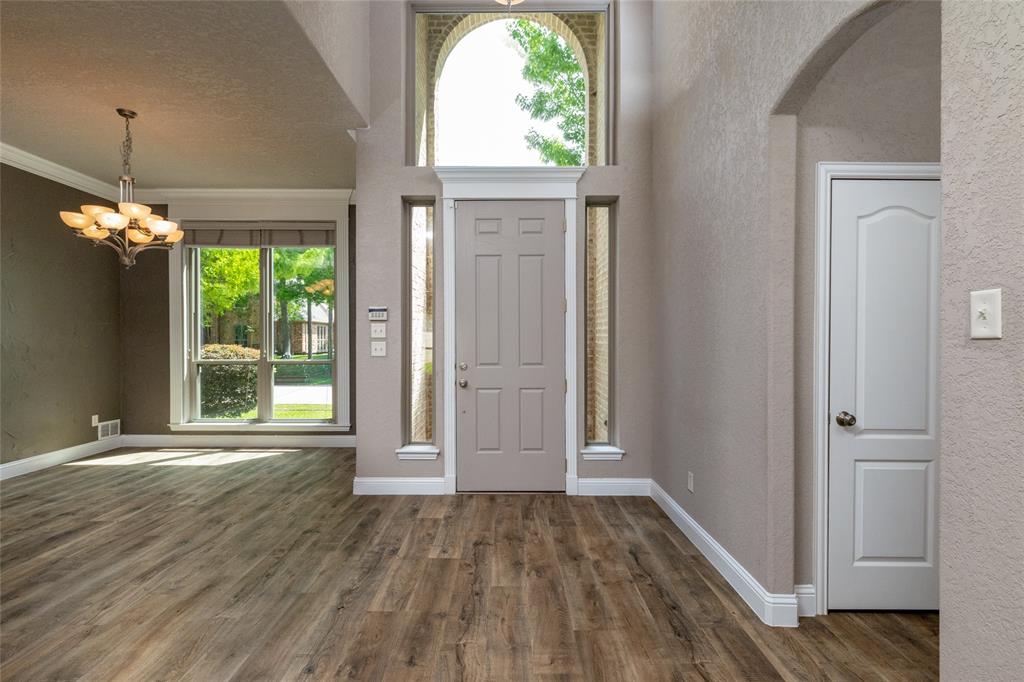
Large five bedroom and five full bath home setting across the street from greenbelt and walking trails! Beautiful open entrance with tall ceilings and open to formal living and dinning and staircase. Great room with oversized kitchen with tons of cabinets plus walk-in pantry. Gather every one around the breakfast bar, breakfast area, and into the family room with gas fireplace. Private master is located on the other side of the home and offers see through fireplace, ensuite bath and separate shower complete with body sprayer and soaking tub. Another private bedroom is on the first floor. Plus two full baths and utility room with it all! Upstairs is a game room with wet bat and room for pool table and theater. One large ensuite bedroom plus two other oversized bedrooms with walk in closets. Don't miss the secret closet!

Save
Ask
Tour
Hide
Share
Listing Snapshot
Price 
$875,000
Days On Site 
30 Days
Bedrooms 
5
Inside Area (SqFt) 
4,081 sqft
Total Baths 
5
Full Baths 
5
Partial Baths 
N/A
Lot Size 
0.2583 Acres
Year Built 
2001
MLS® Number 
21255780
Status 
Active
Property Tax 
N/A
HOA/Condo/Coop Fees 
$25 monthly
Sq Ft Source 
N/A
Friends & Family
Recent Activity
2 weeks agoListing updated with changes from the MLS®
a month agoListing first seen on site
General Features
Acres 
0.2583
Attached Garage 
Yes
Foundation 
Slab
Garage 
Yes
Garage Spaces 
3
Levels 
Two
Parking 
DrivewayGarage Door OpenerKitchen LevelAttached
Property Sub Type 
Single Family Residence
Sewer 
Public Sewer
Special Circumstances 
Standard
Style 
Traditional
Utilities 
Electricity AvailableNatural Gas Available
Water Source 
Public
Interior Features
Appliances 
Built-In Gas RangeDishwasherDisposalElectric OvenGas CooktopGas Water HeaterMicrowaveWasher
Cooling 
Ceiling Fan(s)Central Air
Fireplace 
Yes
Fireplace Features 
BathBedroomFamily RoomGlass DoorsGas Log
Fireplaces 
2
Flooring 
CarpetWood
Heating 
CentralFireplace(s)Natural Gas
Interior 
Built-in FeaturesChandelierDouble VanityGranite CountersKitchen IslandOpen FloorplanPantryWalk-In Closet(s)Wet Bar
Laundry Features 
Electric Dryer HookupWasher Hookup
Window Features 
Window Coverings
Bath-Full 
Dimensions - 9 x 5Level - First
Bedroom 
Dimensions - 13 x 12Level - FirstFeatures - Ceiling Fan(s), Walk-In Closet(s)
Breakfast Room 
Dimensions - 12 x 10Level - FirstFeatures - Breakfast Bar, Kitchen Island
Dining Room 
Dimensions - 14 x 10Level - First
Family Room 
Dimensions - 21 x 20Level - FirstFeatures - Ceiling Fan(s)
Game Room 
Dimensions - 22 x 20Level - SecondFeatures - Ceiling Fan(s)
Kitchen 
Dimensions - 14 x 13Level - FirstFeatures - Breakfast Bar, Ceiling Fan(s), Kitchen Island, Pantry
Living Room 
Dimensions - 14 x 11Level - First
Master Bedroom 
Dimensions - 19 x 14Level - FirstFeatures - Ceiling Fan(s), Walk-In Closet(s)
Utility Room 
Dimensions - 8 x 8Level - First
Save
Ask
Tour
Hide
Share
Exterior Features
Construction Details 
Brick
Fencing 
Back YardWood
Lot Features 
Few TreesGreenbeltInterior LotLandscapedSubdivided
Patio And Porch 
CoveredFront PorchPatioRear Porch
Roof 
Composition
Windows/Doors 
Window Coverings
Community Features
Association Dues 
300
Community Features 
Sidewalks
Financing Terms Available 
CashConventionalFHAVA Loan
HOA Fee Frequency 
Annually
School District 
Birdville ISD
Schools
School District
Birdville ISD
Elementary School
Porter
Middle School
Smithfield
High School
Birdville
Listing courtesy of RaDonna Wint of Ebby Halliday, REALTORS [email protected]


© 2020 North Texas Real Estate Information Systems. All rights reserved. Information is deemed reliable but is not guaranteed accurate by the MLS or NTREIS. The information being provided is for the consumer's personal, non-commercial use, and may not be reproduced, redistributed, or used for any purpose other than to identify prospective properties consumers may be interested in purchasing.
Last checked: 2026-05-31 06:39 AM CDT

Neighborhood & Commute
Source: Walkscore
Save
Ask
Tour
Hide
Share