Save
Ask
Tour
Hide
Share
$550,000
30 Days On Site

6109 Lake Way
North Richland Hills, TX 76180

Single Family Residence|Pending
3
Beds
2
Total Baths
2
Full Baths
2,035
SqFt
$270
/SqFt
2005
Built
Subdivision:
Home Town Nrh West
County:
Tarrant
6109 Lake Way6109 Lake Way6109 Lake Way6109 Lake Way
Save
Ask
Tour
Hide
Share

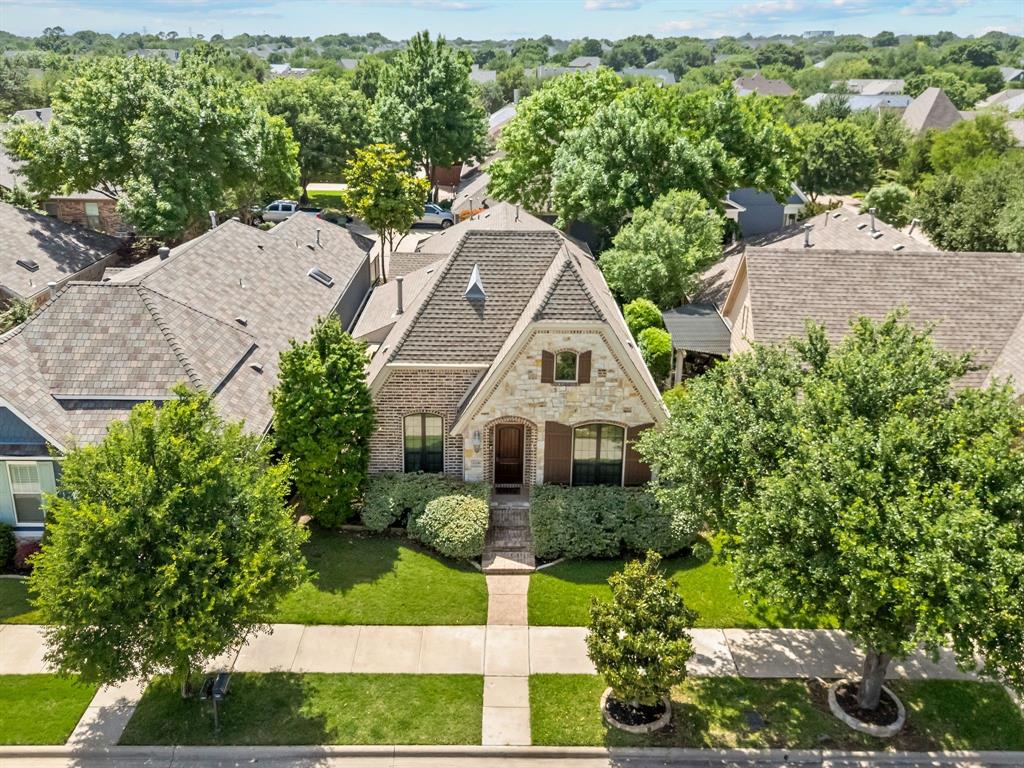
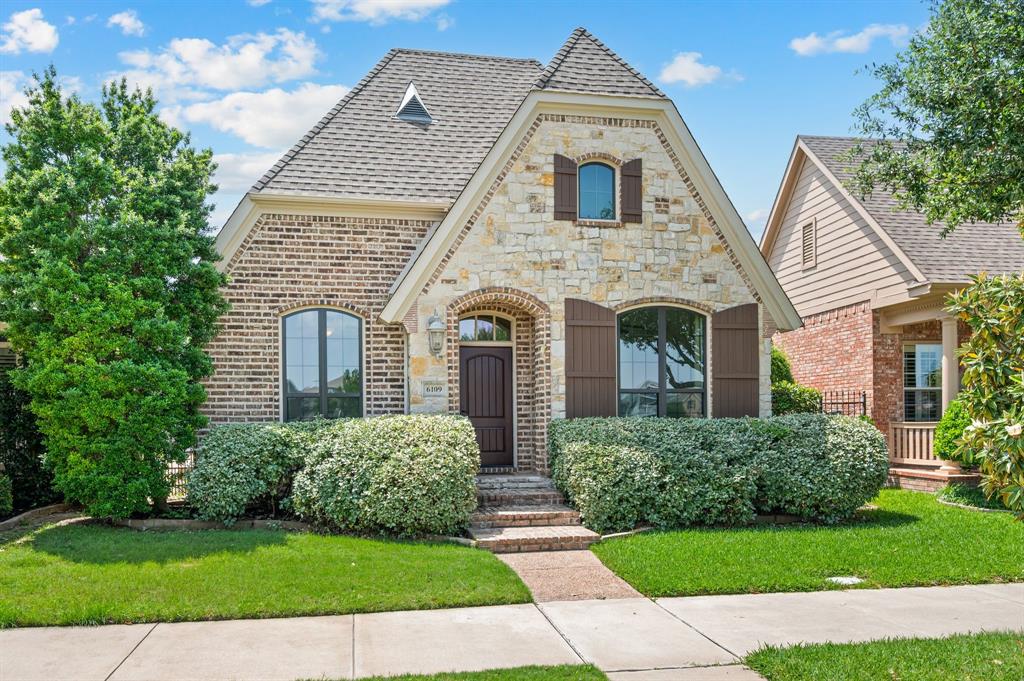
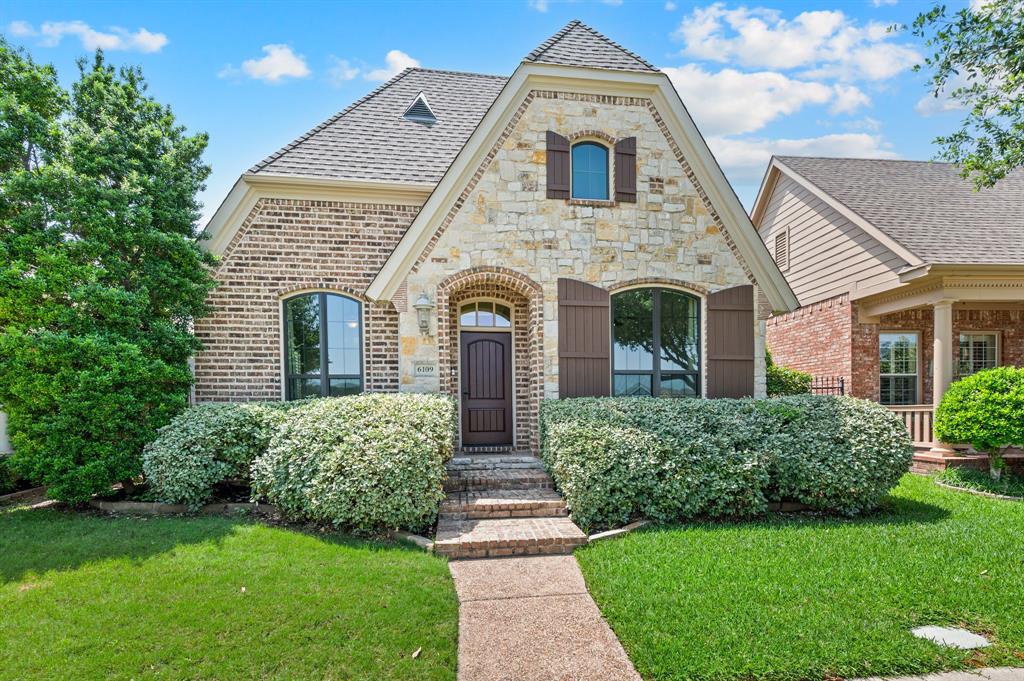
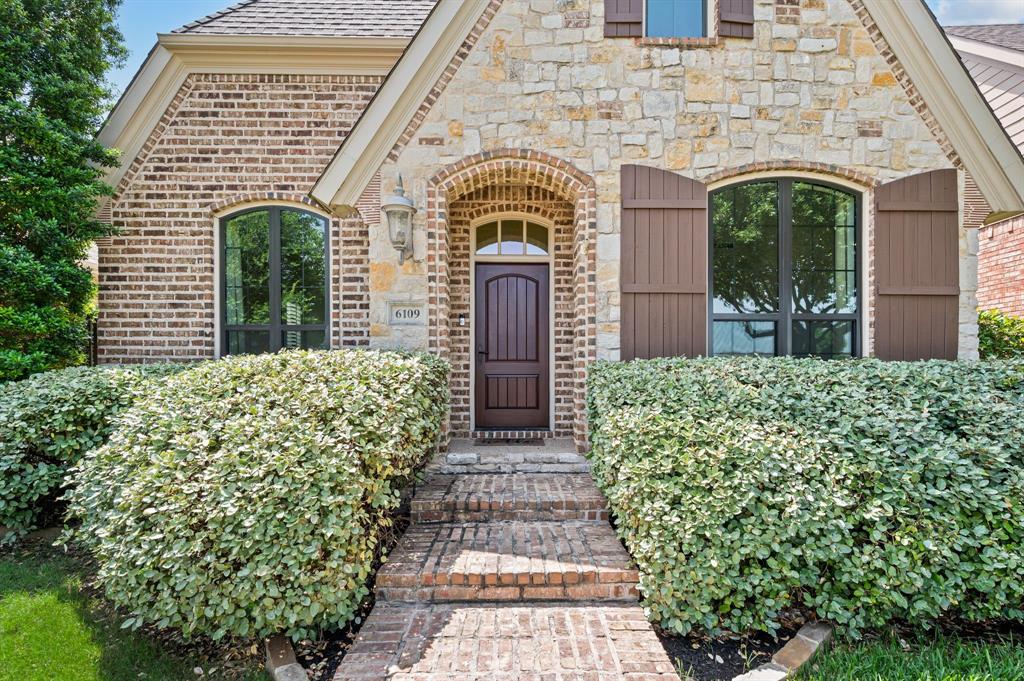
Welcome to a unique find in the highly desirable community of Home Town, with tree lined streets and a warm neighborhood feel. This home is particularly special located directly across from the lake, fountain and walking trail. Presenting a lovely brick fascade and a beautiful wooden door, you will find this a perfect place to call home. Upon entering, you will notice the hardwood flooring. A bedroom to the left has double doors and can be used as a study or additional living area. To the right is another bedroom and a full bath. Proceeding down the hall you will be greeted by a large living area with a cast stone fireplace with gas logs. A formal dining area is to the right and the kitchen opens to both with a Breakfast Bar, granite countertops, gas cooktop, electric oven, Microwave, dishwasher and refrigerator. An additional breakfast is to the back of the kitchen. The primary suite is large with an ensuite bathroom and a custom designed master closet. The utility room has room for a full size washer and dryer, and has a sink. From the Living Room, you go outside to a stone patio and offers a great place to unwide with a cup of coffee or a glass of wine. Freshly painted and neutral carpet in the bedroom, or study if you prefer. So few opportunities present for a lake view lot. Be close to everything and enjoy the scenery.

Save
Ask
Tour
Hide
Share
Listing Snapshot
Price 
$550,000
Days On Site 
30 Days
Bedrooms 
3
Inside Area (SqFt) 
2,035 sqft
Total Baths 
2
Full Baths 
2
Partial Baths 
N/A
Lot Size 
0.101 Acres
Year Built 
2005
MLS® Number 
21255034
Status 
Pending
Property Tax 
$8,398
HOA/Condo/Coop Fees 
$109 monthly
Sq Ft Source 
N/A
Friends & Family
Recent Activity
a week agoListing updated with changes from the MLS®
a week agoStatus changed to Pending
a month agoListing first seen on site
General Features
Acres 
0.101
Attached Garage 
Yes
Foundation 
Slab
Garage 
Yes
Garage Spaces 
2
Levels 
One
Parking 
Alley AccessGarageGarage Door OpenerGarage Faces RearAttached
Property Sub Type 
Single Family Residence
Sewer 
Public Sewer
Special Circumstances 
Standard
Style 
Traditional
Utilities 
Cable AvailableUnderground Utilities
Water Source 
Public
Interior Features
Appliances 
DishwasherDisposalElectric OvenGas CooktopGas Water HeaterMicrowaveRefrigeratorVented Exhaust Fan
Cooling 
Attic FanCentral AirElectric
Fireplace 
Yes
Fireplace Features 
DecorativeGas StarterLiving RoomGas Log
Fireplaces 
1
Flooring 
CarpetCeramic TileHardwoodLaminateWood
Heating 
Exhaust FanCentralFireplace(s)Natural Gas
Interior 
ChandelierGranite CountersOpen FloorplanWalk-In Closet(s)High Speed Internet
Laundry Features 
Electric Dryer HookupWasher Hookup
Window Features 
Skylight(s)ShuttersWindow Coverings
Bedroom 
Dimensions - 14 x 11Level - First
Breakfast Room 
Dimensions - 11 x 9Level - First
Dining Room 
Dimensions - 12 x 11Level - First
Kitchen 
Dimensions - 11 x 12Level - FirstFeatures - Breakfast Bar
Living Room 
Dimensions - 20 x 18Level - FirstFeatures - Ceiling Fan(s)
Master Bedroom 
Dimensions - 16 x 15Level - FirstFeatures - Walk-In Closet(s)
Utility Room 
Dimensions - 11 x 6Level - First
Save
Ask
Tour
Hide
Share
Exterior Features
Construction Details 
Wood SidingBrick
Exterior 
Rain Gutters
Fencing 
Wrought Iron
Lot Features 
Few TreesInterior LotLandscapedLevelZero Lot LineSubdividedWaterfront
Patio And Porch 
Patio
Roof 
Composition
View 
Water
Waterfront 
Yes
Waterfront Features 
Lake PrivilegesLake Front
Waterview 
Water
Windows/Doors 
Skylight(s)ShuttersWindow Coverings
Community Features
Association Dues 
327
Community Features 
CurbsLakeParkSidewalks
Financing Terms Available 
CashConventionalFHAVA Loan
HOA Fee Frequency 
Quarterly
School District 
Birdville ISD
Schools
School District
Birdville ISD
Elementary School
Walkercrk
Middle School
Smithfield
High School
Birdville
Listing courtesy of Pat Ranney of Ebby Halliday, REALTORS [email protected]


© 2020 North Texas Real Estate Information Systems. All rights reserved. Information is deemed reliable but is not guaranteed accurate by the MLS or NTREIS. The information being provided is for the consumer's personal, non-commercial use, and may not be reproduced, redistributed, or used for any purpose other than to identify prospective properties consumers may be interested in purchasing.
Last checked: 2026-05-31 06:34 AM CDT

Neighborhood & Commute
Source: Walkscore
Save
Ask
Tour
Hide
Share