

1813 CountrysideCarrollton, TX 75007
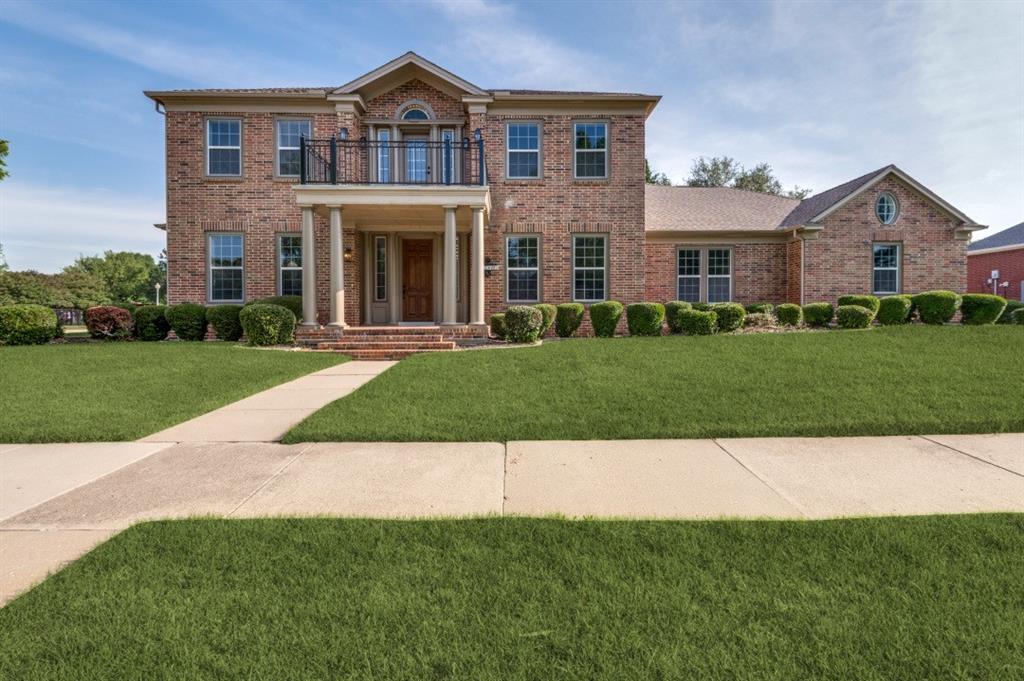
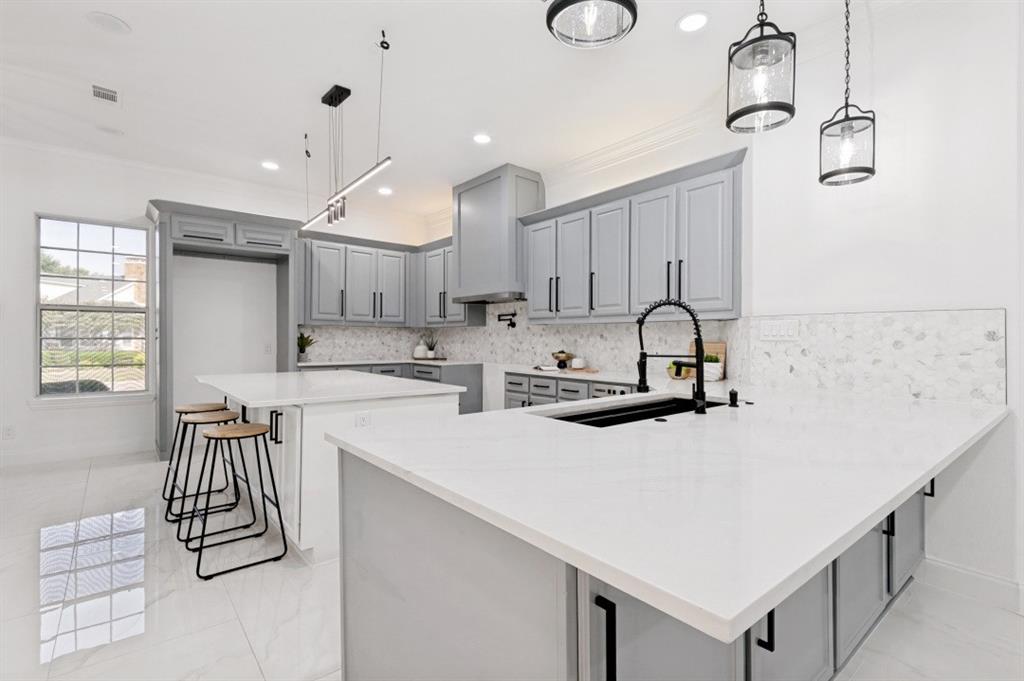
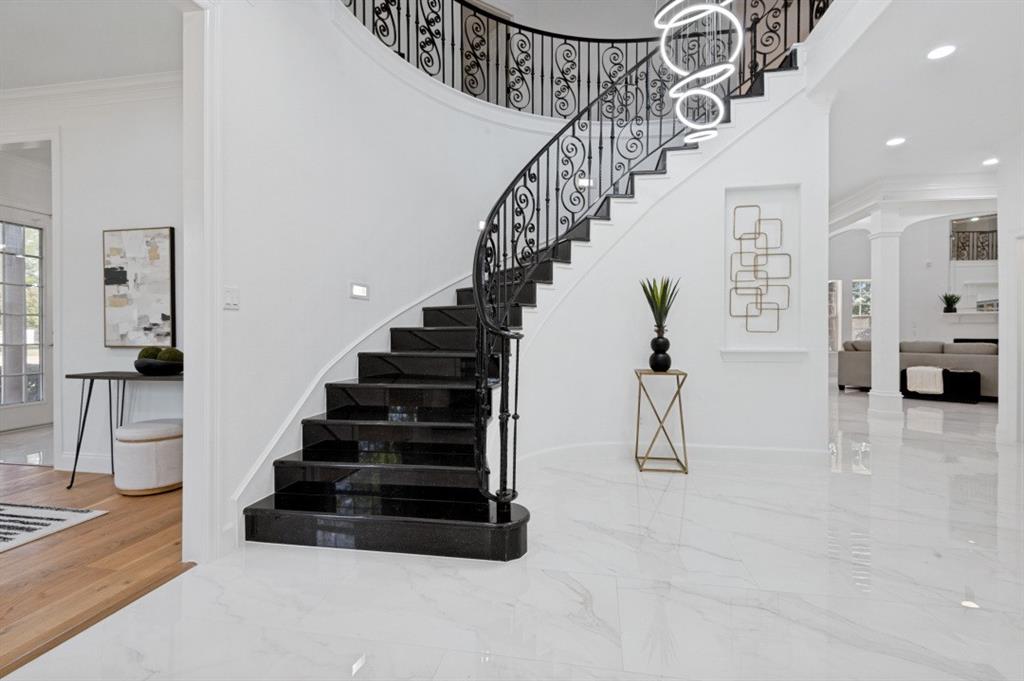
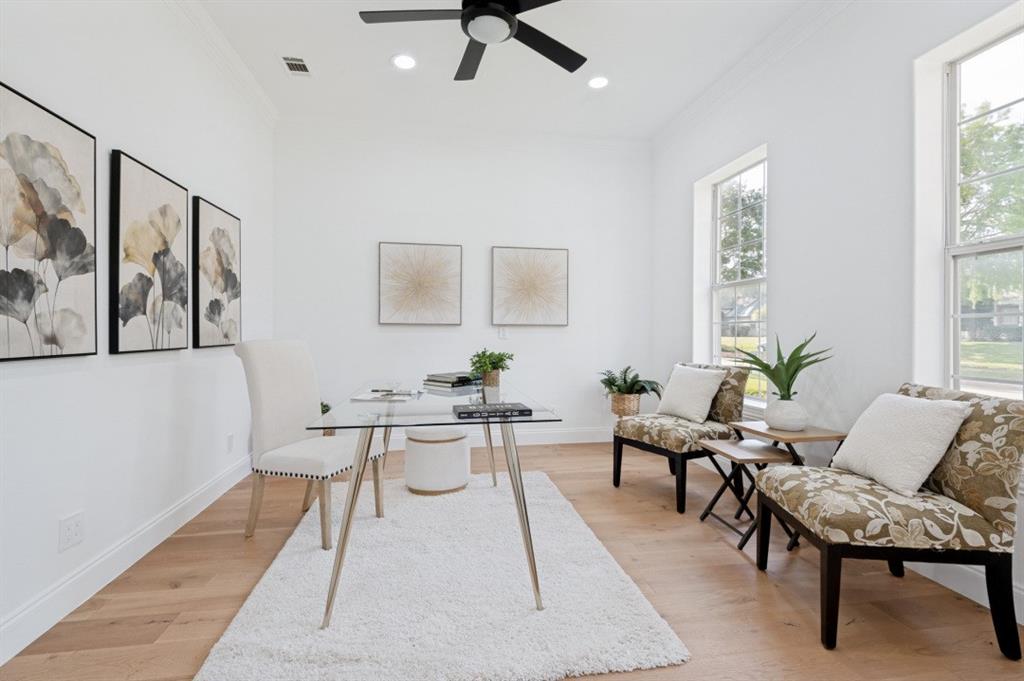
PRICED TO SELL!!! Luxury Fully Remodeled Estate Home with Pool, Game Room near Homestead Elementary. Welcome to 1813 Countryside a 5 bedroom, 7 bath luxury residence completely transformed with high-end designer finishes, sophisticated modern style. Perfectly positioned near the neighborhood clubhouse, this move-in ready home combines timeless elegance with everyday functionality in one of the area’s most desirable communities. From the moment you step inside, you are greeted by soaring ceilings, expansive windows, abundant natural light, and stunning wide plank hardwood flooring flowing throughout the main living areas. The spacious open-concept floorplan was designed for both entertaining and comfortable everyday living, offering multiple living and dining spaces with seamless flow. At the heart of the home is the chef’s kitchen featuring an oversized quartz island, premium stainless steel appliances, modern hardware, and ample storage space. The kitchen opens beautifully into the main living area creating the perfect atmosphere for entertaining family and guests. The oversized primary suite serves as a luxurious private retreat with expansive windows, and a freestanding soaking tub, oversized frameless glass walk-in shower, dual custom vanities, premium fixtures, and expansive walk-in closet. Secondary bedrooms are generously sized with beautifully updated en-suite bathrooms throughout. Additional highlights include a dedicated private home office, spacious game room, fresh interior paint, modern black hardware accents, and luxury finish-outs across every space. Step outside to your private backyard oasis featuring a swimming pool, expansive patio areas, and plenty of space for outdoor entertaining year-round. Conveniently located near top-rated schools, neighborhood amenities, shopping, dining, and major commuter routes, this fully remodeled luxury home offers the rare combination of modern design, ideal layout, and prime location. Schedule your showing today!!
| a month ago | Listing updated with changes from the MLS® | |
| a month ago | Price changed to $939,000 | |
| 3 months ago | Listing first seen on site |

© 2020 North Texas Real Estate Information Systems. All rights reserved. Information is deemed reliable but is not guaranteed accurate by the MLS or NTREIS. The information being provided is for the consumer's personal, non-commercial use, and may not be reproduced, redistributed, or used for any purpose other than to identify prospective properties consumers may be interested in purchasing.
Last checked: 2026-08-10 01:13 AM CDT
Did you know? You can invite friends and family to your search. They can join your search, rate and discuss listings with you.