

634 Meadowcrest DriveHighland Village, TX 75077
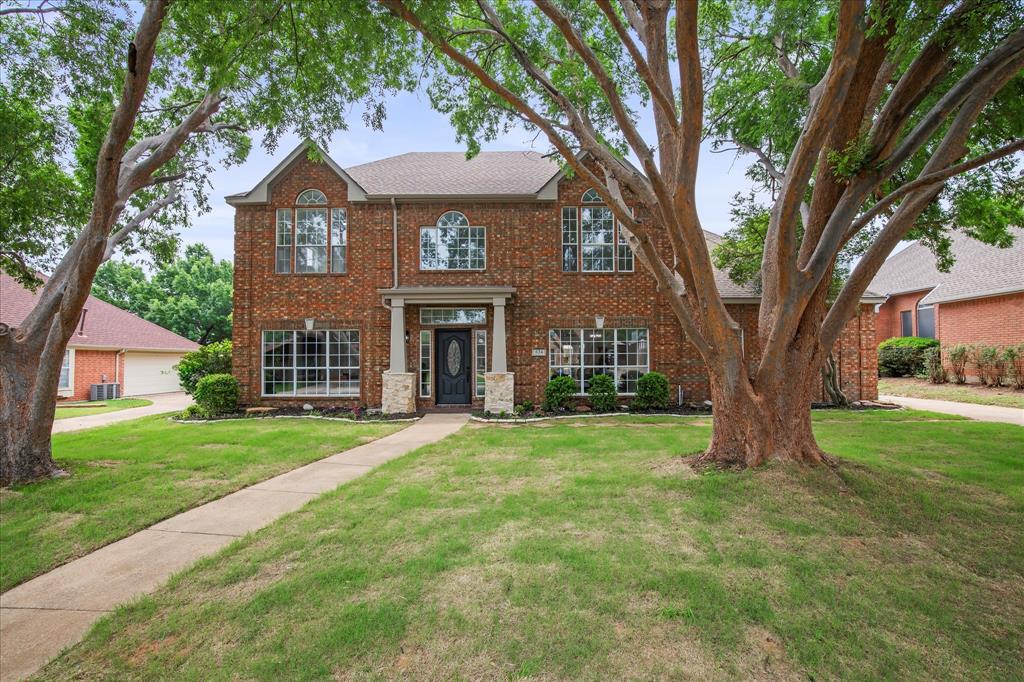
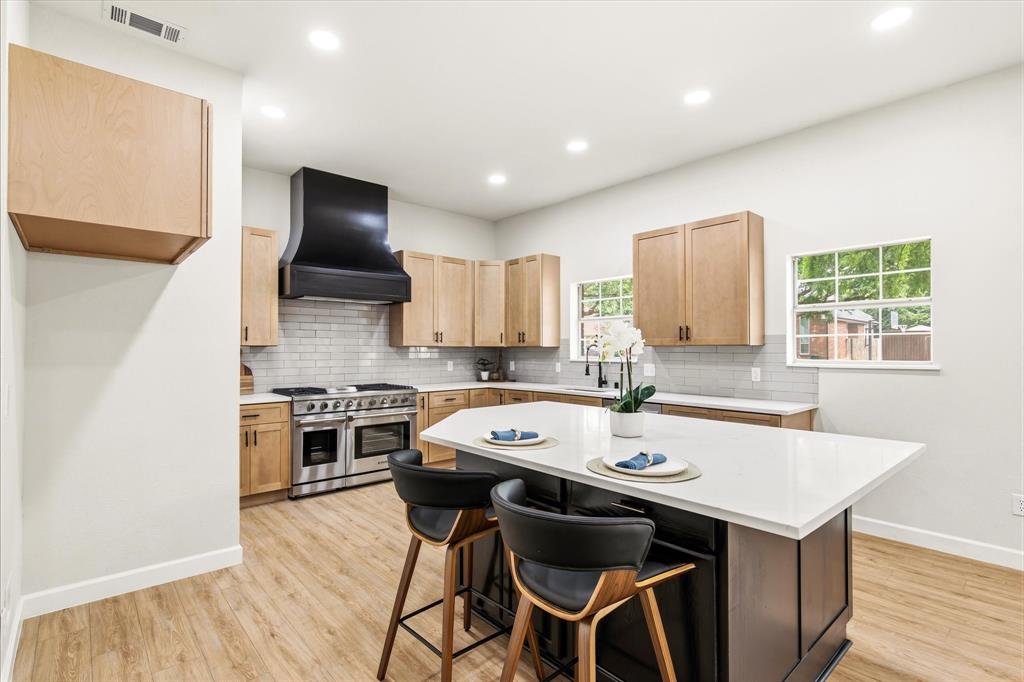
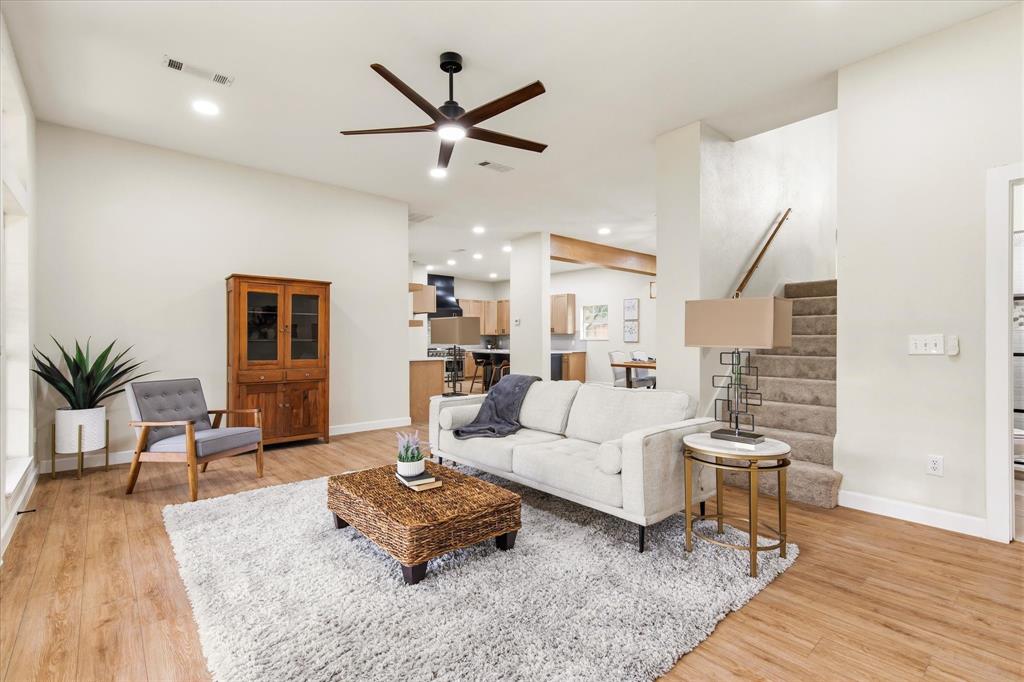
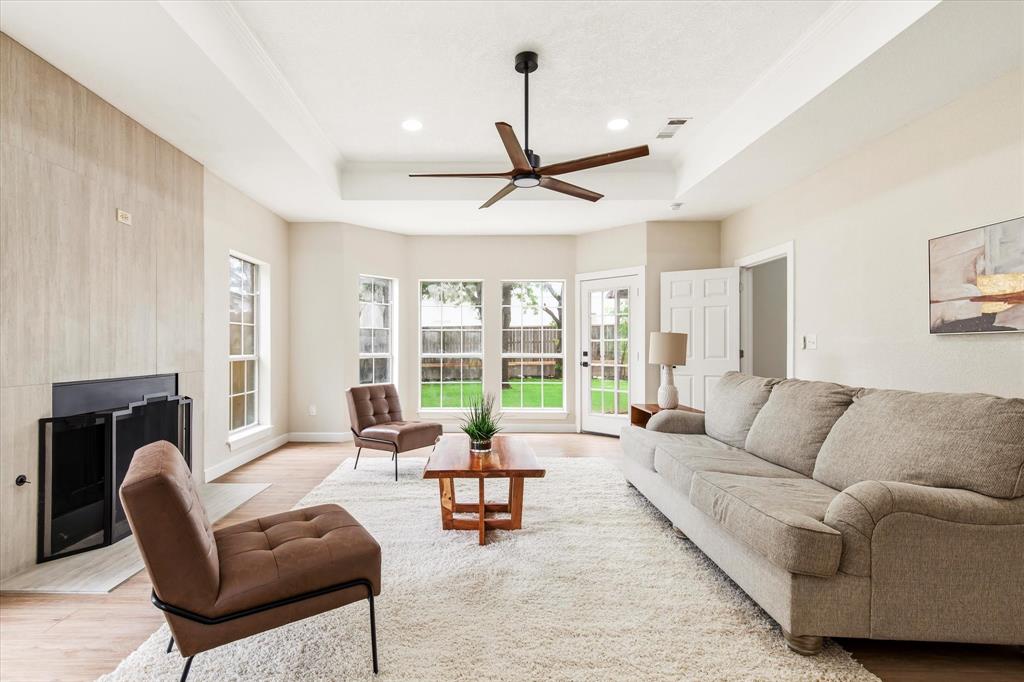
Discover refined living in this extensively renovated two-story traditional residence in Highland Village, offering almost 3,200 square feet of completely transformed living space where luxury, craftsmanship, and versatility shine. Thoughtfully redesigned with walls removed to create a more open, modern flow, this exceptional home has been reimagined from top to bottom with sophisticated upgrades throughout. Downstairs, a versatile flex room with a sleek fireplace, walk-in closet, and direct access to a beautifully renovated full bath offers incredible potential as a fifth bedroom, private guest suite, multi-generational living space, or game room. A dedicated home office near the entry adds even more flexibility. Fresh neutral paint, plush new carpet, and sweeping luxury vinyl plank flooring create a timeless, light-filled ambiance throughout the main level. At the heart of the home, the gourmet kitchen is a true showpiece, featuring custom solid wood cabinetry, elegant Quartz countertops, a professional-grade Aobosi 6-burner gas range with dual ovens, pull-out Zline microwave, decorative backsplash, spacious pantry, and designer finishes that blend beauty with function. Designed for entertaining and daily living, the expansive dining room flows seamlessly into the kitchen and living spaces. The living room impresses with a dramatic wall of windows and double glass doors that flood the home with natural light while creating a seamless indoor-outdoor connection. Upstairs, the expansive primary suite is a peaceful retreat with dual walk-in closets and a spa-inspired bath featuring Quartz counters, dual sinks, a freestanding tub, and a glass-enclosed shower with modern tilework. Three additional bedrooms share a stylishly updated full bath with dual sinks and contemporary finishes. Step outside to your private backyard oasis, where a spacious covered patio and mature shade trees create the perfect backdrop for relaxing or entertaining.
| a week ago | Listing updated with changes from the MLS® | |
| a week ago | Price changed to $639,900 | |
| a month ago | Listing first seen on site |

© 2020 North Texas Real Estate Information Systems. All rights reserved. Information is deemed reliable but is not guaranteed accurate by the MLS or NTREIS. The information being provided is for the consumer's personal, non-commercial use, and may not be reproduced, redistributed, or used for any purpose other than to identify prospective properties consumers may be interested in purchasing.
Last checked: 2026-05-30 04:11 AM CDT
Did you know? You can invite friends and family to your search. They can join your search, rate and discuss listings with you.