Save
Ask
Tour
Hide
Share
$1,039,900
24 Days On Site

4958 Steinbeck Street
Carrollton, TX 75010

Single Family Residence|Pending
4
Beds
3
Total Baths
3
Full Baths
3,405
SqFt
$305
/SqFt
2017
Built
Subdivision:
Austin Waters Ph 2
County:
Denton
4958 Steinbeck Street4958 Steinbeck Street4958 Steinbeck Street4958 Steinbeck Street
Save
Ask
Tour
Hide
Share

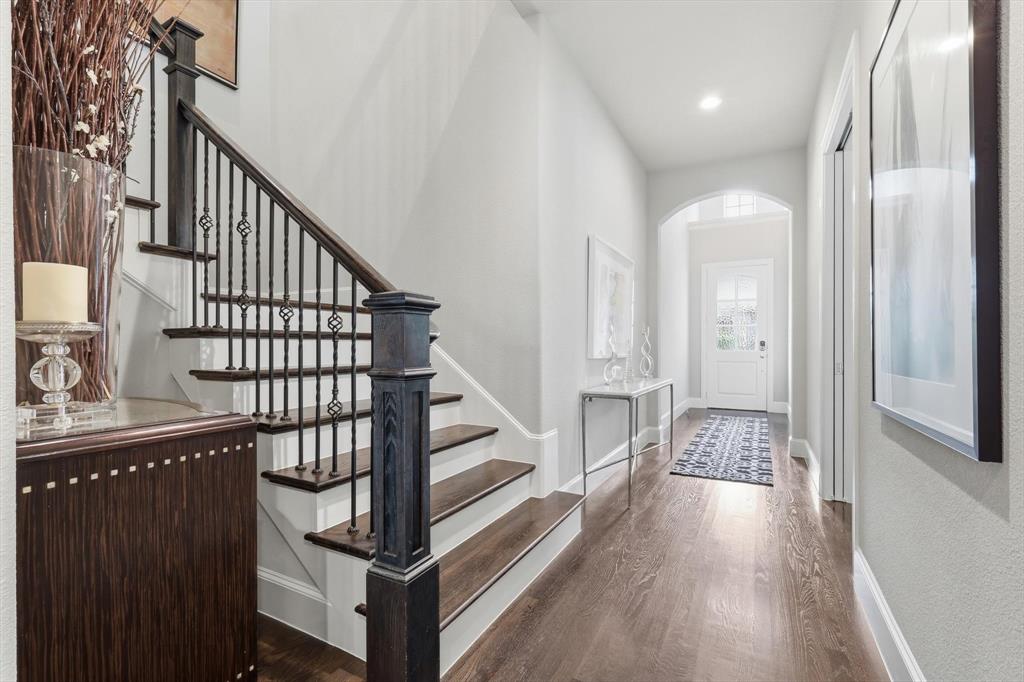
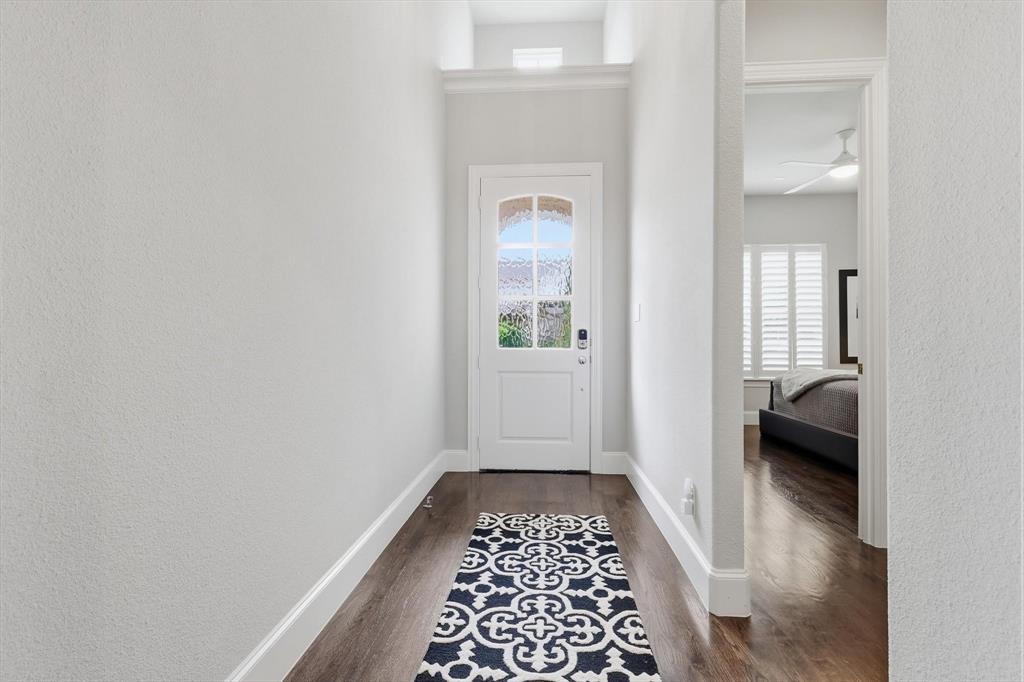
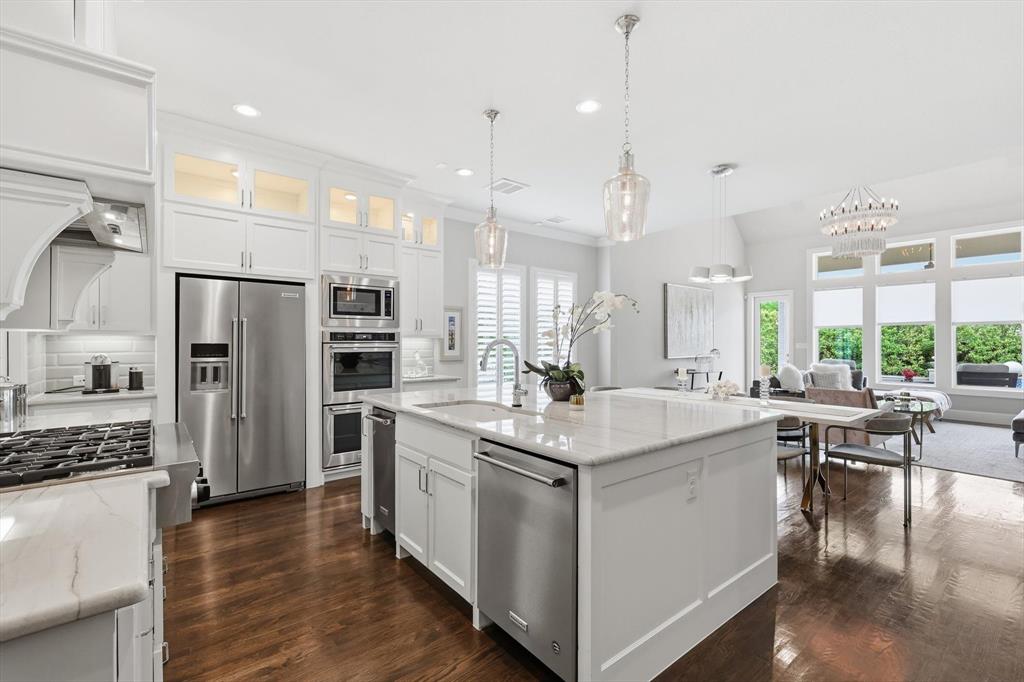
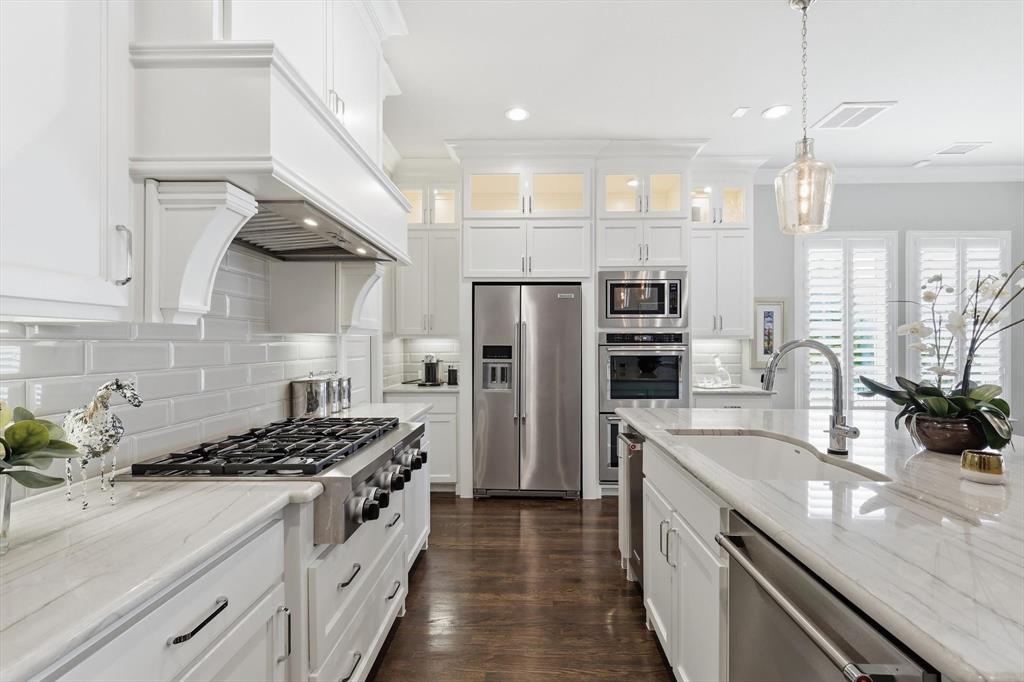
Gorgeous white painted brick 2 story built by Southgate Homes in amazing Austin Waters. Shows better than a model! Spacious corner lot with private outdoor retreat complete with sparkling pool and beautiful landscape. Wide open floor plan with soaring ceilings and abundant natural light. Hi- end finishes throughout: custom shutters, electric blinds, extensive hardwoods on first floor plus staircase & upscale lighting. Gourmet Chef's kitchen with white custom cabinetry to the ceiling, large eat-in island, SS commercial appliances: dbl ovens, ice maker, refrigerator, 6 burner KitchenAid cooktop. Private primary retreat with spa finishes at bath. Spacious secondary bedrooms, game room & media. Huge walk out attic perfect for storage or for future expansion to add living space or a 5th bedroom. Flex space on the first floor is perfect for home office or 4th bedroom. 3 car garage. Tankless hot water. Great energy efficiency features. This home is stunning. Great access to DNT, 121, Grandscape, Legacy West & much more. See this beauty today!

Save
Ask
Tour
Hide
Share
Listing Snapshot
Price 
$1,039,900
Days On Site 
24 Days
Bedrooms 
4
Inside Area (SqFt) 
3,405 sqft
Total Baths 
3
Full Baths 
3
Partial Baths 
N/A
Lot Size 
0.184 Acres
Year Built 
2017
MLS® Number 
21253616
Status 
Pending
Property Tax 
$18,412
HOA/Condo/Coop Fees 
$118.58 monthly
Sq Ft Source 
N/A
Friends & Family
Recent Activity
a week agoListing updated with changes from the MLS®
2 weeks agoStatus changed to Pending
4 weeks agoListing first seen on site
General Features
Acres 
0.184
Attached Garage 
Yes
Foundation 
Slab
Garage 
Yes
Garage Spaces 
3
Green Energy Efficient 
AppliancesDoorsHVACInsulationThermostatWindows
Levels 
Two
Parking 
Direct AccessGarageGarage Door OpenerGarage Faces FrontInside EntranceKitchen LevelAttached
Property Sub Type 
Single Family Residence
Security 
Carbon Monoxide Detector(s)Security SystemSecurity System OwnedSmoke Detector(s)
Sewer 
Public Sewer
Special Circumstances 
Standard
Style 
Traditional
Utilities 
Cable AvailableElectricity ConnectedNatural Gas AvailableUnderground Utilities
Water Source 
Public
Interior Features
Appliances 
DishwasherDisposalElectric OvenGas RangeIce MakerConvection OvenRefrigeratorTankless Water HeaterVented Exhaust Fan
Cooling 
Ceiling Fan(s)Central AirElectric
Fireplace 
Yes
Fireplace Features 
GasLiving Room
Fireplaces 
1
Flooring 
CarpetCeramic TileHardwood
Heating 
Exhaust FanCentralNatural Gas
Interior 
High Speed InternetWired for Sound
Laundry Features 
Electric Dryer HookupGas Dryer HookupWasher Hookup
Window Features 
Window Coverings
Save
Ask
Tour
Hide
Share
Exterior Features
Construction Details 
Brick
Exterior 
Rain GuttersLighting
Fencing 
Back YardWrought Iron
Lot Features 
Corner LotFew TreesLandscapedSubdivided
Patio And Porch 
CoveredPatio
Pool Features 
GuniteIn Ground
Roof 
Composition
Windows/Doors 
Window Coverings
Community Features
Association Dues 
1423
Community Features 
PoolCurbsParkSidewalks
Financing Terms Available 
CashConventionalVA Loan
HOA Fee Frequency 
Annually
School District 
Lewisville ISD
Schools
School District
Lewisville ISD
Elementary School
Memorial
Middle School
Arbor Creek
High School
Hebron
Listing courtesy of Donna Bradshaw of RE/MAX DFW Associates IV [email protected]


© 2020 North Texas Real Estate Information Systems. All rights reserved. Information is deemed reliable but is not guaranteed accurate by the MLS or NTREIS. The information being provided is for the consumer's personal, non-commercial use, and may not be reproduced, redistributed, or used for any purpose other than to identify prospective properties consumers may be interested in purchasing.
Last checked: 2026-05-26 07:59 AM CDT

Neighborhood & Commute
Source: Walkscore
Save
Ask
Tour
Hide
Share