

7120 Goodnight Ranch RoadNorth Richland Hills, TX 76182
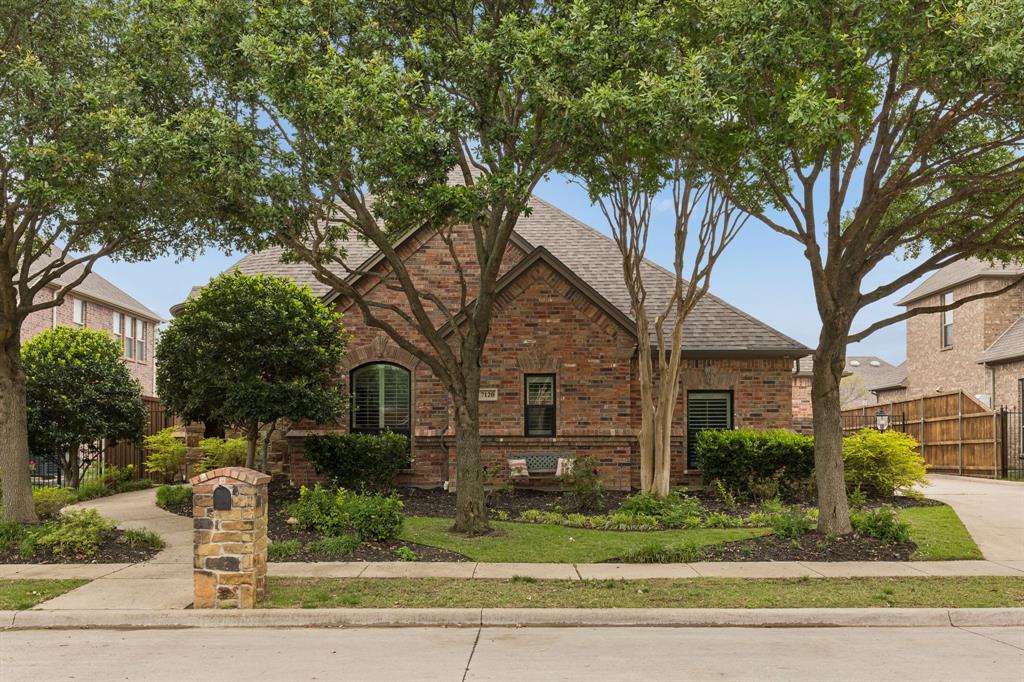
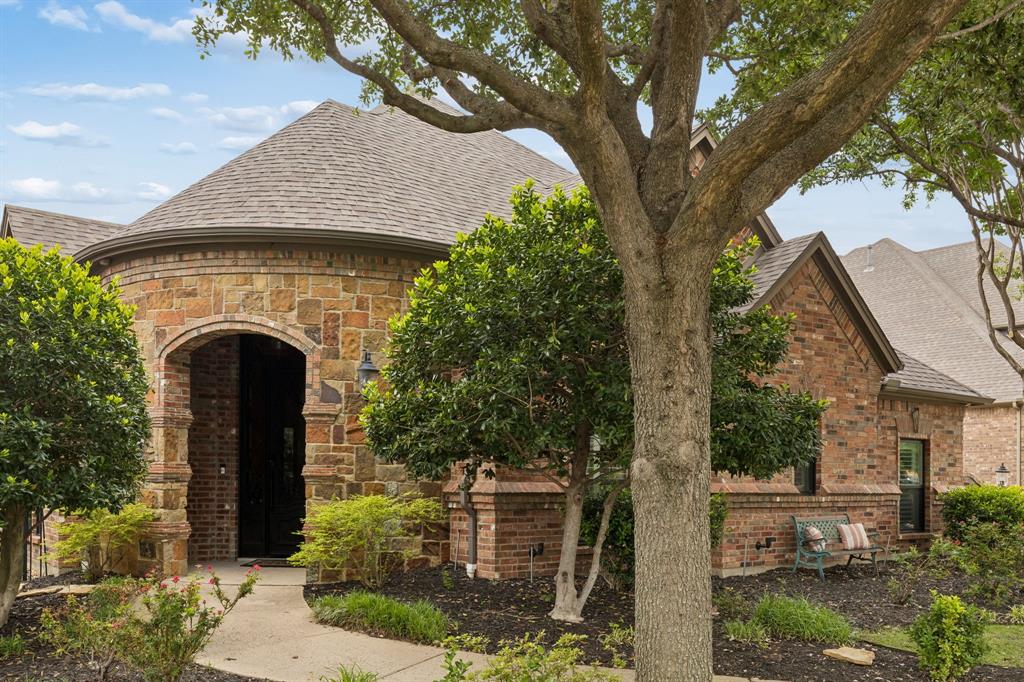
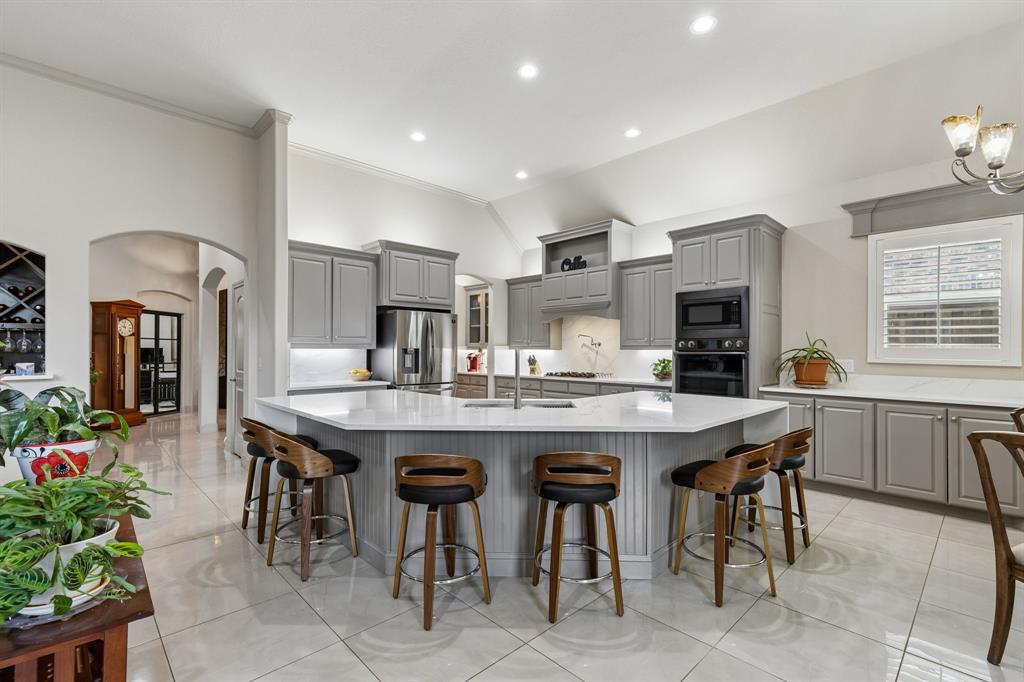
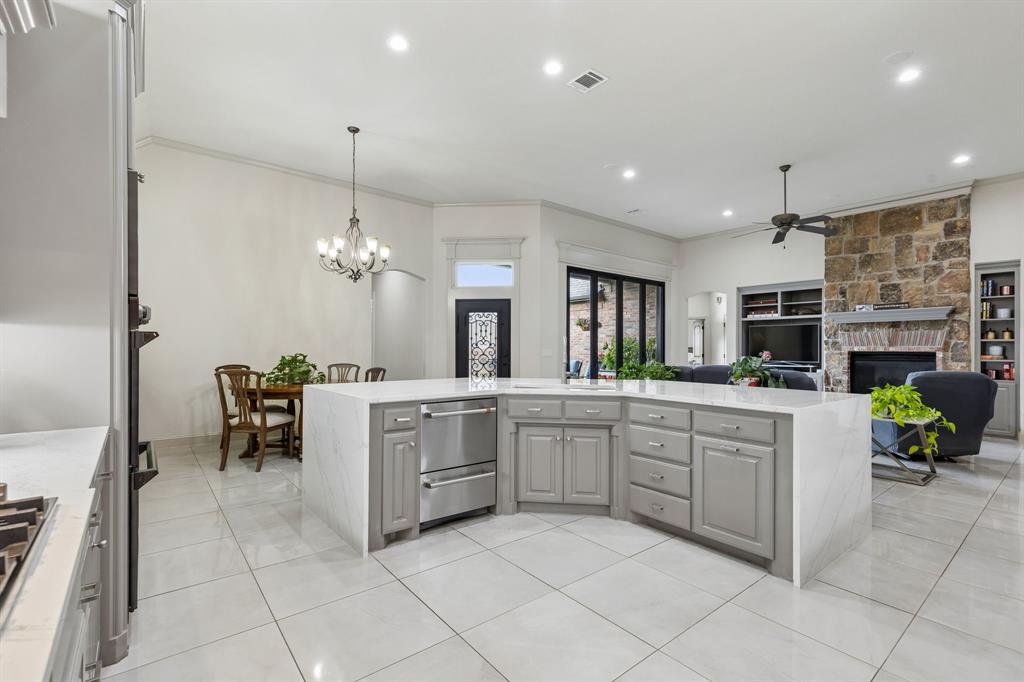
Stunning 3-bed, 2 full bath, 1 half bath home with over 2,700 sqft, offering a perfect blend of charm, functionality, and modern updates—all on a single level. This finely maintained traditional residence features an inviting open floorplan enhanced by tile & wood flooring, built-in features, plantation shutters & decorative lighting that creates a warm & welcoming atmosphere. The spacious living room is centered around a cozy gas fireplace, ideal for relaxing or entertaining. The updated kitchen displays a striking waterfall design countertop, abundant cabinet space, & high-end functionality with a gas cooktop, double ovens, microwave, & dishwasher. Accordion-style sliding glass doors flood the home with natural light & fully open to create a seamless indoor-outdoor flow—perfect for gatherings. A thoughtfully placed wine or coffee bar area connects the kitchen, formal dining room, and living room for added style. The dedicated laundry room provides full-size washer & dryer hookups, built-in cabinetry, space for an additional refrigerator, & direct access to the primary closet. Additional interior highlights include beautifully updated bathrooms & thoughtful design details throughout. Step outside to an attractively landscaped backyard with a sprinkler system, where a charming gazebo creates the ideal outdoor living space—complete with a fireplace & space for a grill, ideal for year-round enjoyment. The roof was replaced approximately 6 years ago and has a transferable warranty. The windows were also replaced & have a transferable warranty, offering added value and peace of mind. A 3-car garage provides ample parking & storage. With its desirable location nestled between Dallas and Fort Worth this home is situated in a lovely neighborhood feeding to Birdville ISD. Plenty of nearby parks, trails, shopping and dining if you go in any direction. This one-story layout, with its extensive updates, and exceptional indoor-outdoor living is truly designed to impress.
| 3 weeks ago | Listing updated with changes from the MLS® | |
| 3 weeks ago | Status changed to Pending | |
| a month ago | Listing first seen on site |

© 2020 North Texas Real Estate Information Systems. All rights reserved. Information is deemed reliable but is not guaranteed accurate by the MLS or NTREIS. The information being provided is for the consumer's personal, non-commercial use, and may not be reproduced, redistributed, or used for any purpose other than to identify prospective properties consumers may be interested in purchasing.
Last checked: 2026-05-31 06:39 AM CDT