

2912 Deerhurst DriveHighland Village, TX 75077
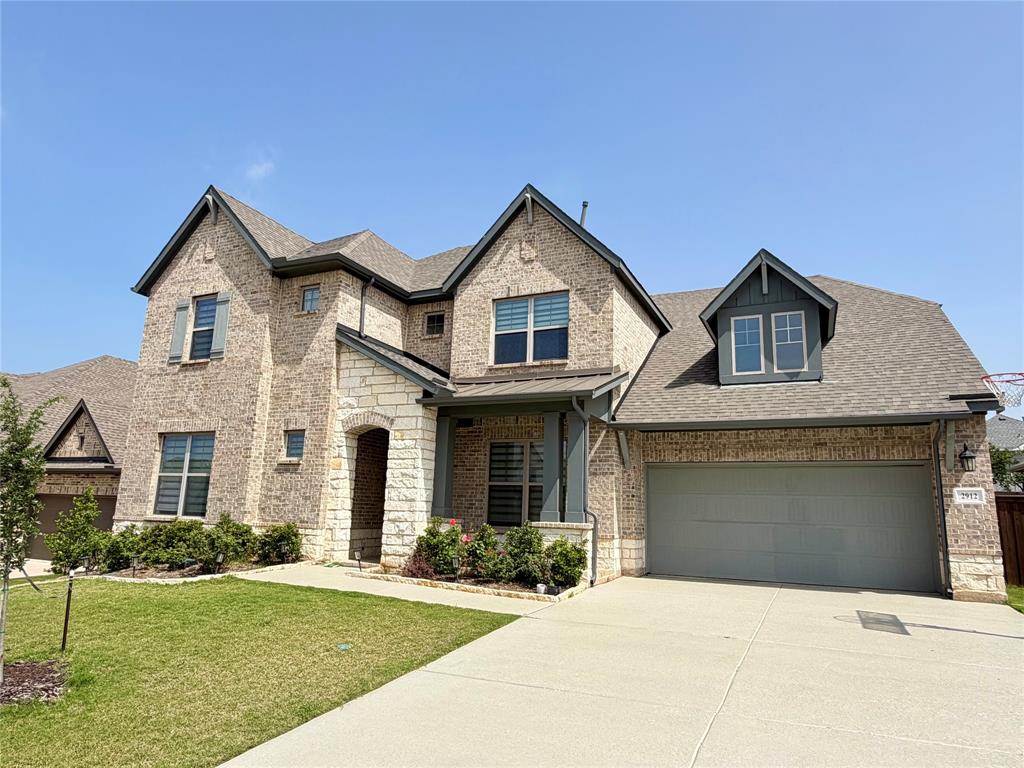
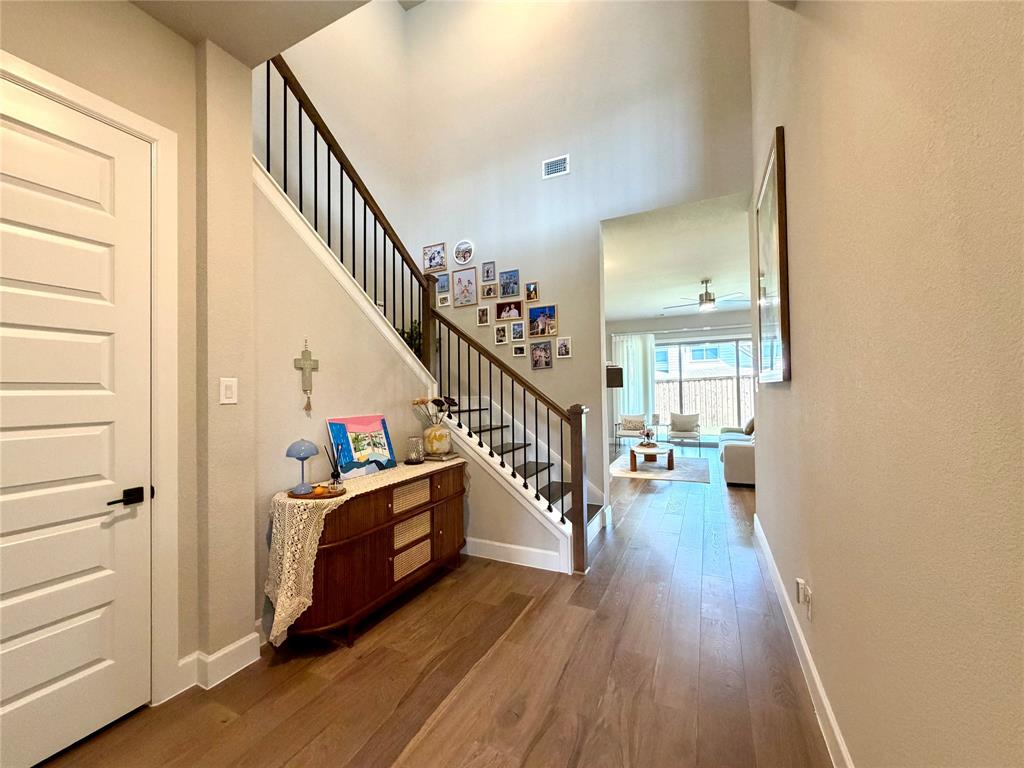
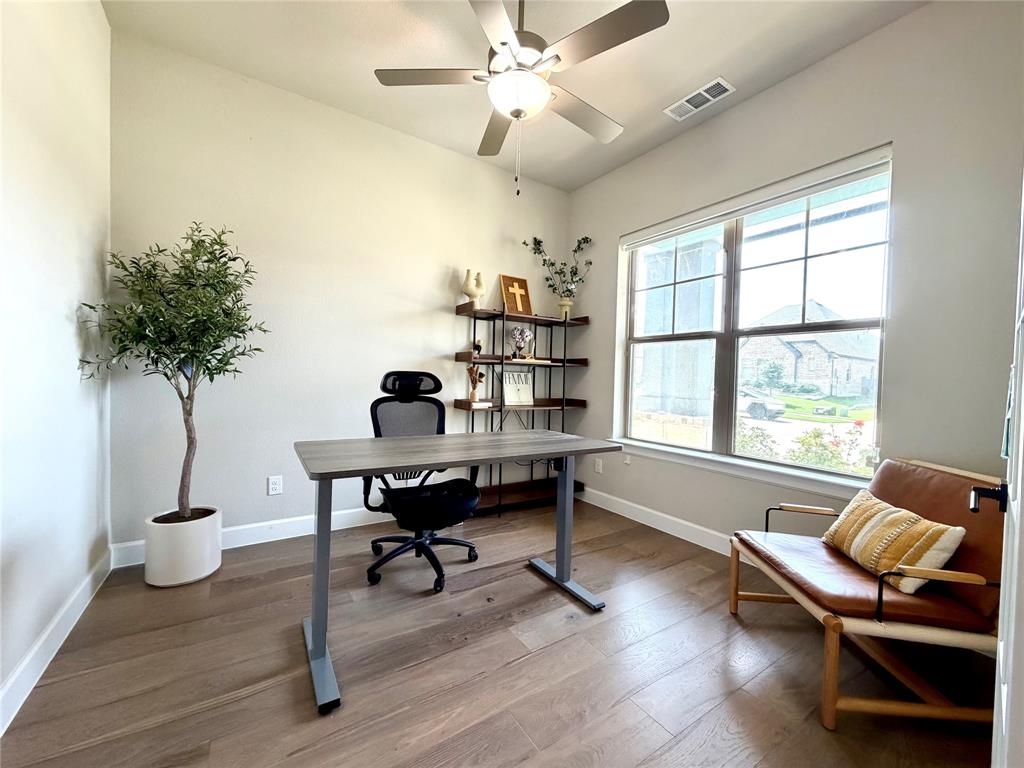
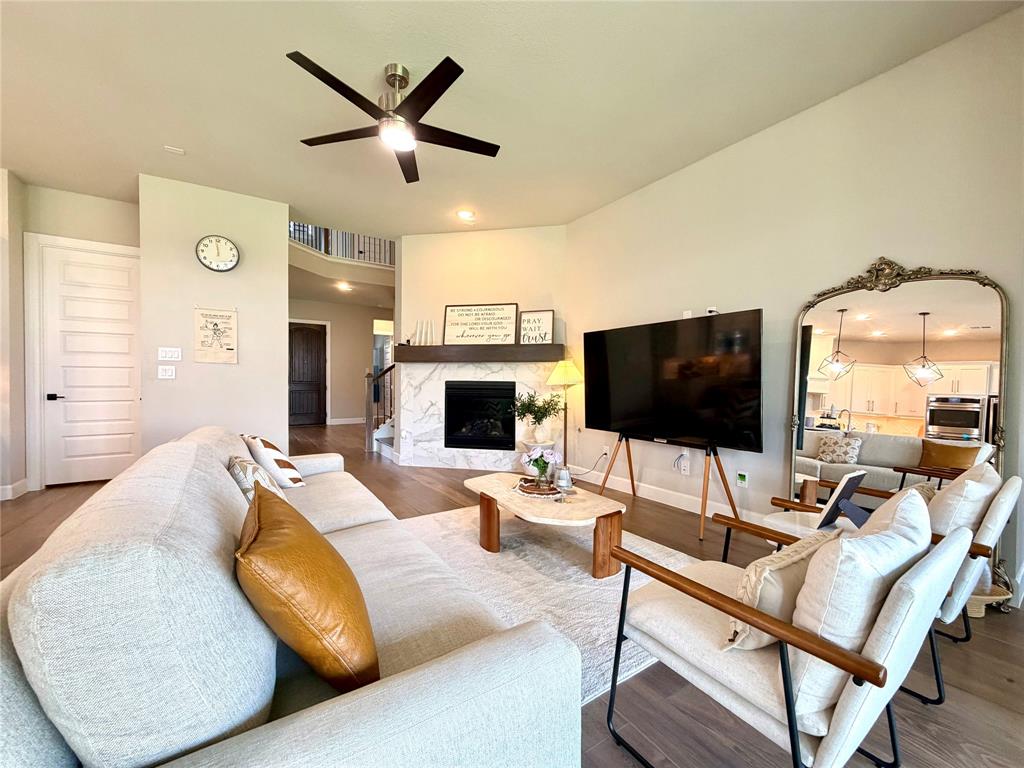
Beautifully maintained and thoughtfully designed, this stunning 5-bedroom, 4-bathroom home offers an exceptional blend of space, functionality, and modern comfort in a highly desirable neighborhood. The open-concept layout showcases a gourmet kitchen with double ovens, seamlessly connecting to the expansive family room and dining area—perfect for both entertaining and everyday living. A charming sitting area off the dining space adds an extra layer of flexibility, ideal for gatherings or quiet relaxation. The spacious owner’s retreat features a private sitting area, creating a serene space to unwind. A secondary bedroom and full bath on the main level provide excellent flexibility for guests or multi-generational living. Upstairs, three generously sized bedrooms are complemented by a versatile retreat space, ideal for a game room, media area, or additional living zone—designed to accommodate a variety of lifestyles. Additional highlights include a dedicated study and functional workspaces, perfect for remote work or daily organization. Step outside to a large backyard with endless potential—whether you envision building a custom pool, creating an outdoor kitchen, or simply enjoying a low-maintenance outdoor space. This is a rare opportunity to design your own private oasis without the immediate upkeep. Ideally located in sought-after Highland Village, with convenient access to shopping, dining, and top-rated schools, this home offers the perfect balance of comfort, flexibility, and long-term value.
| 4 weeks ago | Listing updated with changes from the MLS® | |
| 4 weeks ago | Price changed to $839,700 | |
| 2 months ago | Listing first seen on site |

© 2020 North Texas Real Estate Information Systems. All rights reserved. Information is deemed reliable but is not guaranteed accurate by the MLS or NTREIS. The information being provided is for the consumer's personal, non-commercial use, and may not be reproduced, redistributed, or used for any purpose other than to identify prospective properties consumers may be interested in purchasing.
Last checked: 2026-06-28 05:29 PM CDT
Did you know? You can invite friends and family to your search. They can join your search, rate and discuss listings with you.