

6723 Capistrano StreetIrving, TX 75039
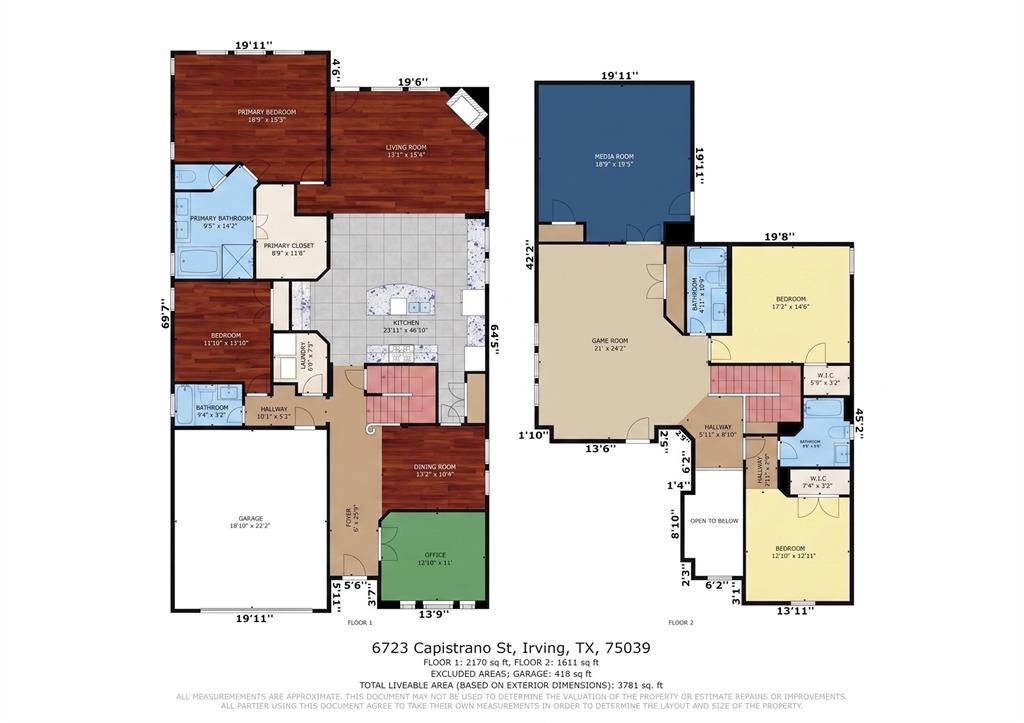
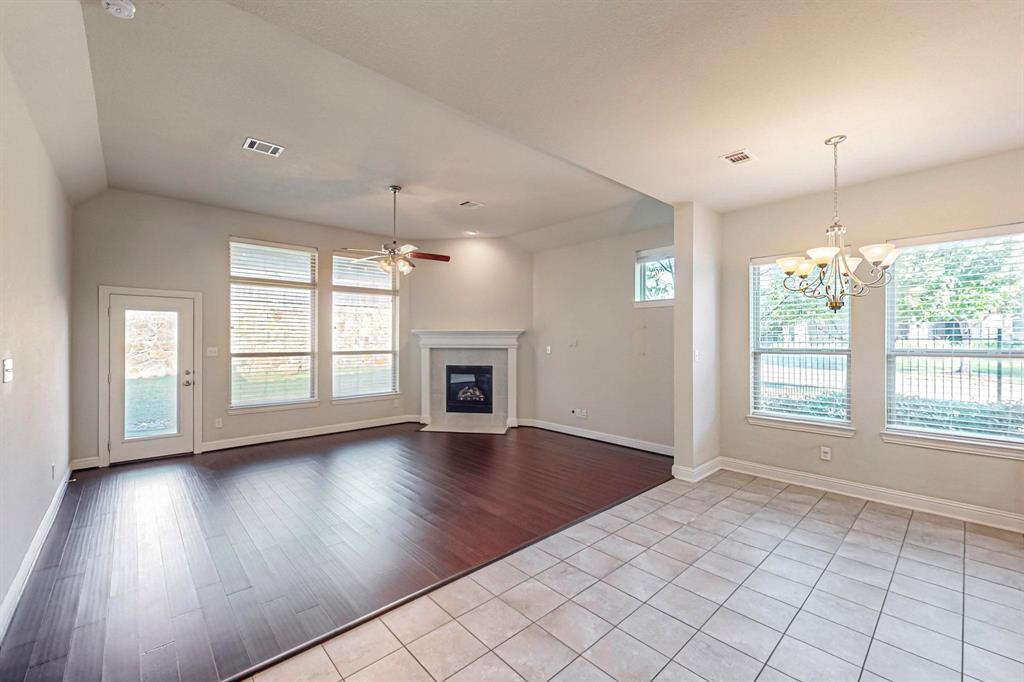
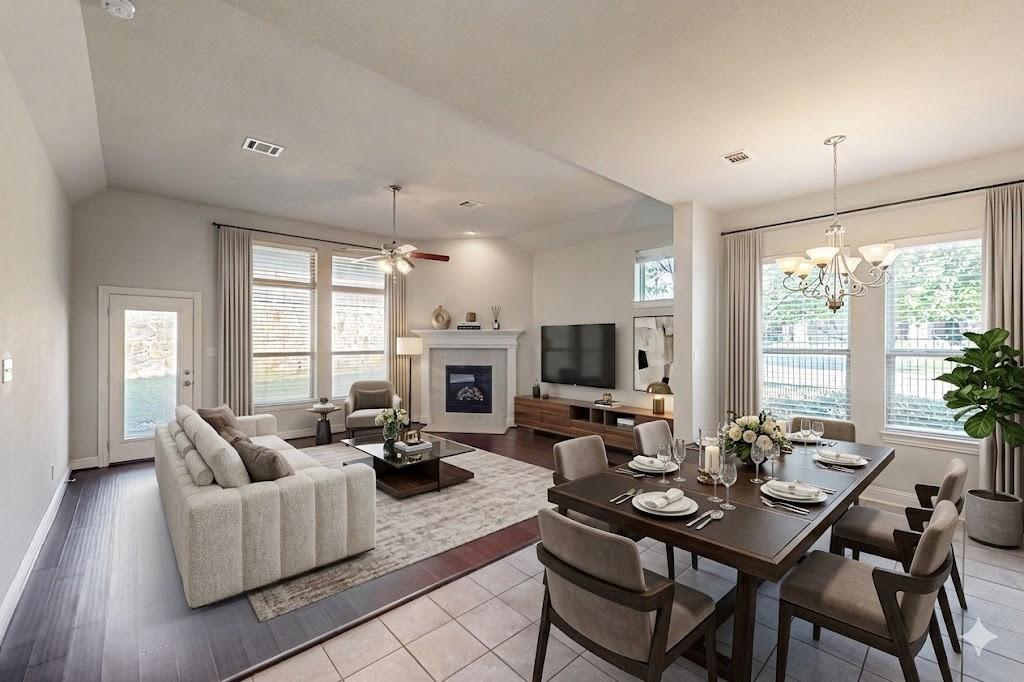
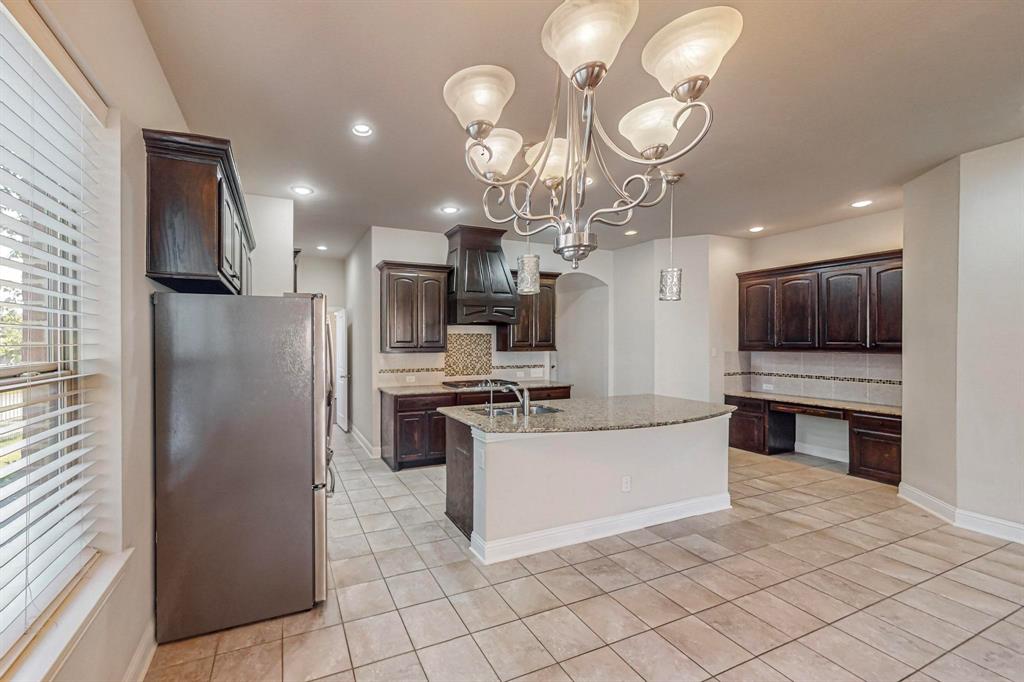
Experience the perfect balance of luxury, comfort, and energy efficiency in this stunning David Weekley home nestled in one of Las Colinas’ most desirable neighborhoods with sought-after open enrollment access to Coppell ISD. From the moment you step inside, soaring ceilings, rich hardwood flooring, and abundant natural light create an unforgettable first impression. Thoughtfully designed for modern living, this exceptional floor plan offers two bedrooms and two full baths on the main level, making it ideal for guests, multigenerational living, or a private second suite. The heart of the home is a beautifully appointed chef’s kitchen featuring expansive granite countertops, a large gathering island, stainless steel appliances, designer finishes, and a spacious walk-in pantry, all seamlessly connected to the inviting family room and breakfast area. A private study and elegant dining room provide the perfect blend of functionality and sophistication. The luxurious primary retreat offers a spa-inspired bath with an oversized walk-in shower and generous closet space designed to impress. Upstairs, entertainment takes center stage with a dedicated media room, expansive game room, two additional bedrooms, and a full bath, creating the ultimate space for hosting family and friends. Step outside to a beautifully maintained backyard and covered patio, perfect for relaxing evenings or weekend gatherings. Adding even more value, the home is equipped with solar panels to help offset rising energy costs and enhance long-term savings. Ideally located minutes from DFW Airport, Love Field, major highways, premier corporate campuses, upscale shopping, and exceptional dining, this move-in ready residence offers the lifestyle, convenience, and prestige today’s buyers are searching for. Opportunities like this rarely become available. Schedule your private tour and discover why this home stands apart from the rest.
| 2 weeks ago | Listing updated with changes from the MLS® | |
| 2 weeks ago | Price changed to $849,000 | |
| 2 months ago | Listing first seen on site |

© 2020 North Texas Real Estate Information Systems. All rights reserved. Information is deemed reliable but is not guaranteed accurate by the MLS or NTREIS. The information being provided is for the consumer's personal, non-commercial use, and may not be reproduced, redistributed, or used for any purpose other than to identify prospective properties consumers may be interested in purchasing.
Last checked: 2026-07-07 03:29 PM CDT
Did you know? You can invite friends and family to your search. They can join your search, rate and discuss listings with you.