

8805 Grand AvenueNorth Richland Hills, TX 76180
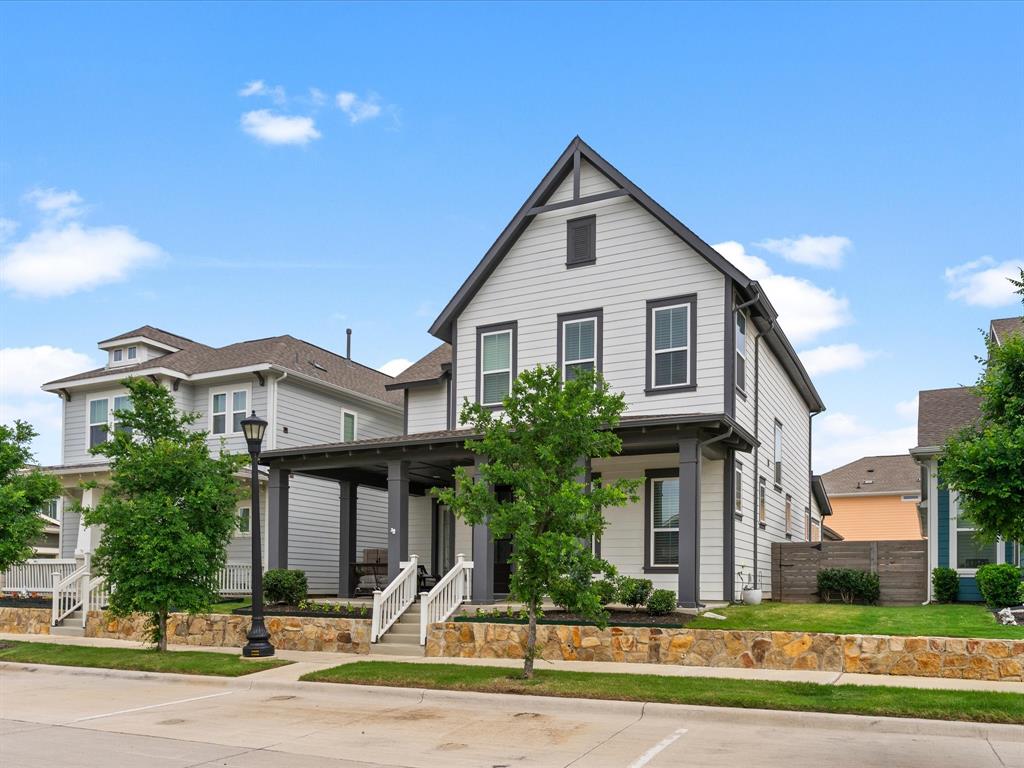
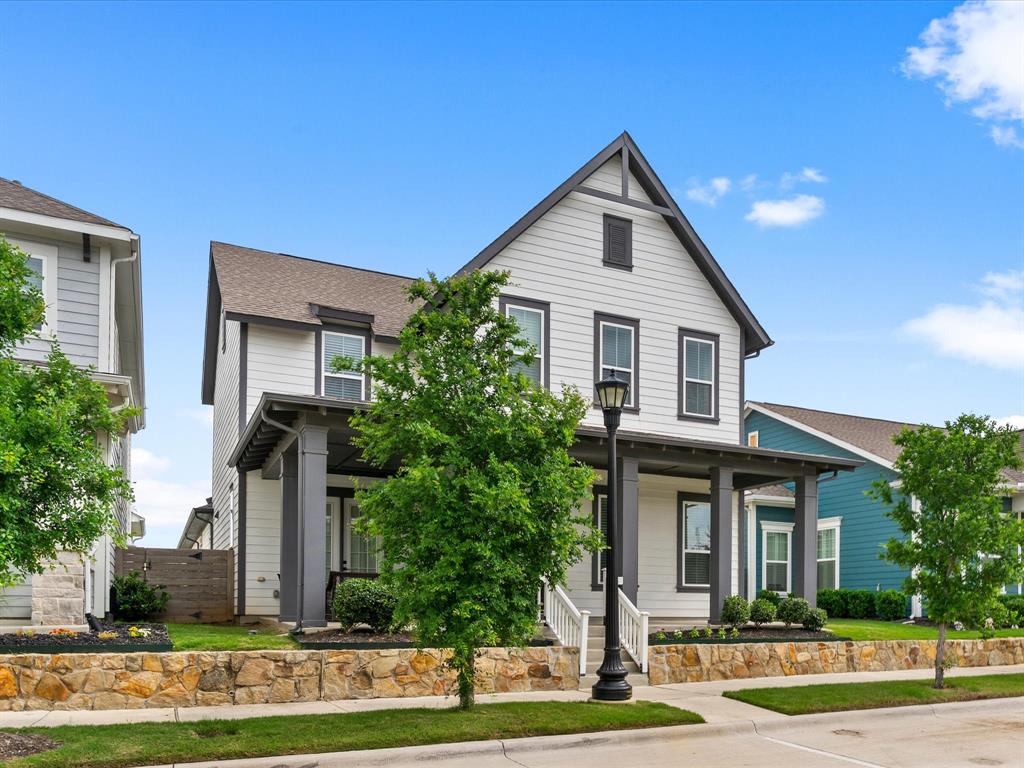
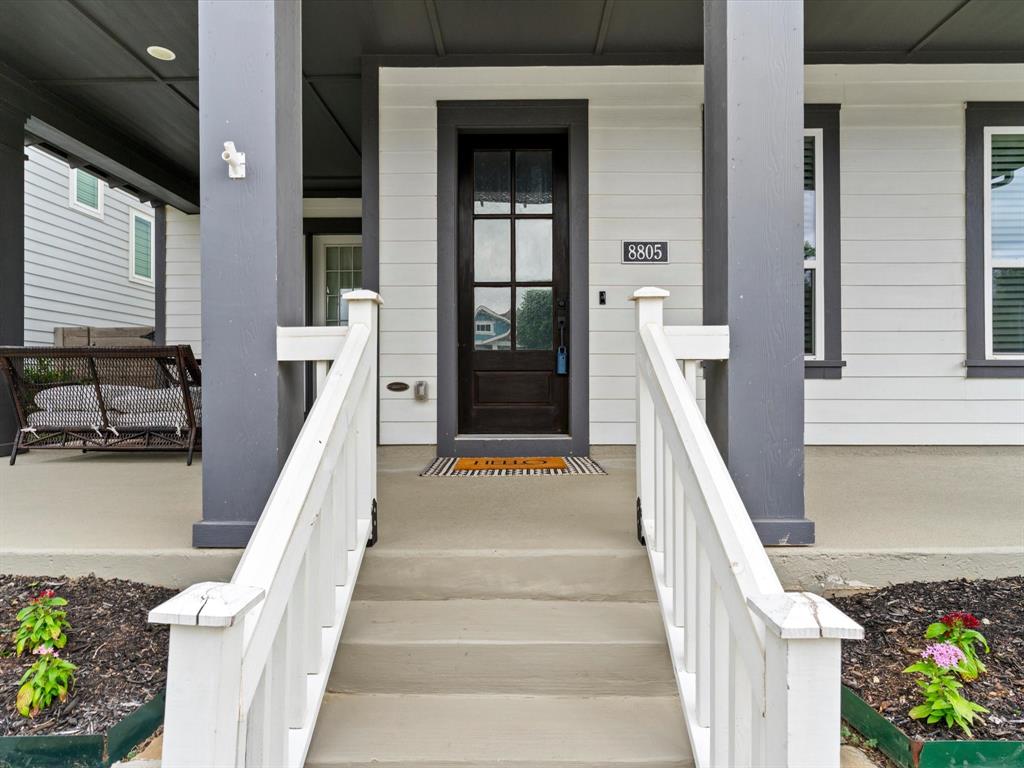
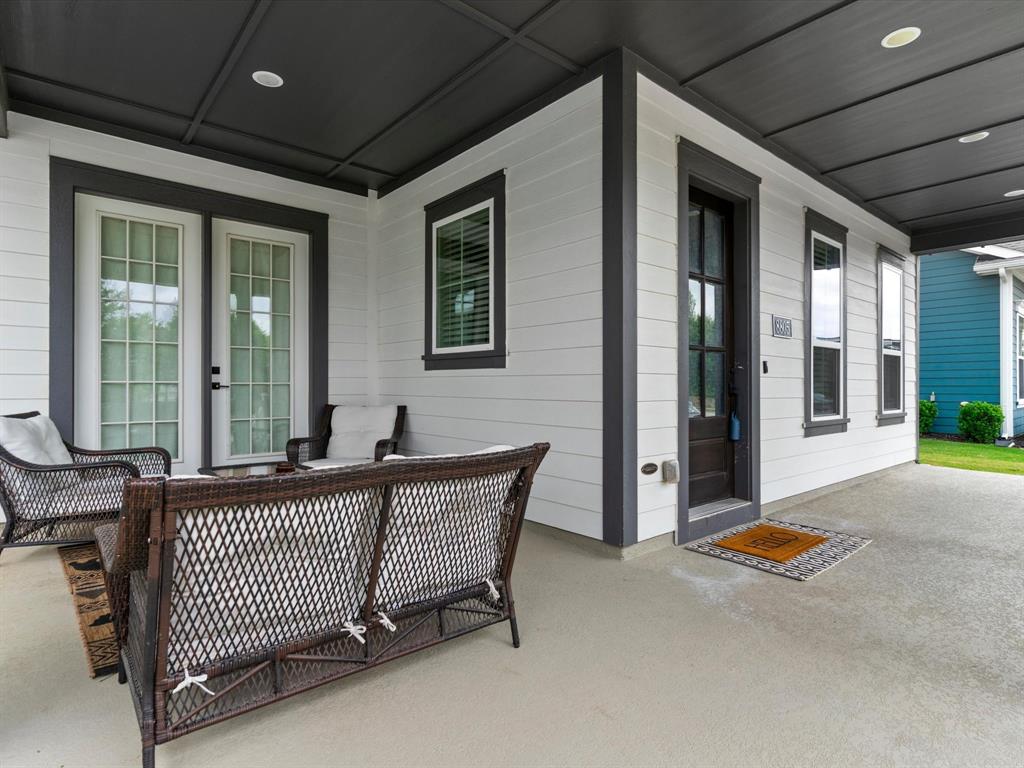
Welcome home to this stunning Craftsman-style retreat in the highly sought-after HomeTown Canal District. With 4 beds, 3.5 bath, and an extra deep rear-facing epoxy coated 3-car garage, this spacious two-story home offers the perfect blend of comfort and functionality for modern living. Garage ceiling height can support car lifts for the car enthusiasts. A welcoming expansive covered front porch with views to the pond sets the tone, leading inside to a bright and airy open-concept floorplan highlighted by luxury vinyl plank flooring throughout the main living spaces. Just off the entry, a private front office creates the ideal work-from-home setup or quiet flex space. At the heart of the home, the sleek white kitchen is designed to impress with shaker cabinetry, SS appliances, gas cooktop, granite counters, pendant lighting, large eat-at island, and an extended built-in buffet for added storage and serving space. The kitchen flows seamlessly into the dining area and expansive living room, where the extended living space offers flexibility for a play area, reading nook, or additional seating. The private downstairs primary suite is a peaceful retreat featuring a spa-inspired ensuite bath with dual sinks, a beautiful oversized walk-in shower, and a thoughtfully designed utility room with direct access to the primary bath for everyday convenience. A half bath downstairs is perfectly situated for guests. Upstairs, you'll find space for everyone with a versatile game room, a private guest suite with its own full bath, plus two additional secondary bedrooms with a shared full bathroom. Step outside to enjoy the extended back patio. Located just steps from scenic canals, walking trails, elementary school, NRH Library, and local recreation center, this home offers a truly special lifestyle in one of the area's most beloved communities. Conveniently zoned to Birdville ISD and Birdville High, this exceptional property is ready to welcome its next chapter.
| 2 months ago | Listing updated with changes from the MLS® | |
| 2 months ago | Status changed to Pending | |
| 3 months ago | Listing first seen on site |

© 2020 North Texas Real Estate Information Systems. All rights reserved. Information is deemed reliable but is not guaranteed accurate by the MLS or NTREIS. The information being provided is for the consumer's personal, non-commercial use, and may not be reproduced, redistributed, or used for any purpose other than to identify prospective properties consumers may be interested in purchasing.
Last checked: 2026-07-22 06:20 PM CDT
Did you know? You can invite friends and family to your search. They can join your search, rate and discuss listings with you.