Save
Ask
Tour
Hide
Share
$900,000
22 Days On Site

3403 Sherwood Lane
Highland Village, TX 75077

For Sale|Single Family Residence|Active Under Contract
5
Beds
4
Total Baths
4
Full Baths
4,139
SqFt
$217
/SqFt
2005
Built
Subdivision:
Castlewood Sec Four-Ii
County:
Denton
3403 Sherwood Lane3403 Sherwood Lane3403 Sherwood Lane3403 Sherwood Lane
Save
Ask
Tour
Hide
Share

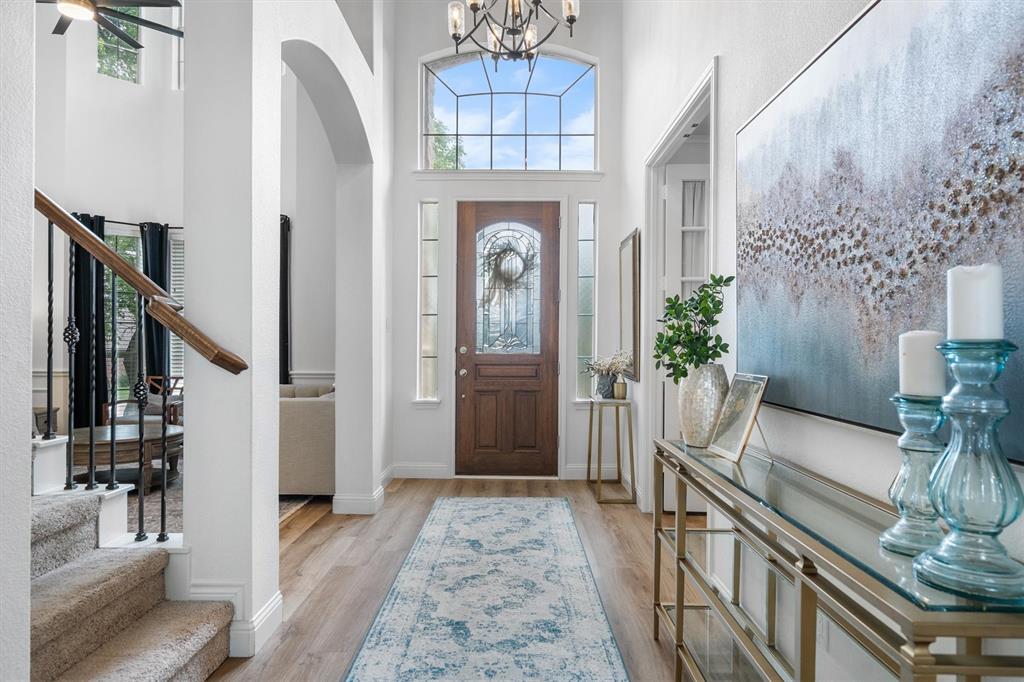
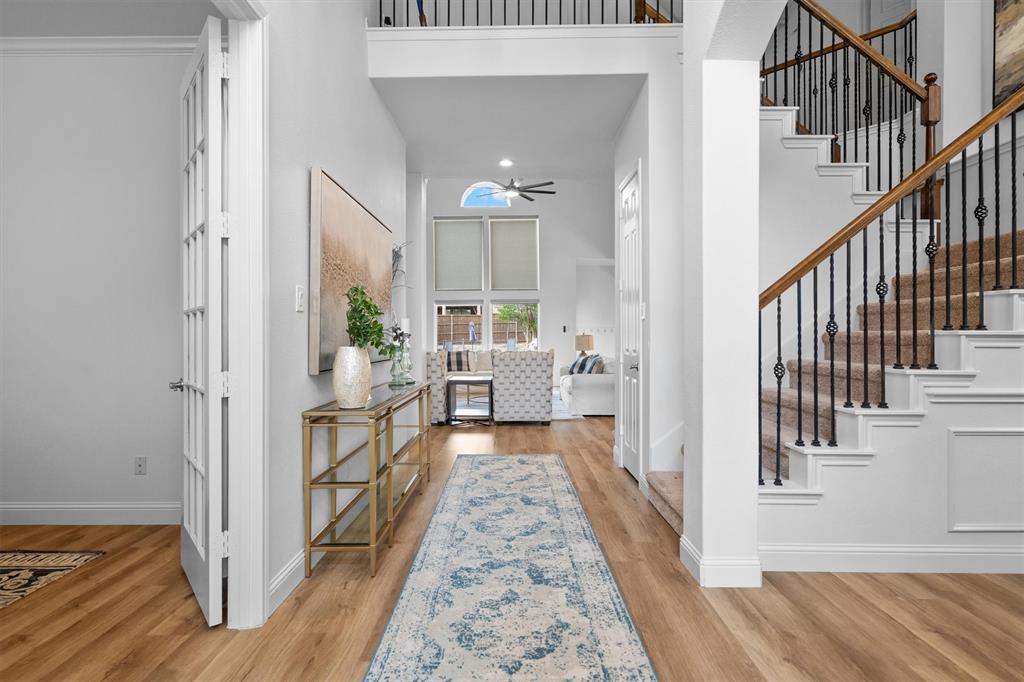
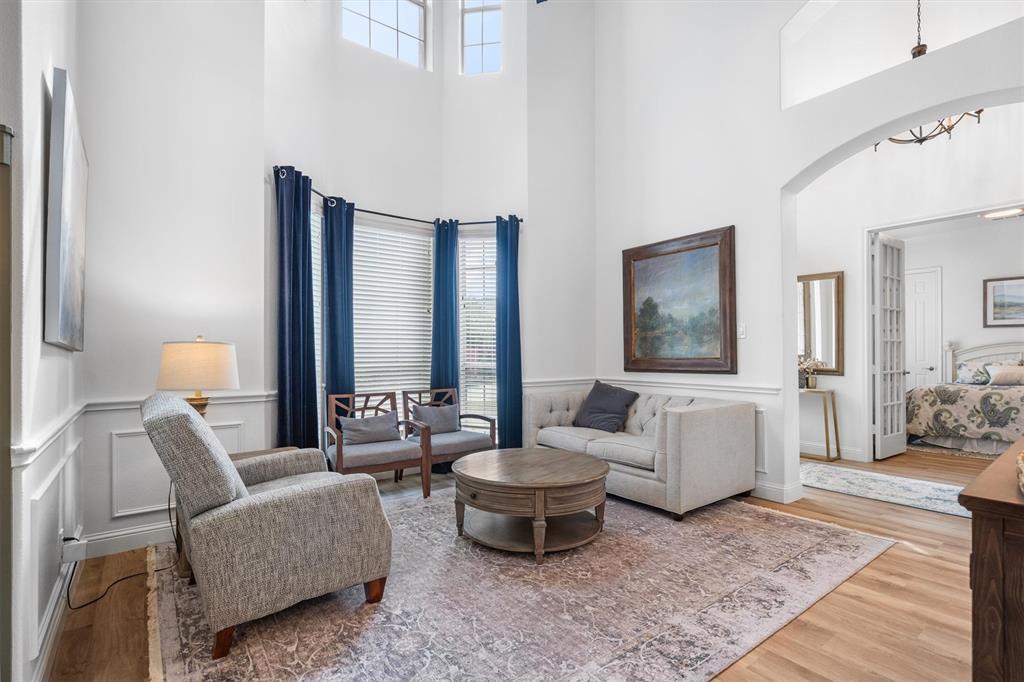
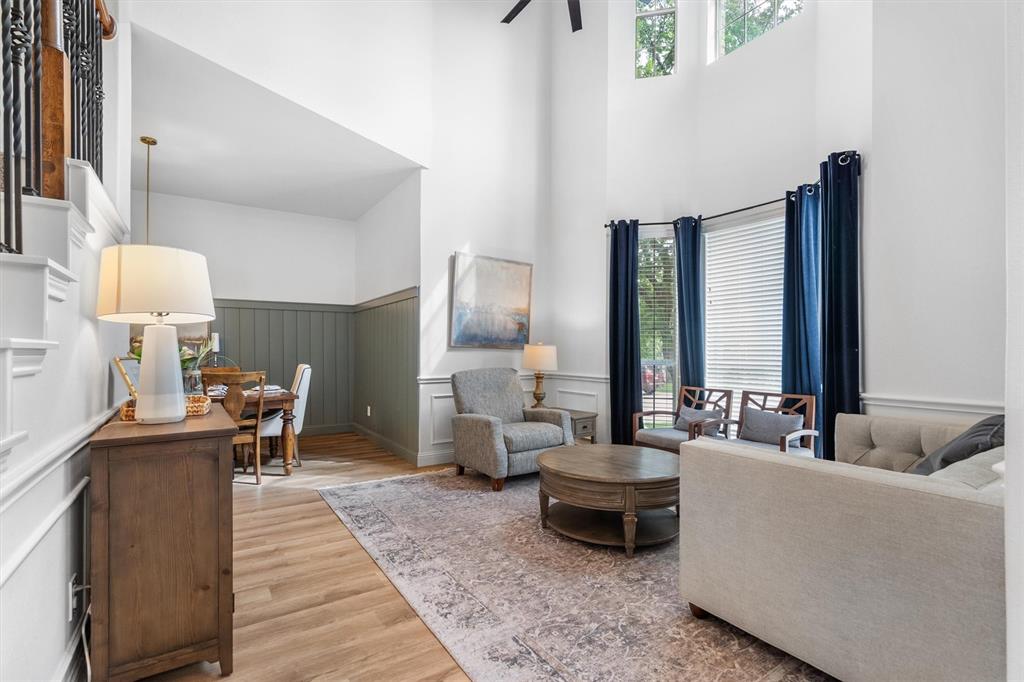
This is the home you have been waiting for and you do not want to miss it! From the moment you walk in, you’ll notice the stunning upgrades, modern finishes, and highly desirable floor plan. The entry welcomes you with updated flooring, fresh paint, and an abundance of natural light throughout. Just off the foyer, the spacious formal living room offers flexibility for entertaining or everyday living, while the formal dining room features updated lighting and a hidden storage area along the wall. The kitchen is truly the showstopper of the home and unlike anything else in this price range. Every surface and appliance has been updated, creating a breathtaking space that is both stylish and functional. The adjoining family room has been beautifully updated with modern touches and offers incredible views of the backyard oasis. The downstairs primary suite is spacious and inviting, complete with a sitting area, a beautiful bathroom, and large walk-in closet. A guest bedroom and full bathroom are also conveniently located on the first floor. Upstairs offers room for everyone with a massive game room, adjacent media room, three oversized secondary bedrooms, and two full bathrooms. Step outside and fall in love with the incredible backyard retreat featuring a large pool, lush landscaping, and a true gardener’s touch throughout the property. Major systems including the HVAC units, insulation in attic, water heaters, new pool pump in 2026 and more have been replaced in recent years, giving peace of mind to the next owner. This home combines luxury, space, updates, and functionality in one incredible package and it will not last long!

Save
Ask
Tour
Hide
Share
Listing Snapshot
Price 
$900,000
Days On Site 
22 Days
Bedrooms 
5
Inside Area (SqFt) 
4,139 sqft
Total Baths 
4
Full Baths 
4
Partial Baths 
N/A
Lot Size 
0.333 Acres
Year Built 
2005
MLS® Number 
21251164
Status 
Active Under Contract
Property Tax 
$12,254
HOA/Condo/Coop Fees 
$62.5 monthly
Sq Ft Source 
N/A
Friends & Family
Recent Activity
a week agoListing updated with changes from the MLS®
a week agoStatus changed to Active Under Contract
3 weeks agoListing first seen on site
General Features
Acres 
0.333
Attached Garage 
Yes
Foundation 
Slab
Garage 
Yes
Garage Spaces 
3
Levels 
Two
Parking 
GarageGarage Door OpenerGarage Faces SideAttached
Property Sub Type 
Single Family Residence
Security 
Smoke Detector(s)
Sewer 
Public Sewer
Special Circumstances 
Standard
Style 
Traditional
Utilities 
Cable AvailableUnderground Utilities
Water Source 
Public
Interior Features
Appliances 
DishwasherDisposalGas CooktopGas RangeGas Water Heater
Cooling 
Ceiling Fan(s)Central AirElectric
Fireplace 
Yes
Fireplace Features 
DecorativeGasGas StarterStoneGas Log
Fireplaces 
1
Flooring 
CarpetCeramic TileWood
Heating 
Central
Interior 
Double VanityEat-in KitchenGranite CountersOpen FloorplanPantryVaulted Ceiling(s)Walk-In Closet(s)High Speed InternetIn-Law Floorplan
Laundry Features 
Electric Dryer Hookup
Window Features 
Window Coverings
Bedroom 
Dimensions - 11 x 13Level - FirstFeatures - Walk-In Closet(s)
Dining Room 
Dimensions - 11 x 14Level - First
Family Room 
Dimensions - 28 x 20Level - FirstFeatures - Ceiling Fan(s)
Game Room 
Dimensions - 15 x 19Level - SecondFeatures - Ceiling Fan(s)
Kitchen 
Dimensions - 15 x 27Level - FirstFeatures - Breakfast Bar, Eat-in Kitchen, Kitchen Island, Pantry
Laundry 
Dimensions - 7 x 6Level - First
Living Room 
Dimensions - 14 x 14Level - FirstFeatures - Ceiling Fan(s)
Master Bedroom 
Dimensions - 14 x 22Level - FirstFeatures - Ceiling Fan(s), Walk-In Closet(s)
Media Room 
Dimensions - 20 x 16Level - SecondFeatures - Ceiling Fan(s)
Save
Ask
Tour
Hide
Share
Exterior Features
Construction Details 
Brick
Exterior 
Rain Gutters
Fencing 
Wood
Lot Features 
Few TreesInterior LotLandscaped
Pool Features 
GuniteIn Ground
Roof 
Composition
Windows/Doors 
Window Coverings
Community Features
Association Dues 
750
Community Features 
PoolClubhouseTennis Court(s)
Financing Terms Available 
CashConventionalVA Loan
HOA Fee Frequency 
Annually
School District 
Lewisville ISD
Schools
School District
Lewisville ISD
Elementary School
Heritage
Middle School
Briarhill
High School
Marcus
Listing courtesy of Alexa Goodman of RE/MAX DFW Associates IV [email protected]


© 2020 North Texas Real Estate Information Systems. All rights reserved. Information is deemed reliable but is not guaranteed accurate by the MLS or NTREIS. The information being provided is for the consumer's personal, non-commercial use, and may not be reproduced, redistributed, or used for any purpose other than to identify prospective properties consumers may be interested in purchasing.
Last checked: 2026-05-30 04:11 AM CDT

Neighborhood & Commute
Source: Walkscore
Save
Ask
Tour
Hide
Share