Save
Ask
Tour
Hide
Share
$491,990
87 Days On Site

1229 Windsong Drive
Cedar Hill, TX 75104

For Sale|Single Family Residence|Active
5
Beds
3
Total Baths
3
Full Baths
3,282
SqFt
$150
/SqFt
2024
Built
Subdivision:
Stonehill
County:
Dallas
1229 Windsong Drive1229 Windsong Drive1229 Windsong Drive1229 Windsong Drive
Save
Ask
Tour
Hide
Share

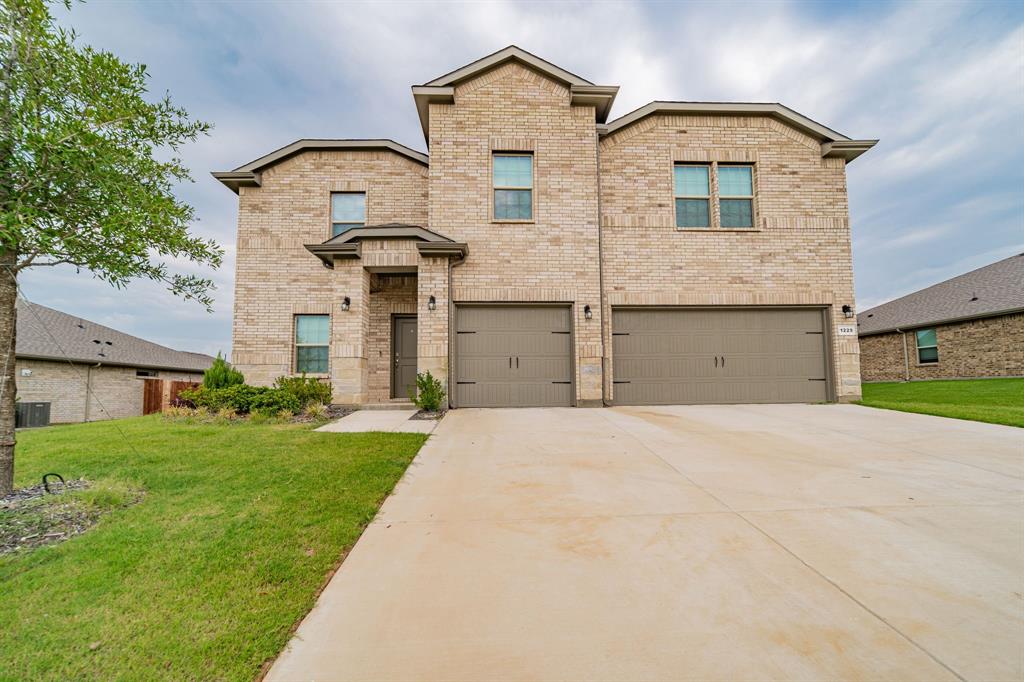
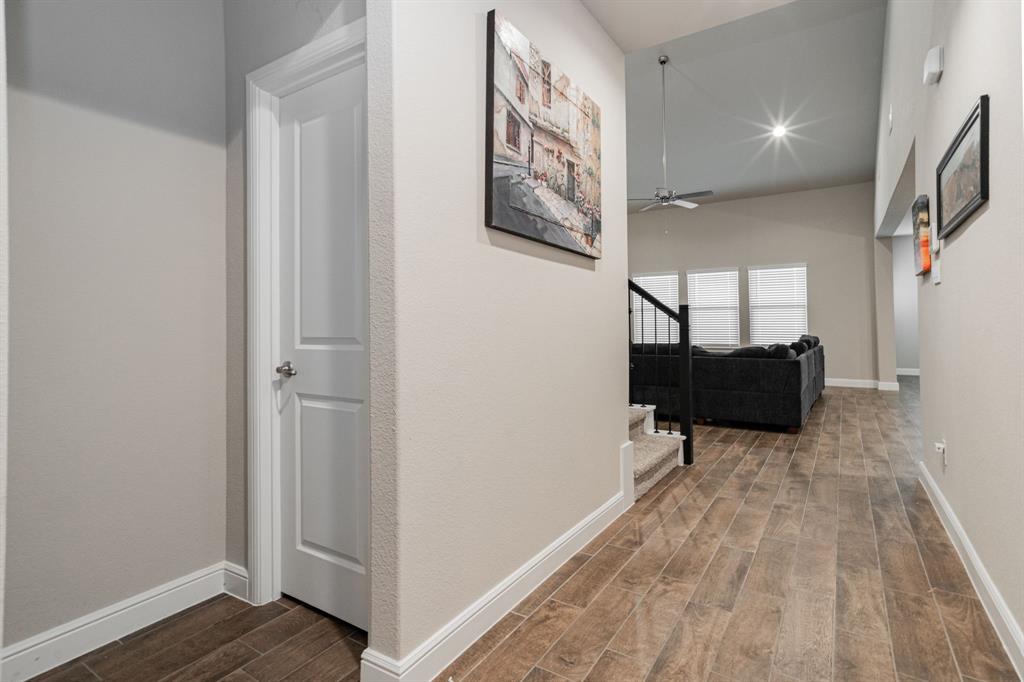
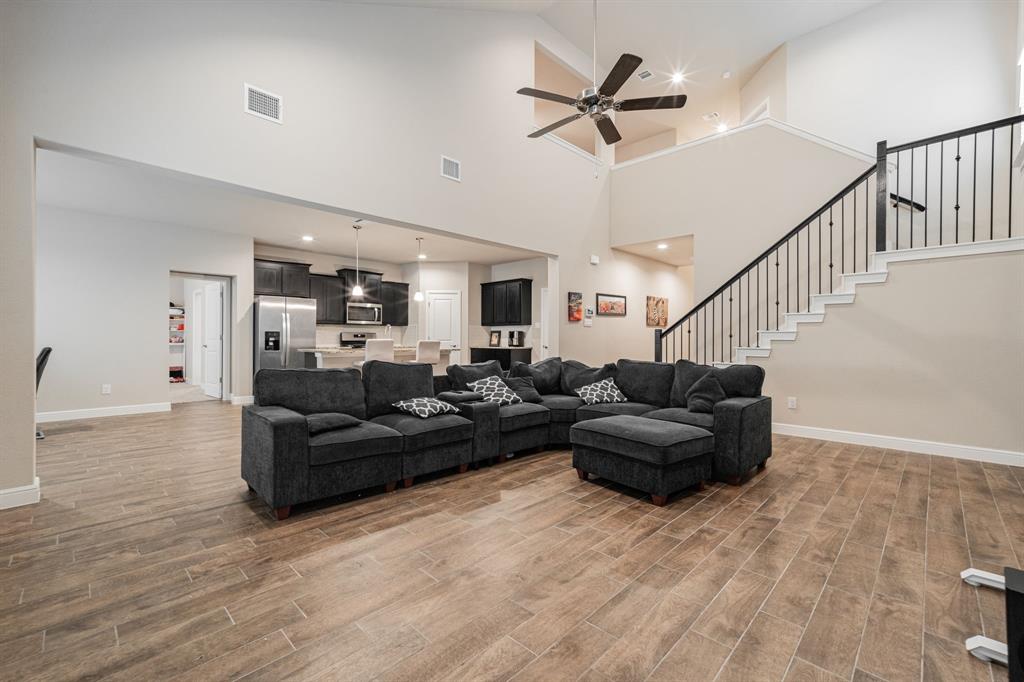
Welcome to this stunning masterpiece that’s barely a year old! Meticulously maintained and move in ready, this exceptional 5 bedroom, 3 bathroom home offers 3,282 square feet of thoughtfully designed living space. Why wait on new construction when you can own a home that’s already as good as new, complete with a transferable structural warranty (Including heating, cooling, electrical and plumbing) for added peace of mind. From the moment you arrive, the beautiful brick elevation and spacious 3 car garage create incredible curb appeal. Step inside to discover an expansive, natural light filled floor plan designed for both elegant entertaining and comfortable everyday living. Flexible buying options available! This property qualifies for rent-to-own opportunity, giving you the chance to move into your dream home while preparing for homeownership. Plus with preferred lending partners, qualified buyers may also have access to 0% down payment option. Don’t miss this rare opportunity to own a pristine home with buying flexibility you won’t find everywhere else. Schedule your private tour today!

Save
Ask
Tour
Hide
Share
Listing Snapshot
Price 
$491,990
Days On Site 
87 Days
Bedrooms 
5
Inside Area (SqFt) 
3,282 sqft
Total Baths 
3
Full Baths 
3
Partial Baths 
N/A
Lot Size 
0.2303 Acres
Year Built 
2024
MLS® Number 
21250505
Status 
Active
Property Tax 
N/A
HOA/Condo/Coop Fees 
$45.83 monthly
Sq Ft Source 
N/A
Friends & Family
Recent Activity
a week agoListing updated with changes from the MLS®
4 weeks agoPrice changed to $491,990
3 months agoListing first seen on site
General Features
Acres 
0.2303
Attached Garage 
Yes
Garage 
Yes
Garage Spaces 
3
Levels 
Two
Parking 
DrivewayGarageGarage Door OpenerGarage Faces FrontAttached
Property Sub Type 
Single Family Residence
Sewer 
Public Sewer
Special Circumstances 
Standard
Utilities 
Cable Available
Water Source 
Public
Interior Features
Appliances 
DishwasherDisposalElectric OvenGas CooktopGas Water HeaterMicrowave
Interior 
Double VanityEat-in KitchenGranite CountersKitchen IslandPantryWalk-In Closet(s)High Speed InternetSmart Home
Bedroom 
Dimensions - 13 x 13Level - Second
Dining Room 
Dimensions - 14 x 13Level - First
Game Room 
Dimensions - 17 x 17Level - Second
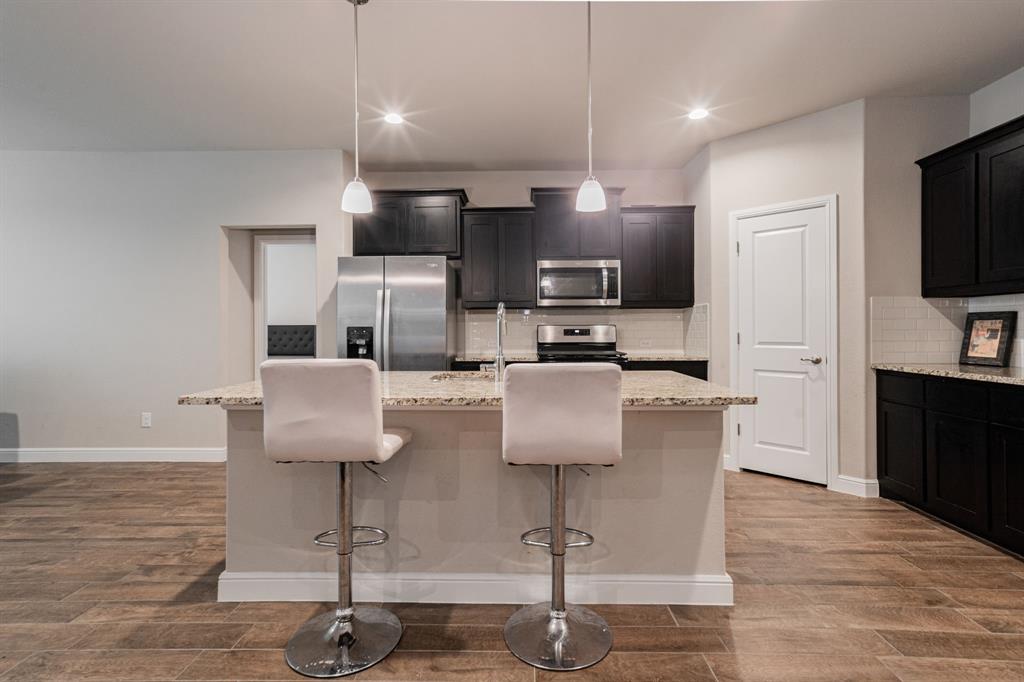
Kitchen 
Dimensions - 14 x 14Level - FirstFeatures - Breakfast Bar, Eat-in Kitchen, Kitchen Island, Pantry
Living Room 
Dimensions - 20 x 16Level - FirstFeatures - Ceiling Fan(s)
Master Bedroom 
Dimensions - 17 x 17Level - FirstFeatures - Walk-In Closet(s)
Media Room 
Dimensions - 17 x 12Level - SecondFeatures - Ceiling Fan(s)
Save
Ask
Tour
Hide
Share
Exterior Features
Construction Details 
Brick
Community Features
Association Dues 
550
HOA Fee Frequency 
Annually
School District 
Desoto ISD
Schools
School District
Desoto ISD
Elementary School
Cockrell Hill
Middle School
Curtistene S Mccowan
High School
Desoto
Listing courtesy of Abigail Ndom of SCM Realty [email protected]


© 2020 North Texas Real Estate Information Systems. All rights reserved. Information is deemed reliable but is not guaranteed accurate by the MLS or NTREIS. The information being provided is for the consumer's personal, non-commercial use, and may not be reproduced, redistributed, or used for any purpose other than to identify prospective properties consumers may be interested in purchasing.
Last checked: 2026-07-21 08:05 AM CDT

Neighborhood & Commute
Source: Walkscore
Save
Ask
Tour
Hide
Share