Save
Ask
Tour
Hide
Share
$685,000
29 Days On Site

8404 Bridge Street
North Richland Hills, TX 76180

For Sale|Single Family Residence|Active Under Contract
3
Beds
2
Total Baths
2
Full Baths
2,775
SqFt
$247
/SqFt
2002
Built
Subdivision:
N Richland Hills Town Center
County:
Tarrant
8404 Bridge Street8404 Bridge Street8404 Bridge Street8404 Bridge Street
Save
Ask
Tour
Hide
Share

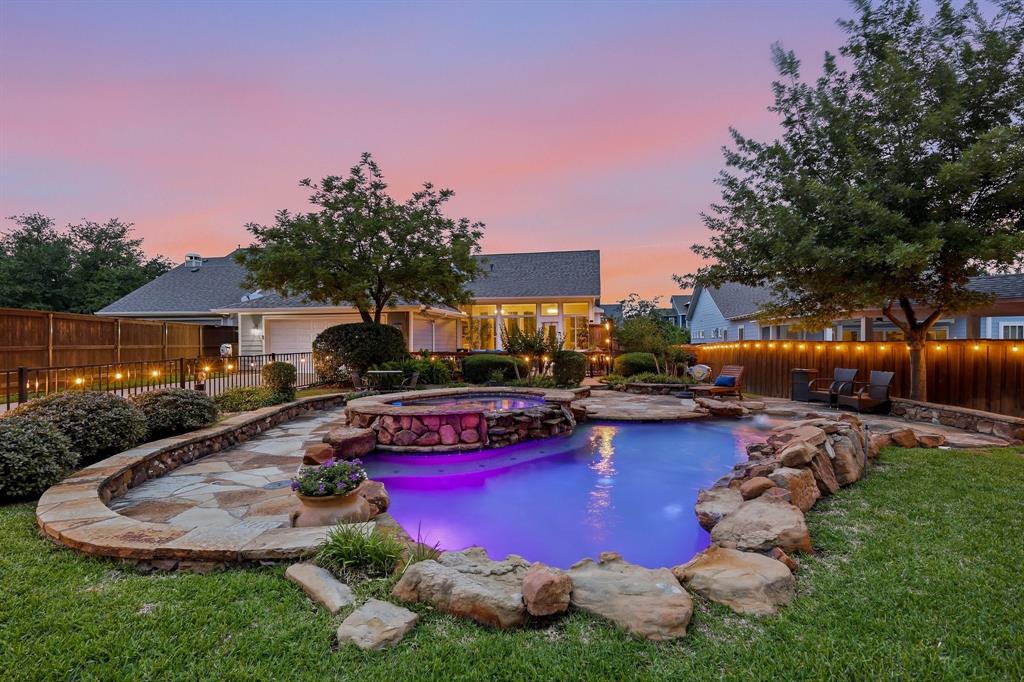
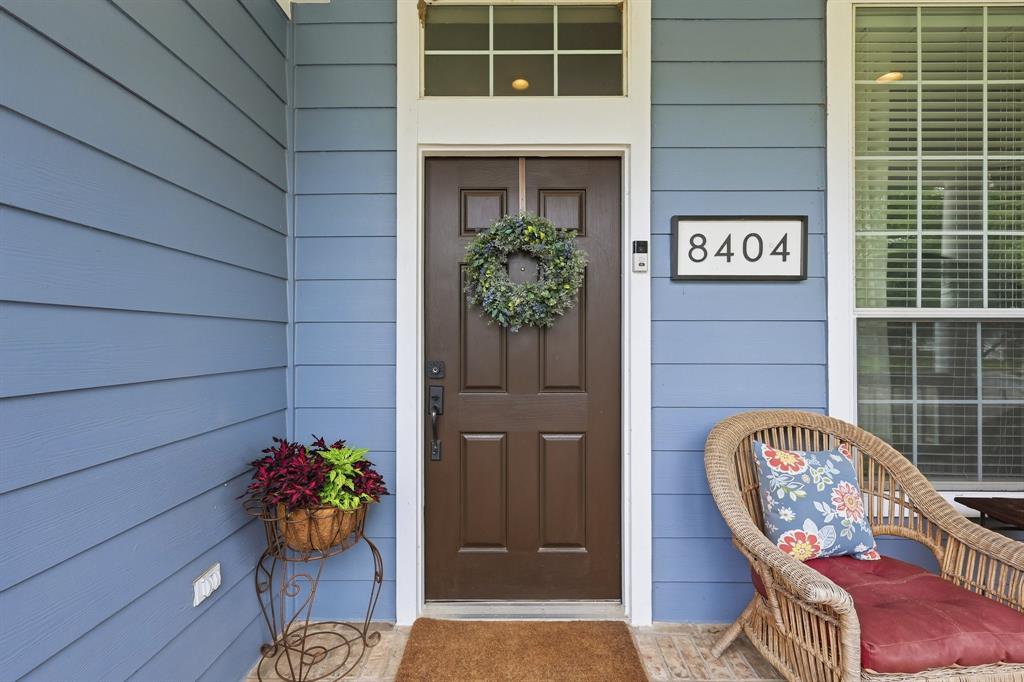
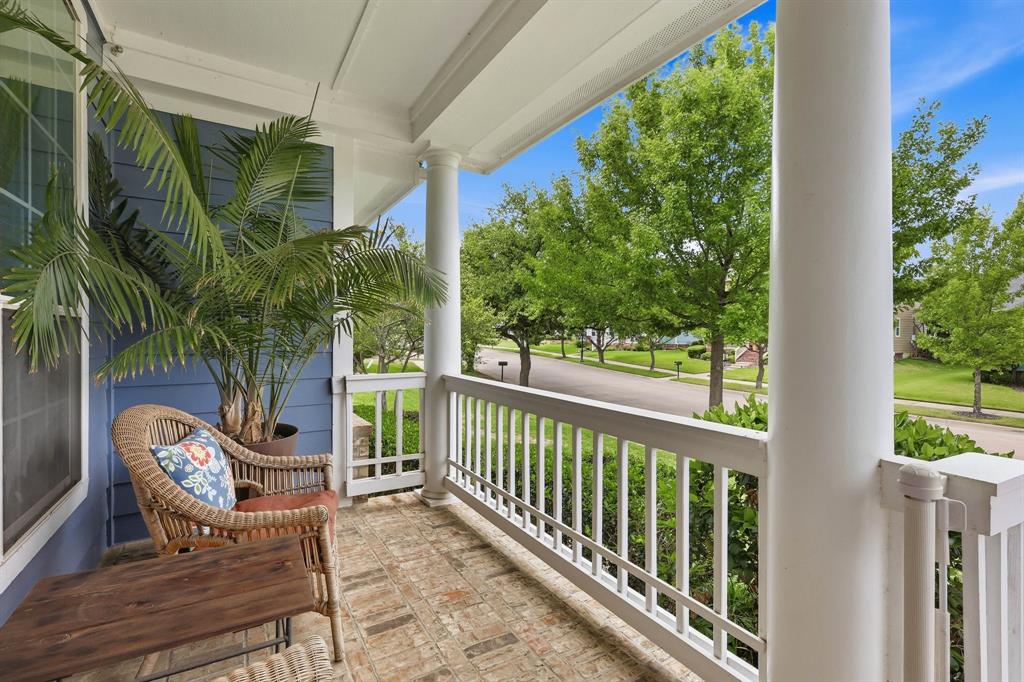
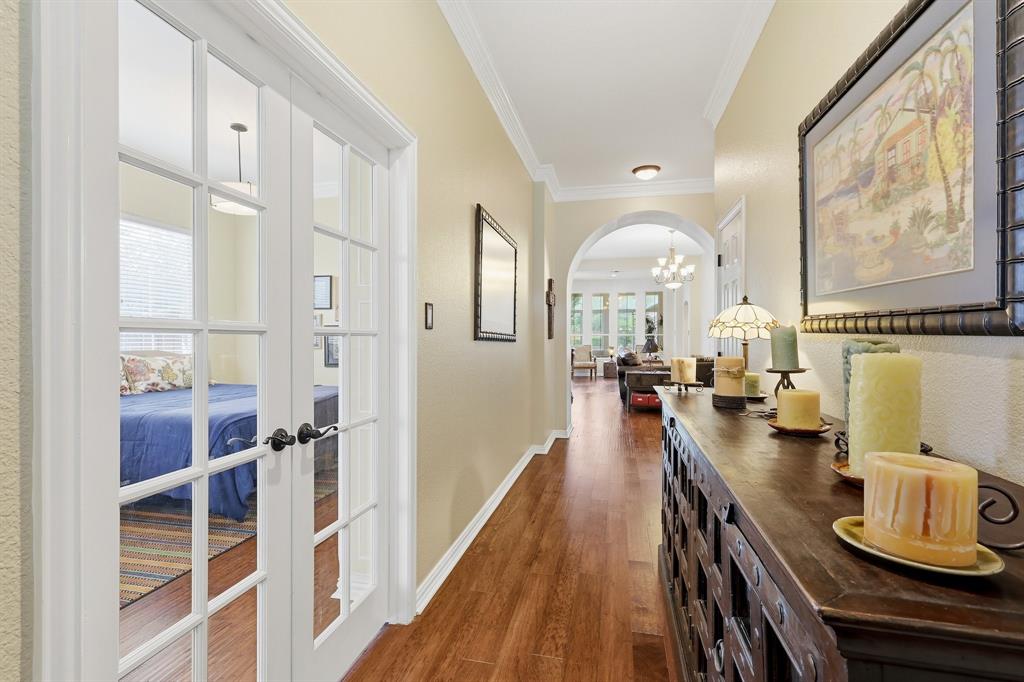
One-story treasure in Home Town! This house delivers the lifestyle you've been looking for. Situated on a rare oversized lot, it features a sparkling pool and spa anchoring a large tree-shaded yard with storage shed. The private gated driveway leads to an attached garage, where even the pups are taken care of with a built-in dog wash station inside. Entering the house, you'll find an insulated sunroom with Champion sliding windows overlooking the patio and pool area. It is sure to become your favorite spot in the house! Walking on inside, you will find thoughtful updates throughout. The large kitchen features updated appliances, generous counter space and a gas stove. A very large walk-in shower turns the primary bath into a retreat. An oversized private office (or game room! or library!) gives you excellent flexibility. Storage is plentiful throughout. There is a sitting room or playroom outside the two secondary bedrooms in the final wing of the house. And for the cherry on top, the CLASS 4 ROOF will save on your insurance policy! The community matches the home. Home Town NRH is one of the area's most beloved neighborhoods, offering park space, a playground, a fishing dock, and jogging trails woven right into the fabric of the community. Homes this complete, in a community this good, are genuinely hard to find. Everything you need is already here...just bring yourself!

Save
Ask
Tour
Hide
Share
Listing Snapshot
Price 
$685,000
Days On Site 
29 Days
Bedrooms 
3
Inside Area (SqFt) 
2,775 sqft
Total Baths 
2
Full Baths 
2
Partial Baths 
N/A
Lot Size 
0.335 Acres
Year Built 
2002
MLS® Number 
21250083
Status 
Active Under Contract
Property Tax 
$12,072
HOA/Condo/Coop Fees 
$66.67 monthly
Sq Ft Source 
N/A
Friends & Family
Recent Activity
yesterdayListing updated with changes from the MLS®
yesterdayStatus changed to Active Under Contract
4 weeks agoListing first seen on site
General Features
Acres 
0.335
Attached Garage 
Yes
Foundation 
Slab
Garage 
Yes
Garage Spaces 
2
Levels 
One
Parking 
Alley AccessDrivewayElectric GateGarage Door OpenerGarage Faces RearStorageAttached
Property Sub Type 
Single Family Residence
Security 
Smoke Detector(s)
Sewer 
Public Sewer
Special Circumstances 
Standard
Style 
CraftsmanTraditional
Utilities 
Cable AvailableUnderground Utilities
Water Source 
Public
Interior Features
Appliances 
DishwasherDisposalElectric OvenGas CooktopMicrowave
Cooling 
Ceiling Fan(s)Central AirElectric
Fireplace 
Yes
Fireplace Features 
Living Room
Fireplaces 
1
Flooring 
TileWood
Heating 
CentralNatural Gas
Interior 
ChandelierGranite CountersPantryWalk-In Closet(s)High Speed InternetIn-Law Floorplan
Window Features 
Window Coverings
Bedroom 
Dimensions - 11 x 11Level - First
Dining Room 
Dimensions - 12 x 14Level - First
Game Room 
Dimensions - 12 x 23Level - First
Kitchen 
Dimensions - 13 x 17Level - First
Living Room 
Dimensions - 18 x 25Level - First
Master Bathroom 
Dimensions - 9 x 14Level - First
Save
Ask
Tour
Hide
Share
Exterior Features
Construction Details 
BrickFiber Cement
Exterior 
Rain GuttersLighting
Fencing 
Back YardWood
Lot Features 
Few TreesLandscapedSubdivided
Other Structures 
Shed(s)
Patio And Porch 
CoveredFront PorchPatio
Pool Features 
In GroundPool/Spa Combo
Roof 
Composition
Waterfront Features 
Lake Privileges
Windows/Doors 
Window Coverings
Community Features
Association Dues 
200
Community Features 
FishingLakeParkPlayground
Financing Terms Available 
CashConventionalFHAVA Loan
HOA Fee Frequency 
Quarterly
School District 
Birdville ISD
Schools
School District
Birdville ISD
Elementary School
Walkercrk
Middle School
Smithfield
High School
Birdville
Listing courtesy of Kimberly Coatney of Ebby Halliday, REALTORS [email protected]


© 2020 North Texas Real Estate Information Systems. All rights reserved. Information is deemed reliable but is not guaranteed accurate by the MLS or NTREIS. The information being provided is for the consumer's personal, non-commercial use, and may not be reproduced, redistributed, or used for any purpose other than to identify prospective properties consumers may be interested in purchasing.
Last checked: 2026-05-31 06:34 AM CDT

Neighborhood & Commute
Source: Walkscore
Save
Ask
Tour
Hide
Share