Save
Ask
Tour
Hide
Share
$1,250,000
80 Days On Site

100 Bentwood Court
Denton, TX 76210

For Sale|Single Family Residence|Active
5
Beds
6
Total Baths
5
Full Baths
1
Partial Bath
5,147
SqFt
$243
/SqFt
1997
Built
Subdivision:
Estates Of Forrestridge Sec 2
County:
Denton
100 Bentwood Court100 Bentwood Court100 Bentwood Court100 Bentwood Court
Save
Ask
Tour
Hide
Share

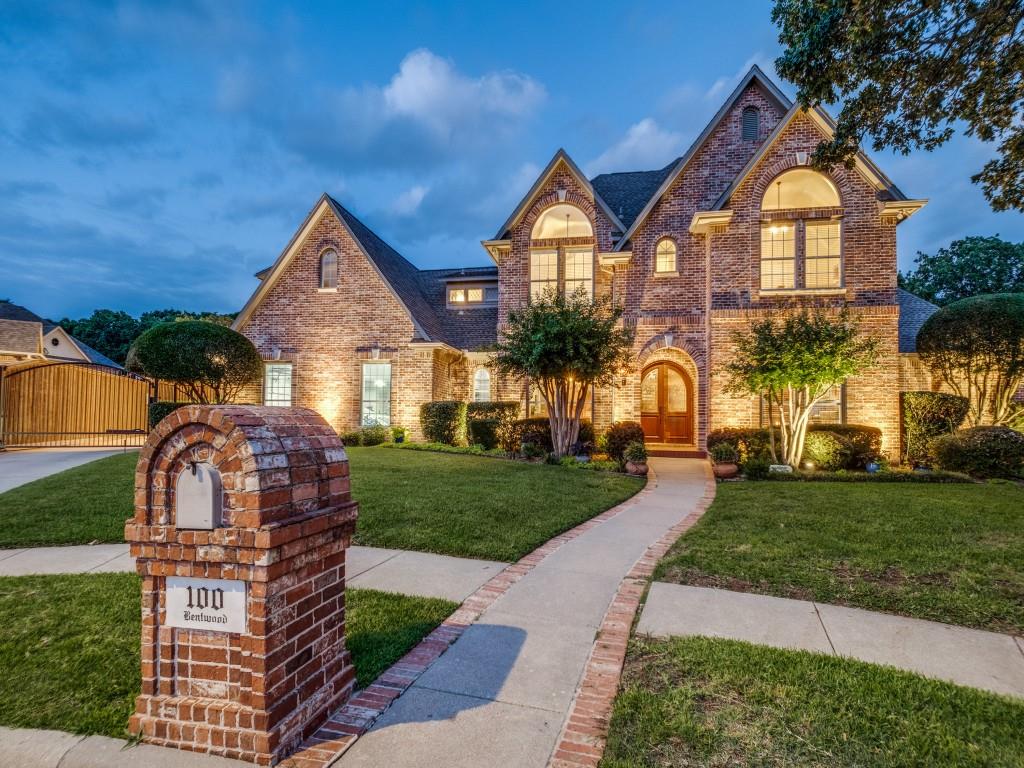
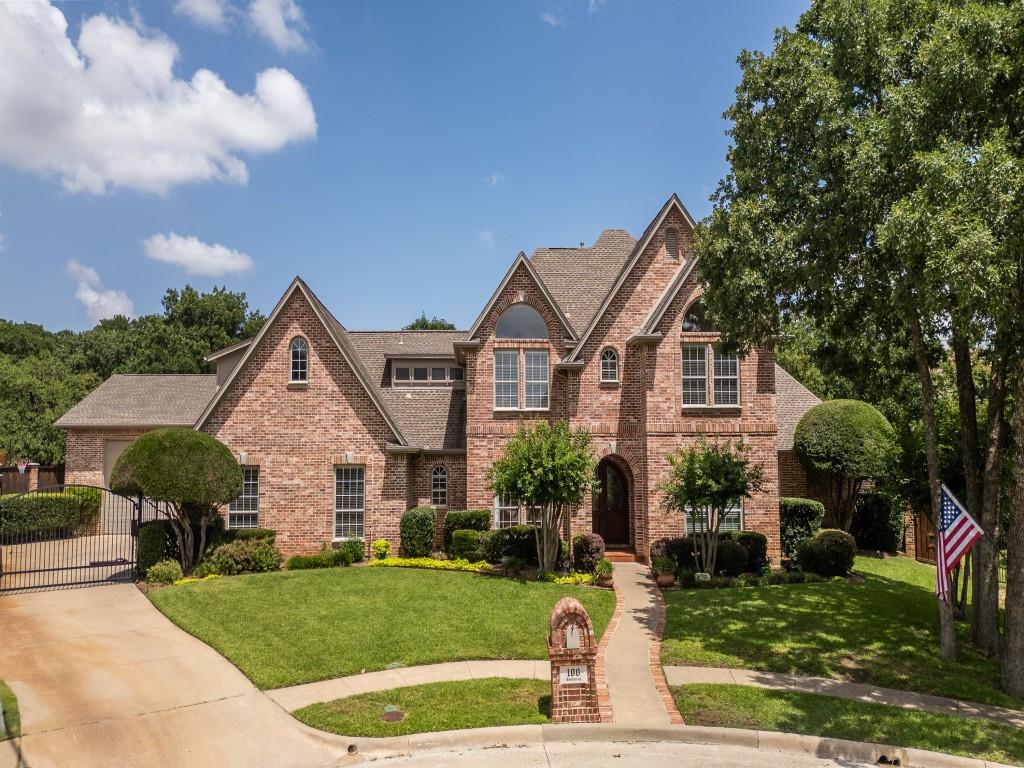
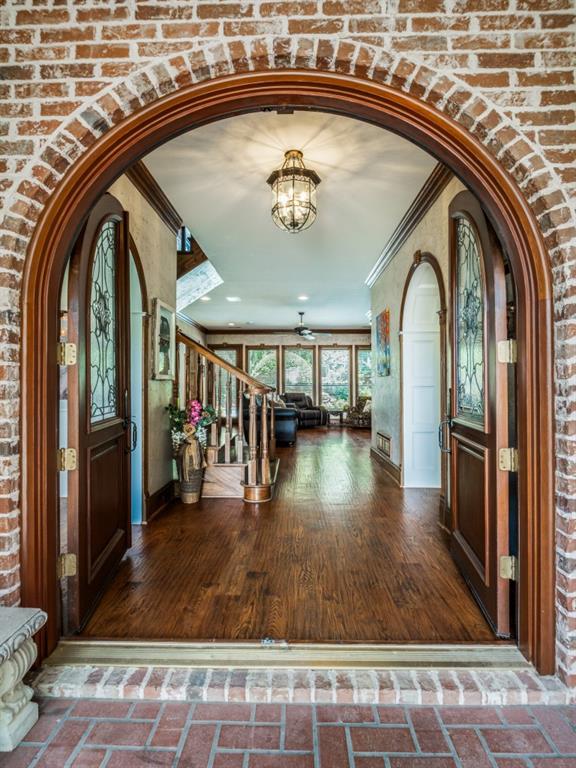
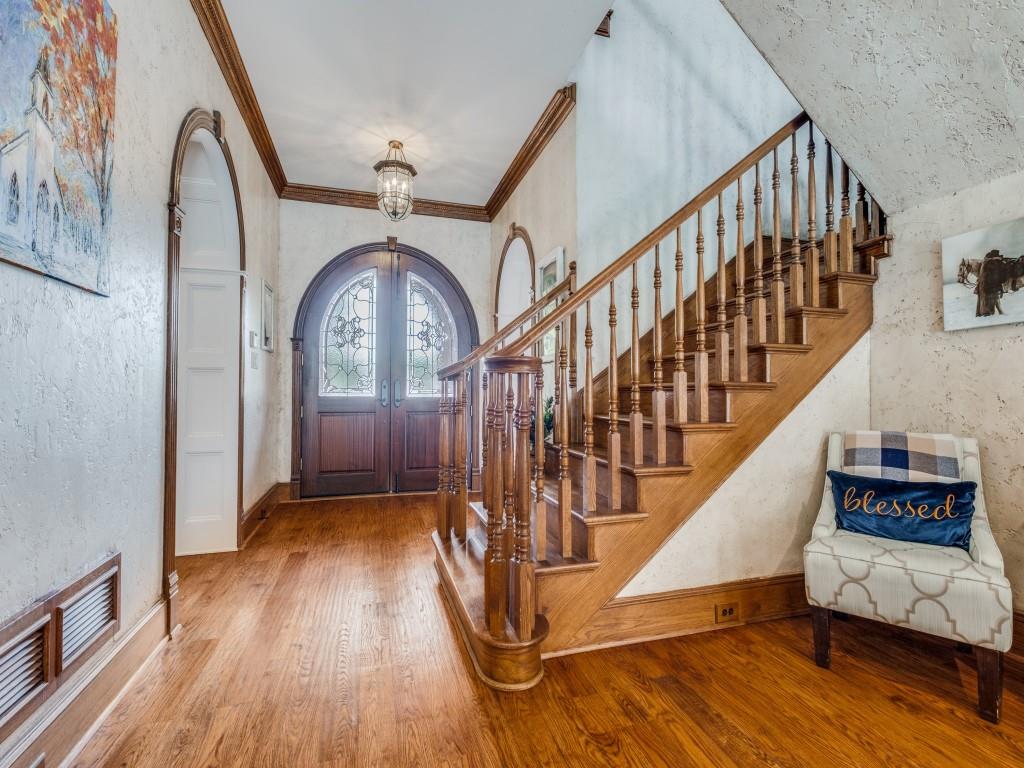
Nestled at the end of a Private Cul-de-Sac in Prestigious ForestRidge Estates, this exceptional Custom Home was originally built by Acclaimed Builder Randy Feucht as his personal residence, showcasing Superior Craftsmanship, Thoughtful Design, and Meticulous Maintenance. The main home offers 4 bedrooms, 4.5 baths, a distinguished European-Inspired Study with Coffered Ceilings, an Expansive Game Room with 14-foot ceilings, and a dedicated Media Room that can also function as a 5th Ensuite Bedroom. Hand-Scraped Hardwood Floors grace the main level, while the Chef’s Kitchen is appointed with a Sub-Zero Built-in Refrigerator, Double Convection Ovens, 5-Burner Gas Cooktop, Stainless Steel Appliances, and Built-in Wine Refrigerator. The Recently Remodeled Primary Suite is a True Retreat, featuring a Double-Sided Fireplace, Private Walk-in Dry Sauna, and Lanai Overlooking the Beautifully Landscaped Grounds. A Secondary Bedroom offers Ensuite Accommodations Ideal for Guests. Designed for Year-Round Entertaining, the Resort-Style Backyard features a Saltwater Pool and Spa Renovated in 2021 with Italian Tile and Fresh Gunite, highlighted by a Dramatic Waterfall Feature. Enjoy an Outdoor Fireplace and a Fully Equipped Outdoor Kitchen with Built-in Grill, Sink, and Commercial-Grade Ventilation. Mature Oak Trees, 40+ Crepe Myrtles, and Lush Landscaping create Exceptional Privacy and a Park-like Setting. A separate Loft-Style Guest House with 14-foot Ceilings, Full Bath, and Private Living Space provides Outstanding Flexibility for Multigenerational Living, Guests, 2nd Home Office, or potential Rental Income. Additional highlights include a Gated Driveway with Commercial-Grade Opener, Oversized 3-Car Garage, and a dedicated RV or Boat Garage with 12’ x 12’ door, 14-foot Ceilings, Utility Sink, and 220-Volt Wiring. Extensively Updated and Impeccably Maintained, this 1-of-a-kind Estate delivers Luxury, Privacy, and Timeless Quality in one of the area’s Most Desirable Neighborhoods.

Save
Ask
Tour
Hide
Share
Listing Snapshot
Price 
$1,250,000
Days On Site 
80 Days
Bedrooms 
5
Inside Area (SqFt) 
5,147 sqft
Total Baths 
6
Full Baths 
5
Partial Baths 
1
Lot Size 
0.5 Acres
Year Built 
1997
MLS® Number 
21250028
Status 
Active
Property Tax 
$12,000
HOA/Condo/Coop Fees 
N/A
Sq Ft Source 
N/A
Friends & Family
Recent Activity
a week agoListing updated with changes from the MLS®
3 weeks agoPrice changed to $1,250,000
3 months agoListing first seen on site
General Features
Acres 
0.5
Attached Garage 
Yes
Foundation 
Slab
Garage 
Yes
Garage Spaces 
6
Green Energy Efficient 
AppliancesConstructionDoorsHVACInsulationLightingThermostatWater HeaterWindows
Levels 
Two
Parking 
Additional ParkingBoatConcreteCoveredDirect AccessElectric GateEnclosedGarageGarage Door OpenerGarage Faces SideGatedInside EntranceKitchen LevelLightedOversizedPrivateRV Access/ParkingRV CarportRV GarageSecuredSee RemarksStorageTandemWorkshop in GarageAttached
Property Sub Type 
Single Family Residence
Security 
Carbon Monoxide Detector(s)PrewiredSecurity GateSecurity LightsSecurity SystemSecurity System OwnedSmoke Detector(s)
Sewer 
Public Sewer
Special Circumstances 
Standard
Style 
EnglishTraditional
Utilities 
Cable AvailableElectricity ConnectedNatural Gas AvailablePhone AvailableUnderground Utilities
Water Source 
Public
Interior Features
Appliances 
RefrigeratorTrash CompactorBuilt-In Gas RangeBuilt-In RefrigeratorDishwasherDisposalGas CooktopGas Water HeaterMicrowaveConvection OvenDouble OvenWine Cooler
Cooling 
Attic FanCeiling Fan(s)Central AirElectricMulti UnitsRoof Turbine(s)Zoned
Fireplace 
Yes
Fireplace Features 
BathBedroomBlower FanDouble SidedElectricFamily RoomGas StarterGlass DoorsLiving RoomOutsideWood BurningGas LogSee Through
Fireplaces 
5
Flooring 
BrickCarpetCeramic TileHardwoodWood
Heating 
CentralFireplace(s)Natural GasZoned
Interior 
Built-in FeaturesCentral VacuumChandelierDouble VanityGranite CountersKitchen IslandNatural WoodworkOpen FloorplanVaulted Ceiling(s)Walk-In Closet(s)Wet BarWired for DataHigh Speed InternetWired for SoundIn-Law Floorplan
Save
Ask
Tour
Hide
Share
Exterior Features
Construction Details 
Brick
Exterior 
Basketball CourtBuilt-in BarbecueFire PitGas GrillRain GuttersLightingMisting SystemOutdoor GrillOutdoor KitchenPlaygroundPrivate EntrancePrivate YardRV HookupGarden
Fencing 
Back YardBrickFencedGatePrivacyWoodWrought Iron
Lot Features 
Cul-De-SacLandscapedLevelMany TreesOtherRock OutcroppingSubdivided
Other Structures 
Garage(s)Guest HouseOutdoor KitchenPergolaPool HouseResidenceRV/Boat StorageSecond GarageSecond ResidenceWorkshop
Pool Features 
CabanaGuniteHeatedIn GroundOutdoor PoolPool SweepPool/Spa ComboSalt WaterWaterfall
Roof 
Composition
Community Features
Financing Terms Available 
CashConventionalFHASpecial FundingVA Loan
School District 
Denton ISD
Schools
School District
Denton ISD
Elementary School
Houston
Middle School
Mcmath
High School
Guyer
Listing courtesy of Bob Dillon of BDBG-Bob Dillon Brokerage Grp [email protected]


© 2020 North Texas Real Estate Information Systems. All rights reserved. Information is deemed reliable but is not guaranteed accurate by the MLS or NTREIS. The information being provided is for the consumer's personal, non-commercial use, and may not be reproduced, redistributed, or used for any purpose other than to identify prospective properties consumers may be interested in purchasing.
Last checked: 2026-07-26 03:32 PM CDT

Neighborhood & Commute
Source: Walkscore
Save
Ask
Tour
Hide
Share