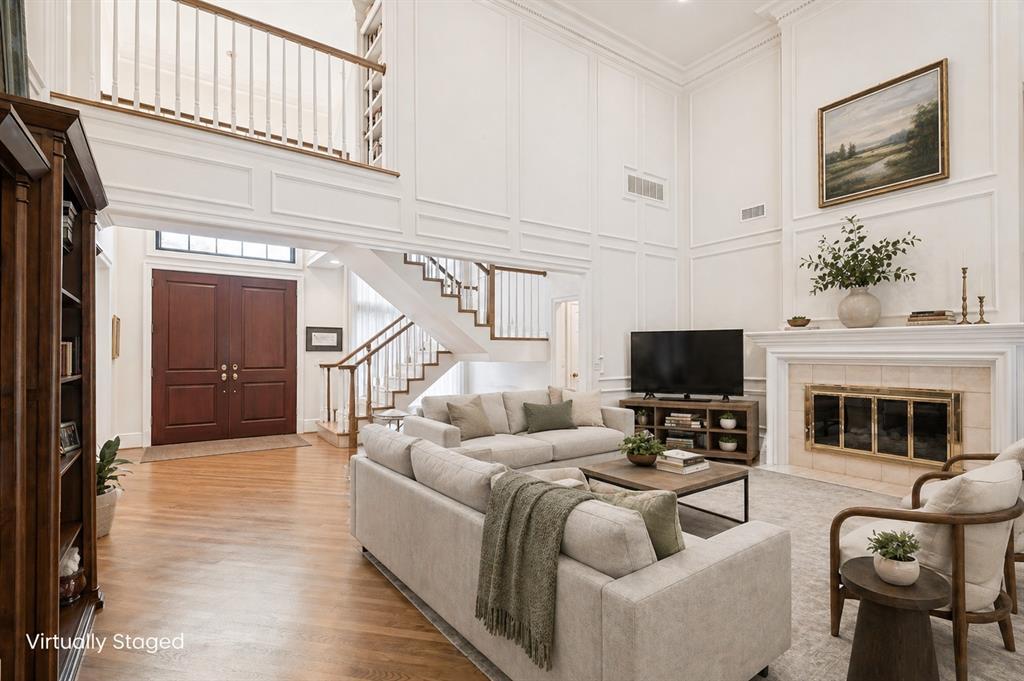
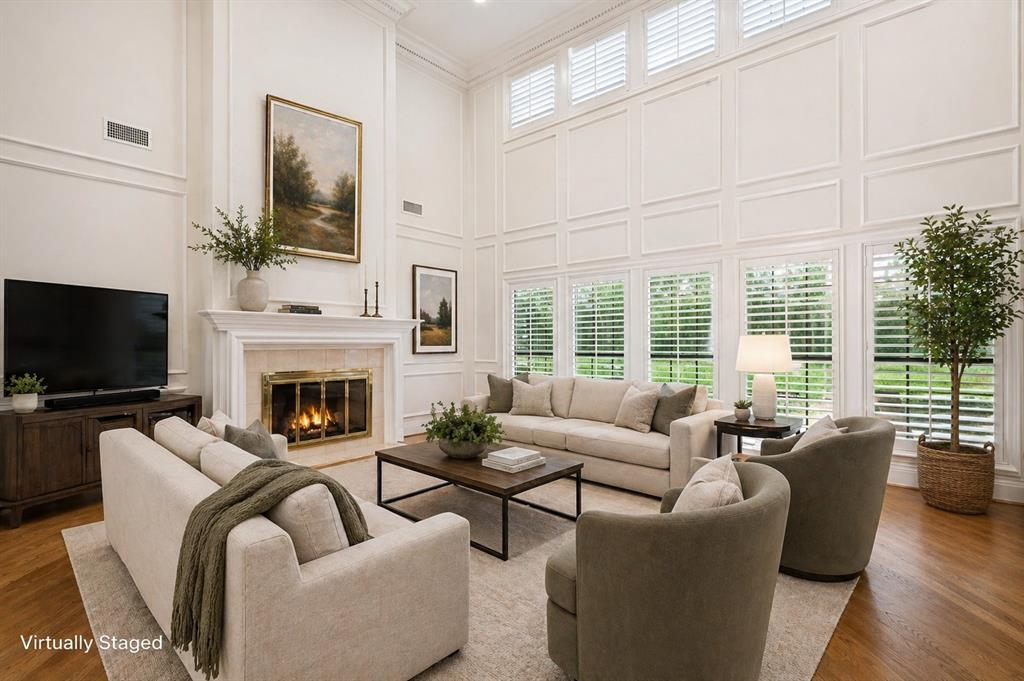
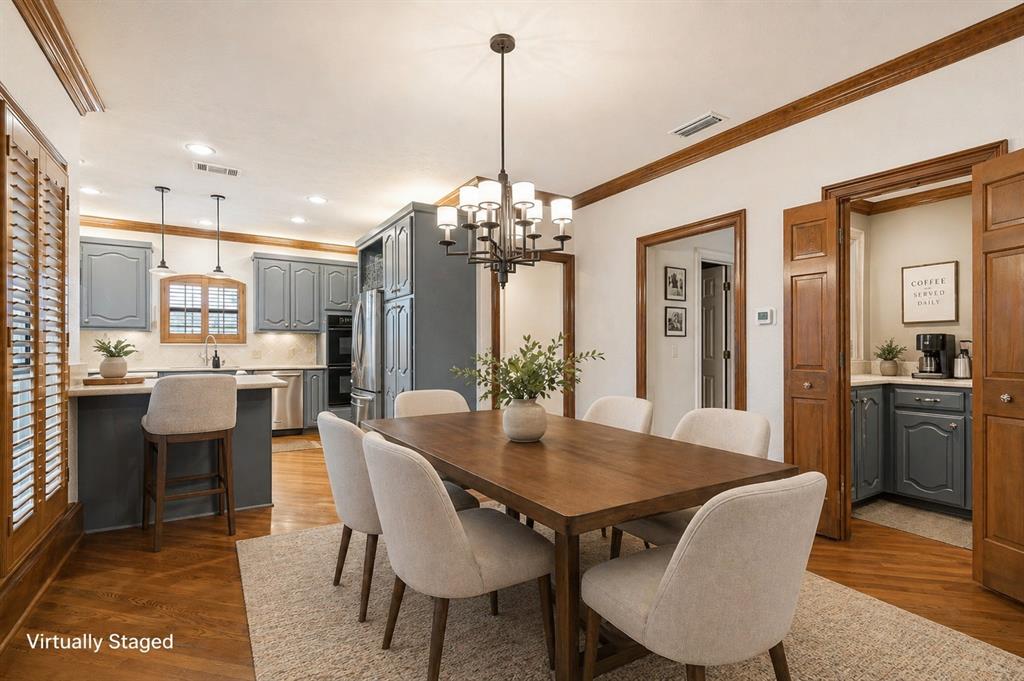
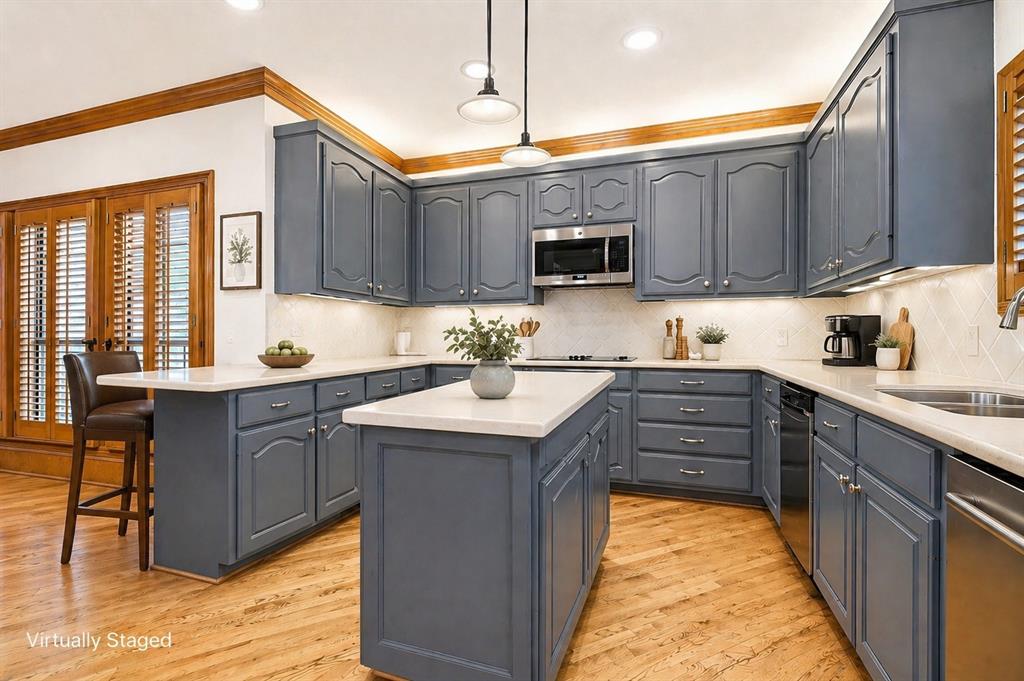
Elegant Cottonwood Valley home with timeless architecture, mature trees, and inviting indoor-outdoor living. A grand entry opens to soaring ceilings, extensive millwork, plantation shutters, warm hardwood floors, and beautifully scaled living spaces. The spacious living room features dramatic wall paneling, a fireplace, and abundant natural light. The kitchen offers blue-gray cabinetry, island, breakfast bar, stainless appliances, and open flow to the dining area. The primary suite downstairs includes vaulted ceilings, a sitting area, and a large bath with soaking tub, separate shower, vanity space, and generous storage. Additional upstairs bedrooms and a downstairs guest bedroom offer comfortable accommodations for family and visitors, while the private downstairs office provides a polished, functional workspace with rich wood trim, built-ins, and excellent natural light.
Outdoors, enjoy a lush backyard with mature landscaping, patio space, and room to gather, dine, and relax. Located in prestigious Cottonwood Valley near The Ritz-Carlton, Nelson Sports Club, golf, dining, airports, and Las Colinas amenities.
Listing Snapshot
Inside Area (SqFt)
3,504 sqft
Status
Active Under Contract
HOA/Condo/Coop Fees
$378.42 monthly
Recent Activity
| 4 days ago | | Listing updated with changes from the MLS® |
| 4 days ago | | Status changed to Active Under Contract |
| a week ago | | Listing first seen on site |
General Features
Foundation
Pillar/Post/Pier
Parking
Garage Door OpenerGarage Faces RearGatedAttached
Property Sub Type
Single Family Residence
Security
Carbon Monoxide Detector(s)Fire AlarmFire Sprinkler SystemPrewiredSecurity ServiceSecurity System OwnedSmoke Detector(s)
Special Circumstances
Standard
Utilities
Cable AvailableUnderground Utilities
Interior Features
Appliances
Trash CompactorDishwasherDisposalElectric CooktopGas Water HeaterConvection OvenDouble OvenVented Exhaust FanWine Cooler
Cooling
Ceiling Fan(s)Central AirElectric
Fireplace Features
GasGas StarterMasonryWood BurningGas Log
Flooring
CarpetCeramic TileHardwoodWood
Heating
Exhaust FanCentralNatural Gas
Interior
Kitchen IslandVaulted Ceiling(s)Wet BarHigh Speed Internet
Laundry Features
Washer Hookup
Window Features
Skylight(s)Bay Window(s)ShuttersWindow Coverings
Bedroom
Dimensions - 13 x 12Level - SecondFeatures - Ceiling Fan(s), Walk-In Closet(s)
Breakfast Room
Dimensions - 13 x 12Level - First
Dining Room
Dimensions - 16 x 11Level - First
Family Room
Dimensions - 18 x 14Level - FirstFeatures - Ceiling Fan(s)
Kitchen
Dimensions - 13 x 12Level - FirstFeatures - Kitchen Island
Living Room
Dimensions - 29 x 24Level - FirstFeatures - Ceiling Fan(s)
Master Bedroom
Dimensions - 18 x 15Level - FirstFeatures - Ceiling Fan(s), Walk-In Closet(s)
Office
Dimensions - 13 x 11Level - First
Utility Room
Dimensions - 9 x 5Level - First
Exterior Features
Construction Details
Brick
Exterior
Rain GuttersLighting
Lot Features
Few TreesInterior LotLandscapedSubdivided
Patio And Porch
CoveredPatio
Windows/Doors
Skylight(s)Bay Window(s)ShuttersWindow Coverings
Community Features
Community Features
GatedPlayground
Financing Terms Available
CashConventional
HOA Fee Frequency
Annually
School District
Irving ISD
Schools
School DistrictIrving ISD
Listing courtesy of Nicole Andrews of Nicole Andrews Group
[email protected]

© 2020 North Texas Real Estate Information Systems. All rights reserved. Information is deemed reliable but is not guaranteed accurate by the MLS or NTREIS. The information being provided is for the consumer's personal, non-commercial use, and may not be reproduced, redistributed, or used for any purpose other than to identify prospective properties consumers may be interested in purchasing.
Last checked: 2026-07-07 03:24 PM CDT
Source: Walkscore