

9213 Prickly Pear TrailArgyle, TX 76226
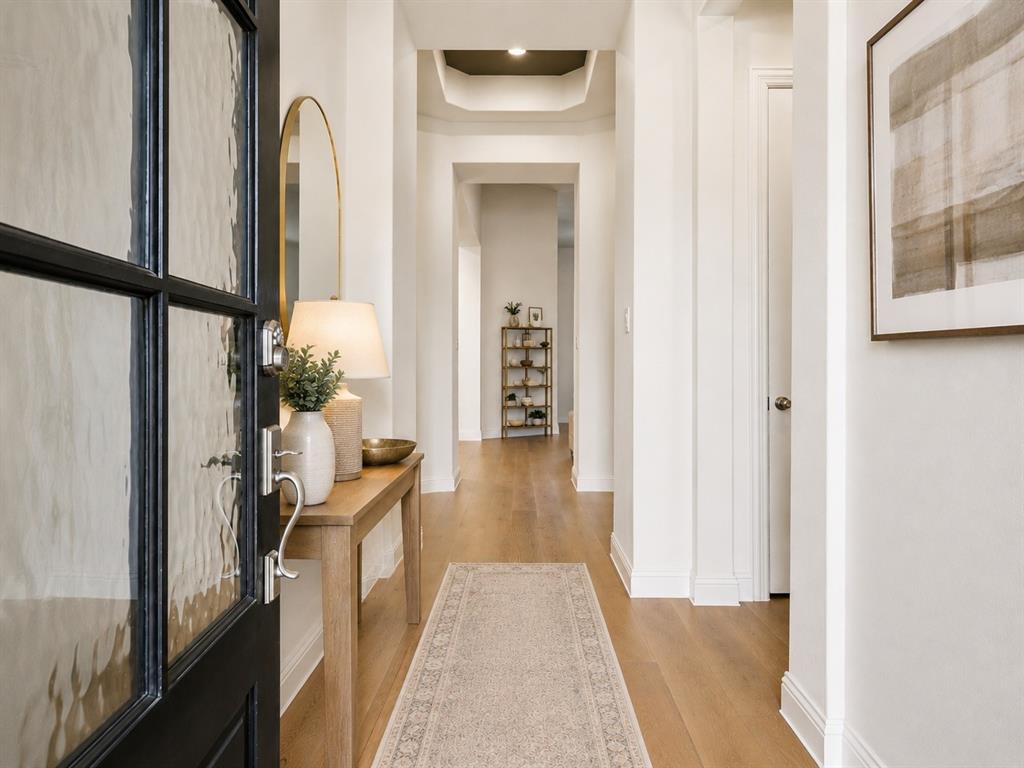
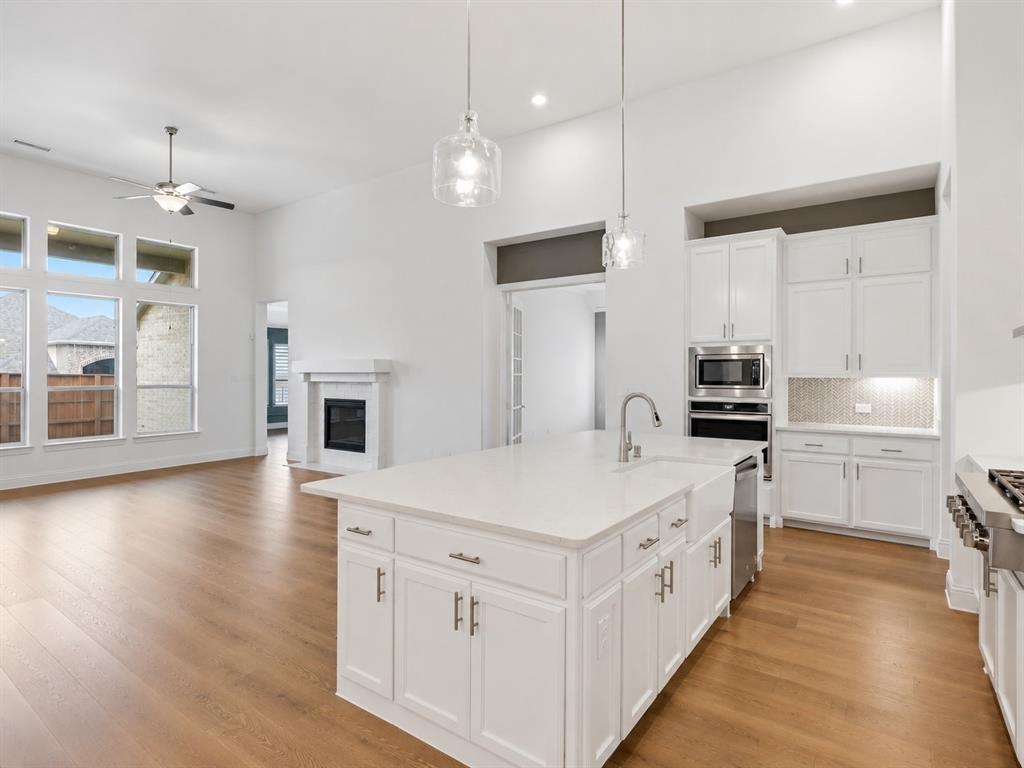
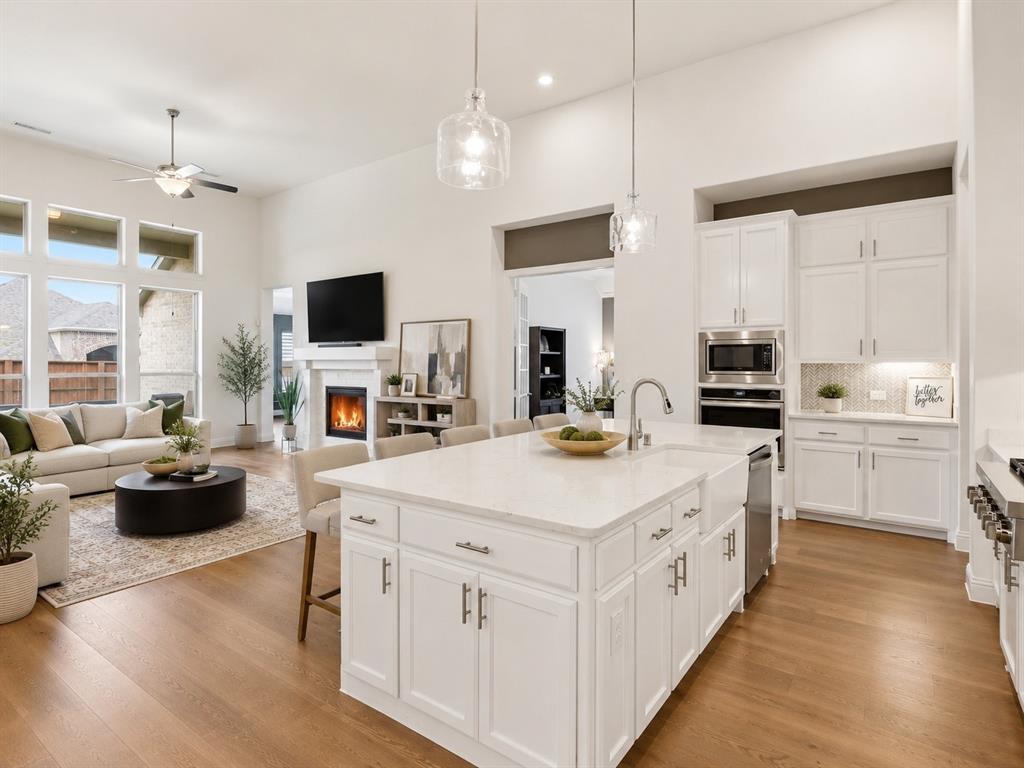
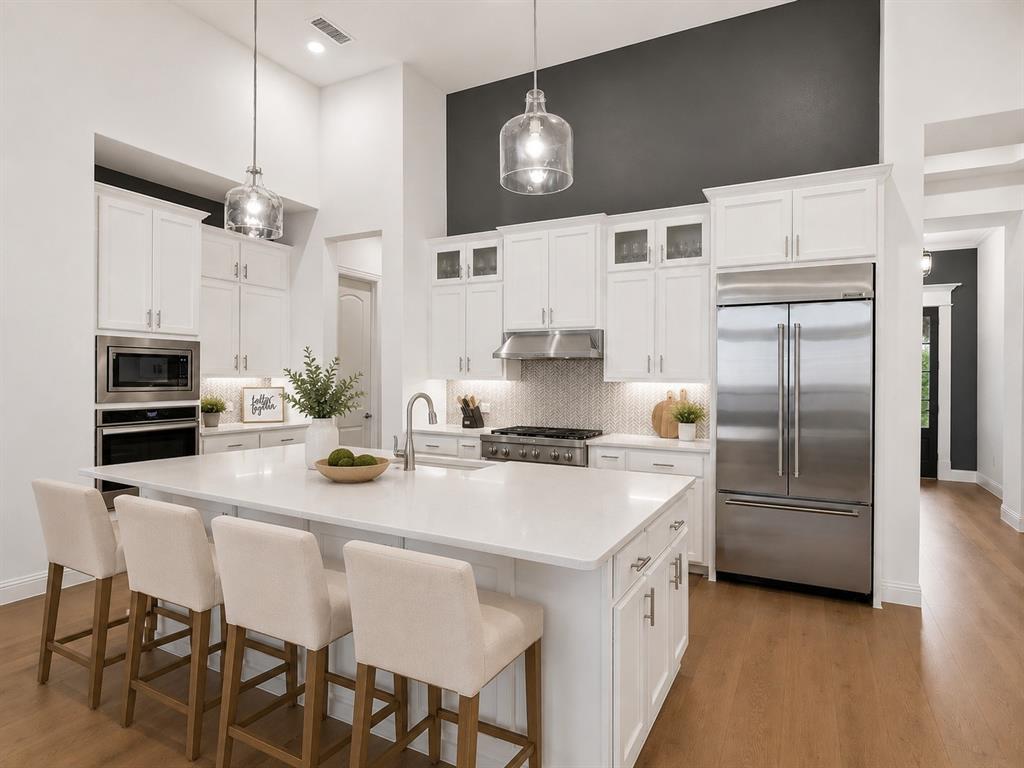
Located in the highly sought-after Lantana master-planned golf community in Argyle, TX, 9213 Prickly Pear offers a rare single-story layout with 4 bedrooms, 4 full bathrooms, a private office with French doors, a flex space, and a 3-car garage—an increasingly hard-to-find combination in this community. Ideally positioned just minutes from FM 407 and I-35W, this home offers convenient access to DFW Airport and is zoned to highly rated Denton ISD schools, combining location, lifestyle, and everyday functionality. Situated in the Barrington neighborhood, this Coventry-built home provides direct access to resort-style amenities, miles of trails, and the features that make this community one of the most desirable places to live in North Texas. The thoughtfully designed single-story layout includes a dedicated office, flexible bonus space, split secondary bedrooms, and a guest suite with an ensuite bathroom—ideal for visitors or added privacy. Interior upgrades enhance both style and efficiency, including plantation shutters throughout, a tankless water heater, gas range, quartz countertops, and soft-close cabinetry. Smart home features include app-controlled lighting and oven use, a smart thermostat, and pre-wiring for surround sound and a security system. Recent improvements include a new Class 4 impact-resistant roof, fresh exterior paint, updated gutters, and a newly stained fence. Living here means access to multiple pools, splash pads, fitness centers, pickleball courts, tennis and basketball courts, playgrounds, scenic greenbelt trails, and the private Lantana Golf Club with optional membership—plus a full calendar of community events. Homes with this single-story layout and 3-car garage in Lantana are increasingly hard to find.
| a week ago | Listing updated with changes from the MLS® | |
| a week ago | Status changed to Pending | |
| 2 months ago | Price changed to $745,000 | |
| 4 months ago | Listing first seen on site |

© 2020 North Texas Real Estate Information Systems. All rights reserved. Information is deemed reliable but is not guaranteed accurate by the MLS or NTREIS. The information being provided is for the consumer's personal, non-commercial use, and may not be reproduced, redistributed, or used for any purpose other than to identify prospective properties consumers may be interested in purchasing.
Last checked: 2026-08-24 06:25 PM CDT
Did you know? You can invite friends and family to your search. They can join your search, rate and discuss listings with you.