Save
Ask
Tour
Hide
Share
$899,990
11 Days On Site

2533 Green Oak Drive
Carrollton, TX 75010

For Sale|Single Family Residence|Active
6
Beds
4
Total Baths
4
Full Baths
4,226
SqFt
$213
/SqFt
2002
Built
Subdivision:
Creekside Add Lisd
County:
Denton
2533 Green Oak Drive2533 Green Oak Drive2533 Green Oak Drive2533 Green Oak Drive
Save
Ask
Tour
Hide
Share

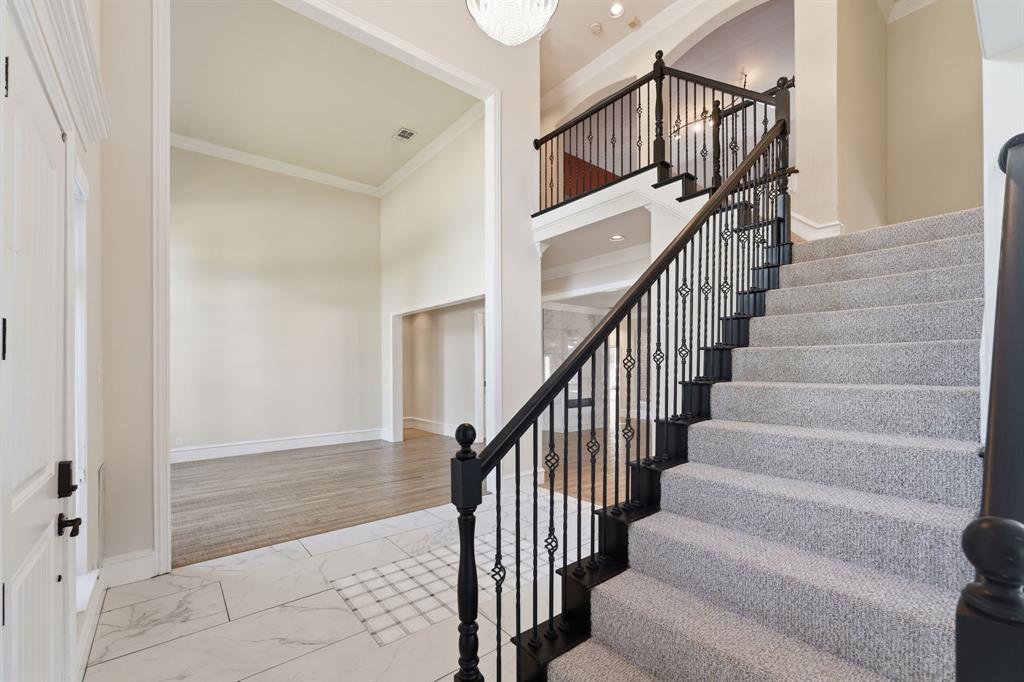
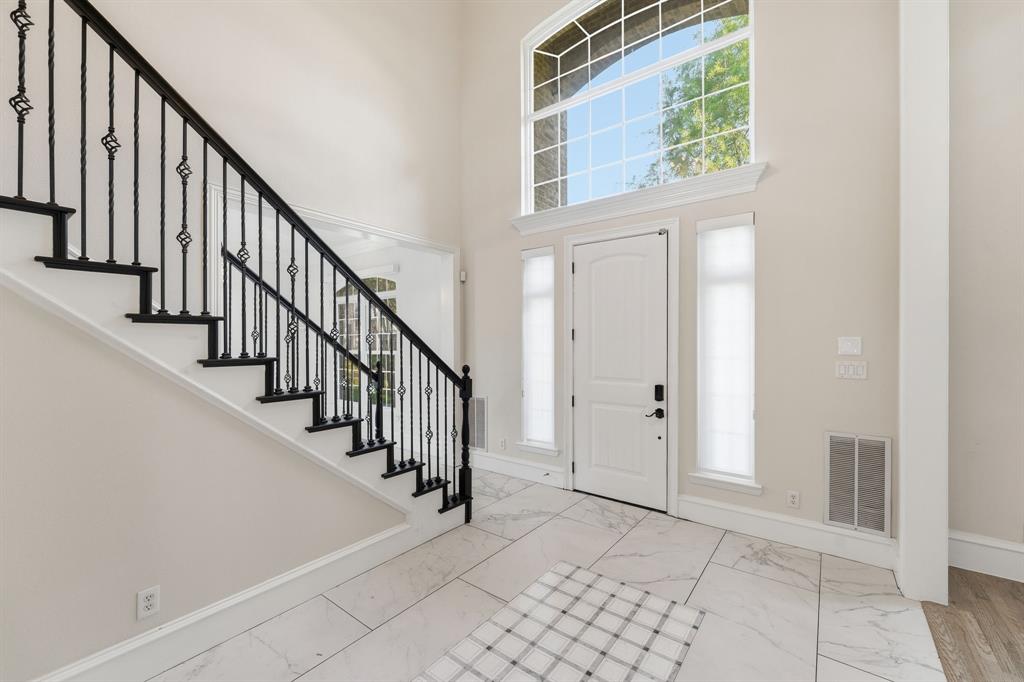
Set on a quiet cul de sac and positioned across from the neighborhood greenbelt, this rare 6 bedroom home offers space, location, and a true value add opportunity. Probate has already been completed with no waiting, and the home is priced accordingly for a buyer ready to personalize and update to their own style. Inside, a functional two story layout provides generous living areas, including a game room and flexible spaces for work, guests, or multigenerational needs. Handscraped white oak floors downstairs add warmth and character, while the kitchen features an island, granite type counters, walk in pantry, double ovens, and gas cooking. Out back, enjoy a private setting with a heated in ground gunite pool and spa, ideal for relaxing or entertaining. The quarter acre interior lot includes a gated three car garage, plus established landscaping and sprinklers. Located in Lewisville ISD with Indian Creek, Arbor Creek, and Hebron, and convenient to shopping, dining, and major routes including 190, 121, and the tollway. Bring your imagination and create long term value in a prime Carrollton location. Schedule your showing today.

Save
Ask
Tour
Hide
Share
Listing Snapshot
Price 
$899,990
Days On Site 
11 Days
Bedrooms 
6
Inside Area (SqFt) 
4,226 sqft
Total Baths 
4
Full Baths 
4
Partial Baths 
N/A
Lot Size 
0.25 Acres
Year Built 
2002
MLS® Number 
21247343
Status 
Active
Property Tax 
$13,464
HOA/Condo/Coop Fees 
N/A
Sq Ft Source 
N/A
Friends & Family
Recent Activity
4 days agoListing updated with changes from the MLS®
2 weeks agoListing first seen on site
General Features
Acres 
0.25
Attached Garage 
Yes
Foundation 
Slab
Garage 
Yes
Garage Spaces 
3
Levels 
Two
Parking 
GarageAttached
Property Sub Type 
Single Family Residence
Security 
Fire AlarmSecurity System OwnedSmoke Detector(s)
Sewer 
Public Sewer
Special Circumstances 
Standard
Style 
Traditional
Utilities 
Cable Available
Water Source 
Public
Interior Features
Appliances 
DishwasherDisposalGas CooktopGas OvenMicrowaveDouble Oven
Cooling 
Central AirElectricZoned
Fireplace 
Yes
Fireplace Features 
Gas StarterStone
Fireplaces 
1
Flooring 
CarpetCeramic TileWood
Heating 
CentralNatural GasZoned
Interior 
Vaulted Ceiling(s)High Speed Internet
Laundry Features 
Washer Hookup
Window Features 
Bay Window(s)ShuttersWindow Coverings
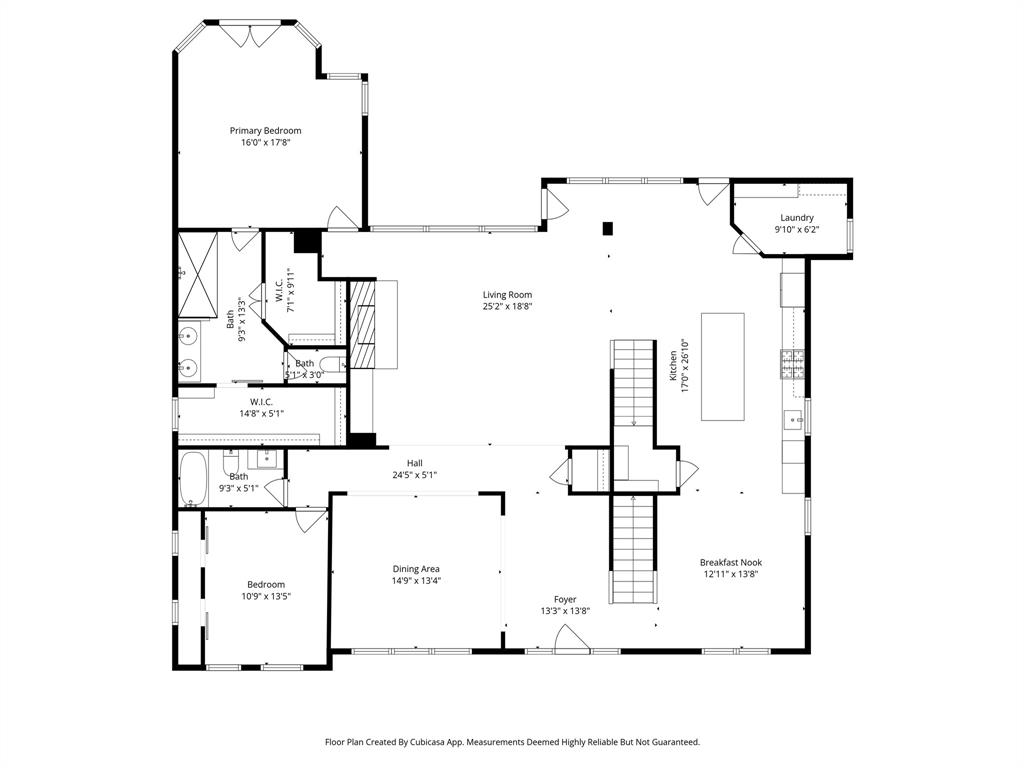
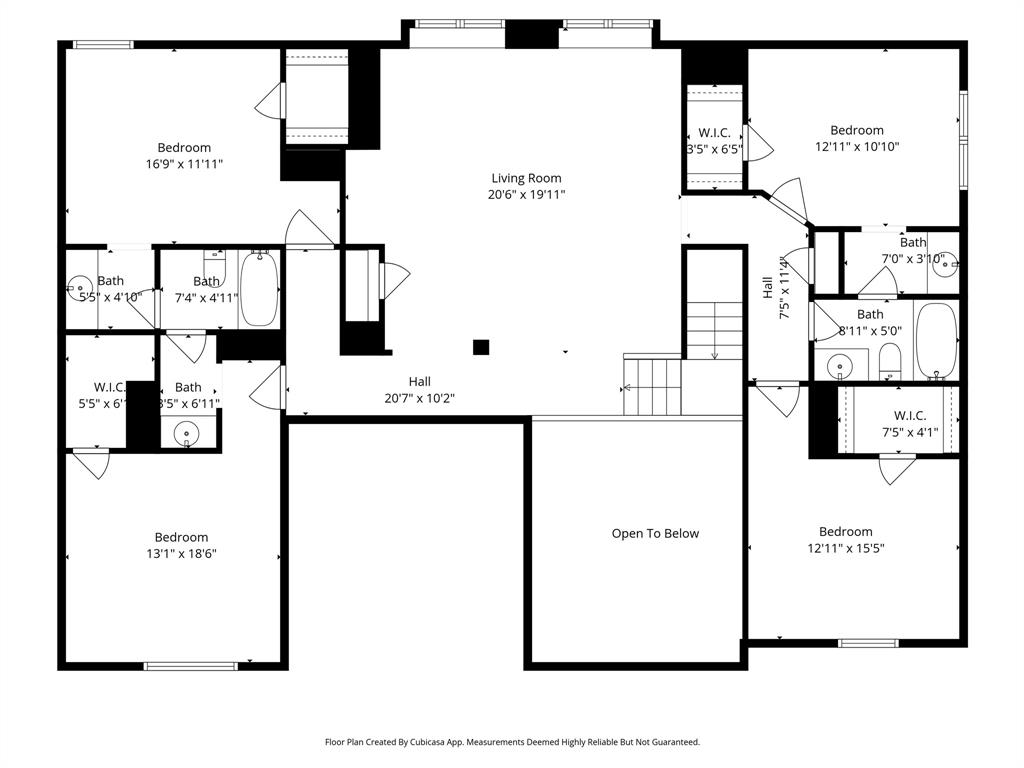
Bedroom 
Dimensions - 11 x 12Level - Second
Breakfast Room 
Dimensions - 11 x 13Level - First
Dining Room 
Dimensions - 13 x 13Level - First
Game Room 
Dimensions - 19 x 20Level - First
Kitchen 
Dimensions - 13 x 13Level - FirstFeatures - Kitchen Island
Library 
Dimensions - 13 x 13Level - First
Living Room 
Dimensions - 13 x 14Level - First
Master Bedroom 
Dimensions - 16 x 18Level - FirstFeatures - Walk-In Closet(s)
Utility Room 
Dimensions - 6 x 10Level - First
Save
Ask
Tour
Hide
Share
Exterior Features
Construction Details 
Brick
Exterior 
Rain GuttersLighting
Fencing 
GateWood
Lot Features 
Interior LotLandscaped
Patio And Porch 
Covered
Pool Features 
GuniteHeatedIn GroundPool SweepPool/Spa Combo
Roof 
Composition
Waterfront Features 
Lake Privileges
Windows/Doors 
Bay Window(s)ShuttersWindow Coverings
Community Features
Community Features 
Lake
Financing Terms Available 
CashConventionalFHAVA Loan
HOA Fee Frequency 
Annually
School District 
Lewisville ISD
Schools
School District
Lewisville ISD
Elementary School
Indian Creek
Middle School
Arbor Creek
High School
Hebron
Listing courtesy of David Maez of Vivo Realty [email protected]


© 2020 North Texas Real Estate Information Systems. All rights reserved. Information is deemed reliable but is not guaranteed accurate by the MLS or NTREIS. The information being provided is for the consumer's personal, non-commercial use, and may not be reproduced, redistributed, or used for any purpose other than to identify prospective properties consumers may be interested in purchasing.
Last checked: 2026-05-26 07:59 AM CDT

Neighborhood & Commute
Source: Walkscore
Save
Ask
Tour
Hide
Share