Save
Ask
Tour
Hide
Share
$490,000
29 Days On Site

605 Meadowcrest Drive
Highland Village, TX 75077

For Sale|Single Family Residence|Active
3
Beds
3
Total Baths
2
Full Baths
1
Partial Bath
2,001
SqFt
$245
/SqFt
1984
Built
Subdivision:
Highland Meadows
County:
Denton
605 Meadowcrest Drive605 Meadowcrest Drive605 Meadowcrest Drive605 Meadowcrest Drive
Save
Ask
Tour
Hide
Share

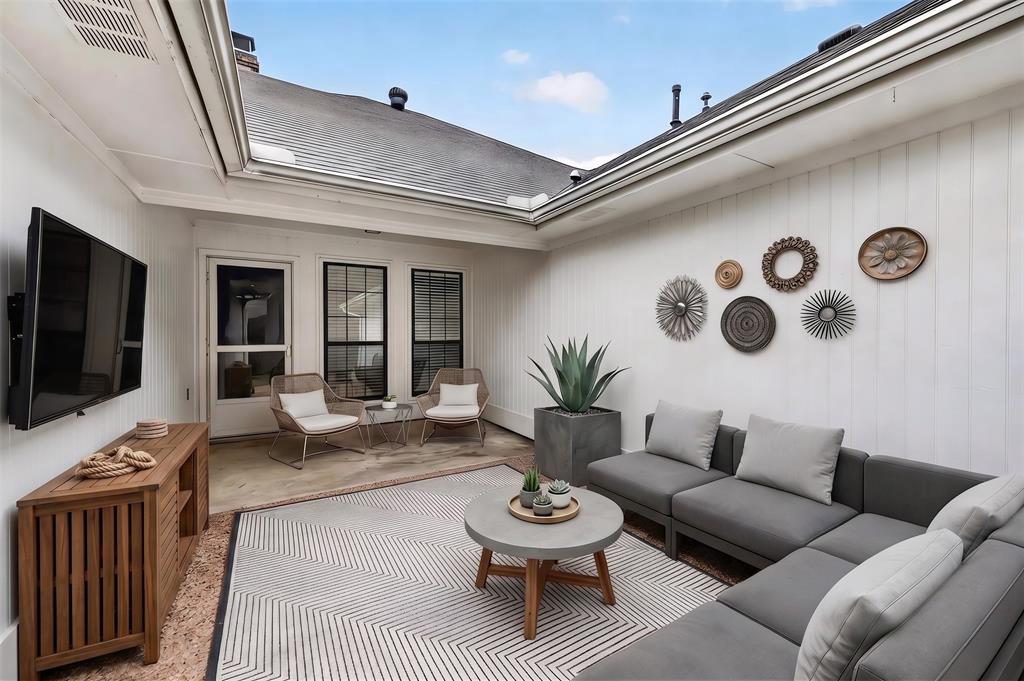
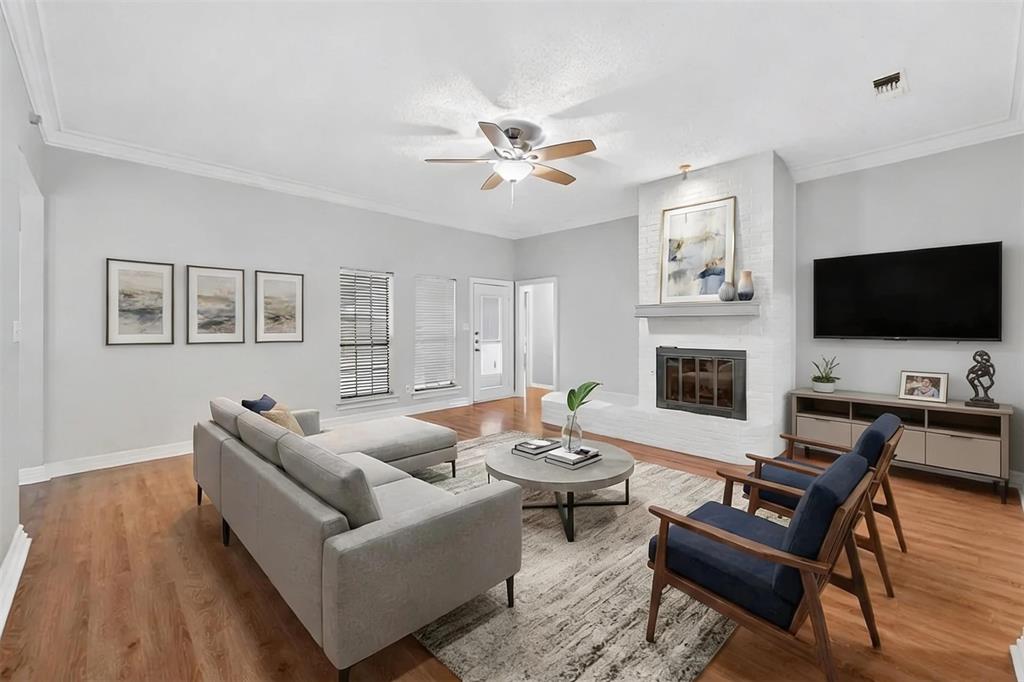
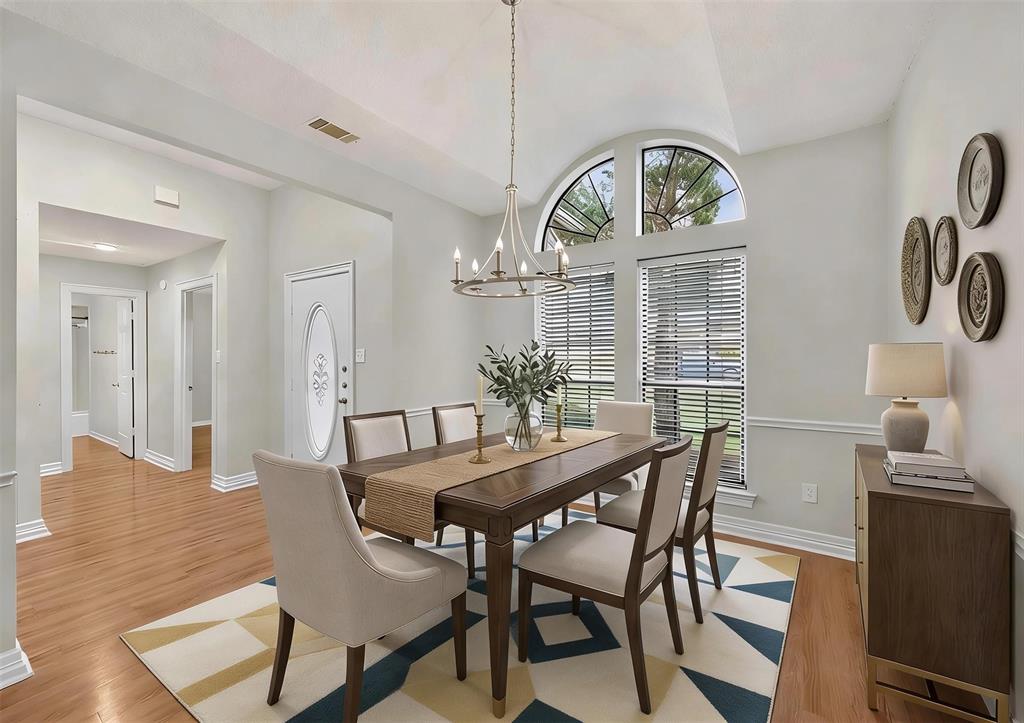
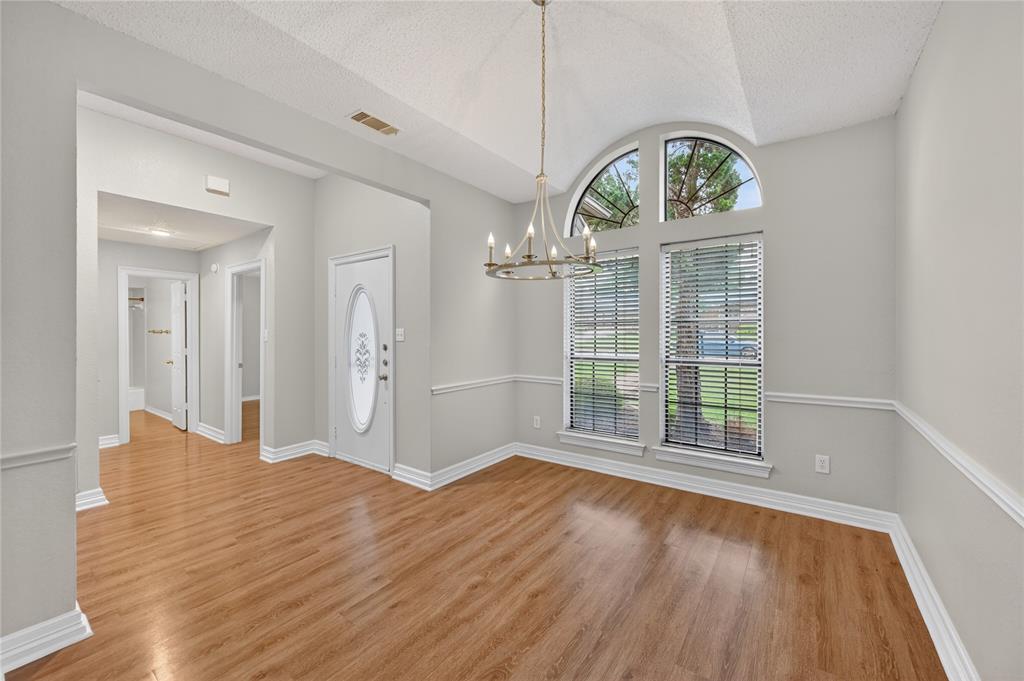
New Class 3 Hail Resistant Roof, Skylight and New Furnace. Nestled on a sprawling corner lot shaded by a canopy of mature trees, this Highland Village gem offers an inviting lifestyle of comfort and sophistication. As you step inside, extensive luxury vinyl plank flooring leads you into a warm living space anchored by a soaring floor-to-ceiling brick fireplace and elegant crown molding. The heart of the home is an updated kitchen designed for the home chef, featuring sleek granite countertops, a double oven, a central island, and a built-in planning center for seamless organization. Host memorable gatherings in the formal dining room, which boasts a striking barrel ceiling, or enjoy casual mornings in the breakfast area that opens directly to a private, sun-drenched courtyard. This thoughtful floor plan includes a spacious game room perfect for media or play, while the split bedroom layout ensures maximum privacy for all. Retreat to the secluded primary suite featuring a tray ceiling and a spa-like ensuite bath complete with a soaking tub, separate vanities with a makeup area, a skylight for natural radiance, wainscoting, and a walk-in closet with built-ins. Relax outdoors in your private backyard offering a covered patio and an extended open patio perfect for weekend BBQs. Practicality meets peace of mind with a recently replaced furnace, a two-car garage equipped with a workbench, and extra driveway parking. Refrigerator, washer, and dryer convey. Located just moments from the premier shopping and dining at The Shops at Highland Village and offering easy access to 35E, this home perfectly captures the essence of Texas living. Take a first-person look at this gorgeous home! Click the Virtual Tour link to see the 3D Tour!

Save
Ask
Tour
Hide
Share
Listing Snapshot
Price 
$490,000
Days On Site 
29 Days
Bedrooms 
3
Inside Area (SqFt) 
2,001 sqft
Total Baths 
3
Full Baths 
2
Partial Baths 
1
Lot Size 
0.211 Acres
Year Built 
1984
MLS® Number 
21247113
Status 
Active
Property Tax 
$7,254
HOA/Condo/Coop Fees 
N/A
Sq Ft Source 
N/A
Friends & Family
Recent Activity
yesterdayListing updated with changes from the MLS®
4 days agoStatus changed to Active
3 weeks agoPrice changed to $490,000
4 weeks agoListing first seen on site
General Features
Acres 
0.211
Attached Garage 
Yes
Foundation 
Slab
Garage 
Yes
Garage Spaces 
2
Green Energy Efficient 
Appliances
Levels 
One
Parking 
DrivewayGarageGarage Door OpenerGarage Faces SideAttached
Property Sub Type 
Single Family Residence
Sewer 
Public Sewer
Special Circumstances 
Standard
Style 
Traditional
Utilities 
Cable Available
Water Source 
Public
Interior Features
Appliances 
DishwasherDisposalDryerElectric OvenElectric RangeMicrowaveDouble OvenRefrigeratorVented Exhaust FanWasher
Cooling 
Central AirElectric
Fireplace 
Yes
Fireplace Features 
Family RoomGas StarterGas Log
Fireplaces 
1
Flooring 
TileVinyl
Heating 
Exhaust FanCentralNatural Gas
Interior 
Eat-in KitchenGranite CountersKitchen IslandPantryVaulted Ceiling(s)Walk-In Closet(s)High Speed Internet
Laundry Features 
Washer Hookup
Window Features 
Skylight(s)Window Coverings
Bedroom 
Dimensions - 12 x 11Level - First
Breakfast Room 
Dimensions - 12 x 9Level - First
Dining Room 
Dimensions - 12 x 10Level - First
Game Room 
Dimensions - 14 x 13Level - First
Kitchen 
Dimensions - 13 x 12Level - FirstFeatures - Eat-in Kitchen, Kitchen Island, Pantry
Living Room 
Dimensions - 19 x 19Level - First
Master Bedroom 
Dimensions - 18 x 13Level - FirstFeatures - Walk-In Closet(s)
Utility Room 
Dimensions - 8 x 7Level - First
Save
Ask
Tour
Hide
Share
Exterior Features
Construction Details 
Brick
Exterior 
CourtyardRain GuttersLightingPrivate Yard
Fencing 
Wood
Lot Features 
Corner LotLandscapedSubdivided
Patio And Porch 
CoveredFront PorchPatio
Roof 
Composition
Windows/Doors 
Skylight(s)Window Coverings
Community Features
School District 
Lewisville ISD
Schools
School District
Lewisville ISD
Elementary School
Heritage
Middle School
Briarhill
High School
Marcus
Listing courtesy of Russell Rhodes of Berkshire HathawayHS PenFed TX [email protected]


© 2020 North Texas Real Estate Information Systems. All rights reserved. Information is deemed reliable but is not guaranteed accurate by the MLS or NTREIS. The information being provided is for the consumer's personal, non-commercial use, and may not be reproduced, redistributed, or used for any purpose other than to identify prospective properties consumers may be interested in purchasing.
Last checked: 2026-05-30 04:11 AM CDT

Neighborhood & Commute
Source: Walkscore
Save
Ask
Tour
Hide
Share