

716 W Oak StreetDenton, TX 76201
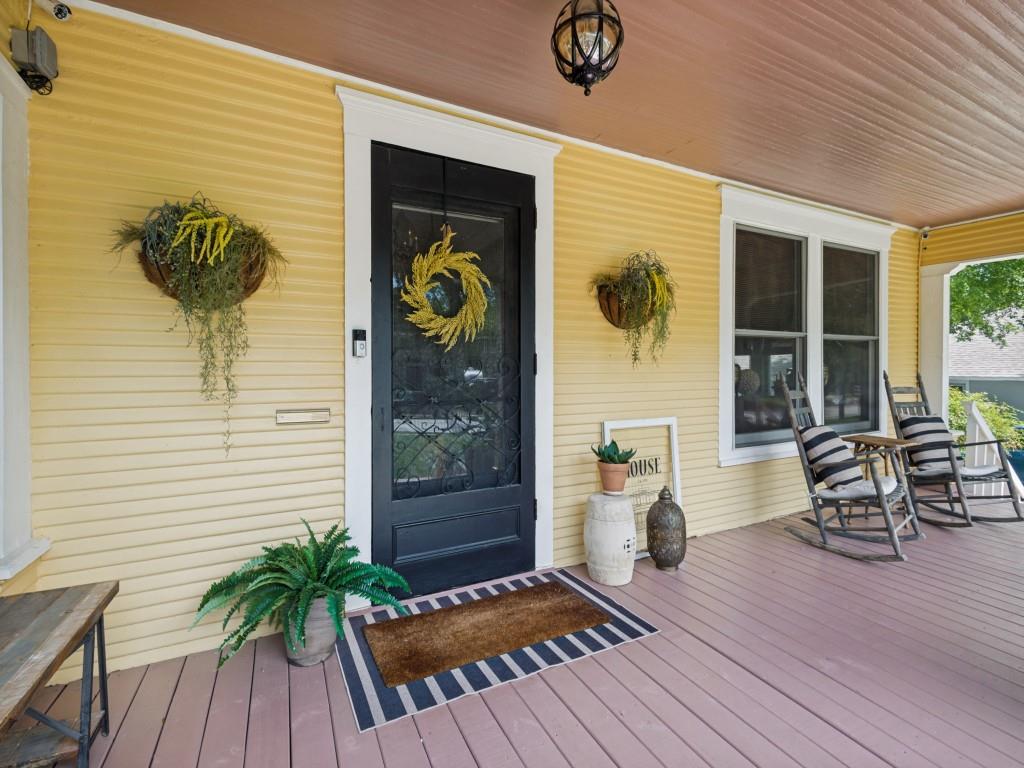
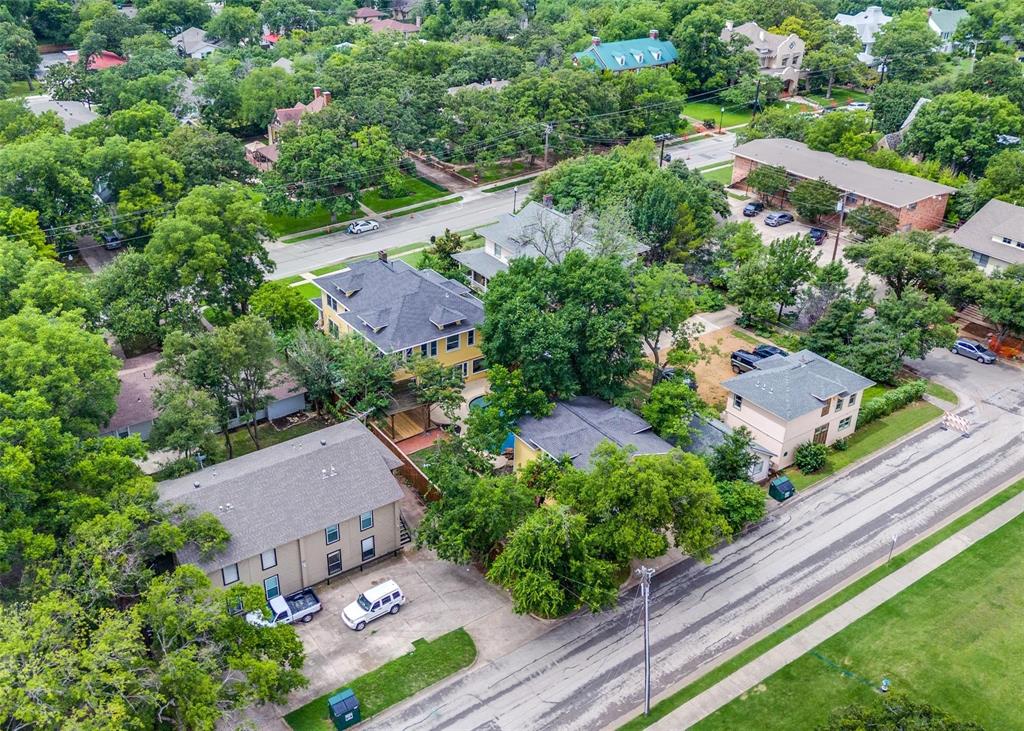
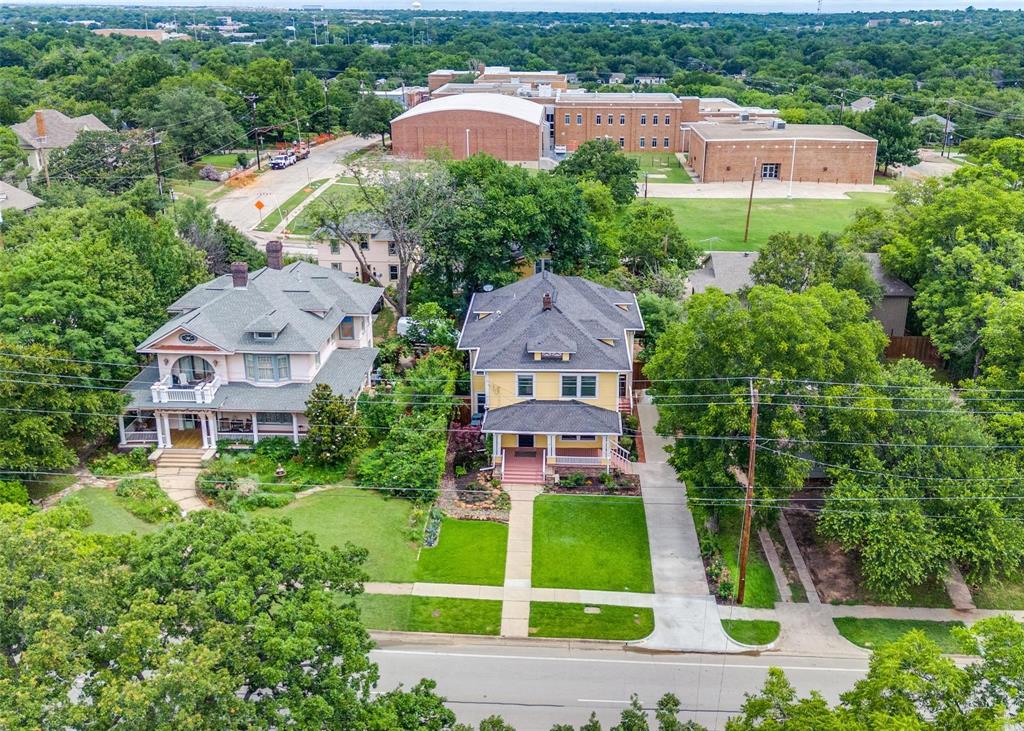
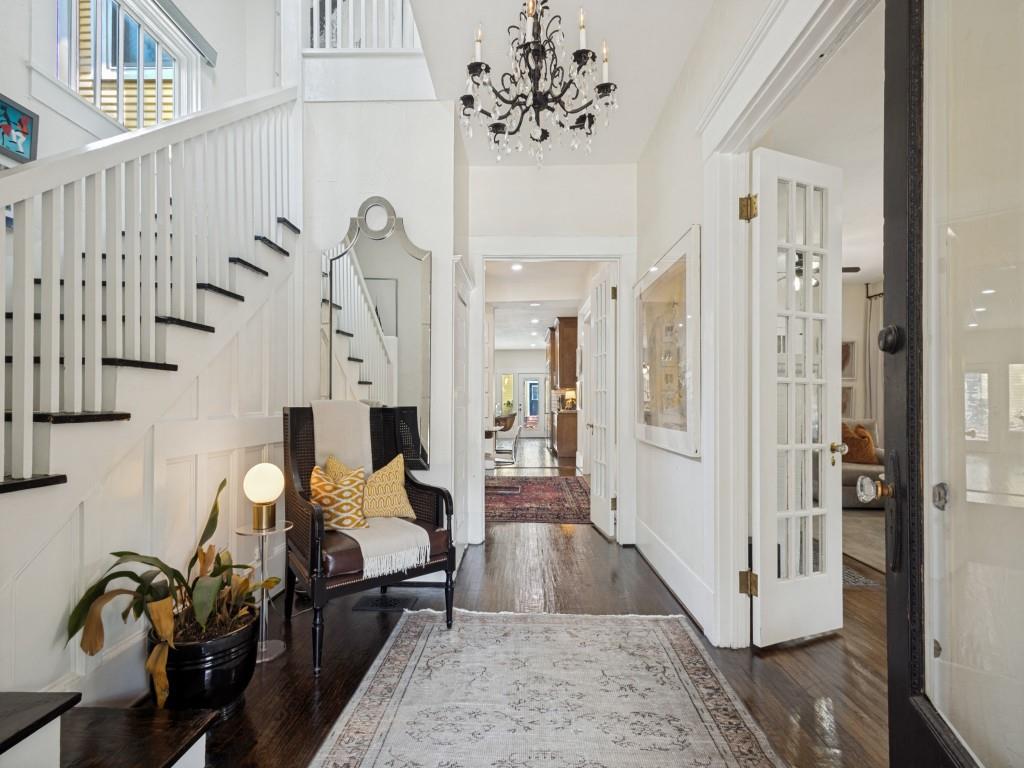
Welcome to the updated Poole House of the Oak-Hickory Historic Distric of Denton! With in walking distance from the best restaurants and entertainment of The Square and The University of North Texas. Walk to an after dinner coffee or gelatto or catch a live band! Be apart of the Historic home tour and have a front row seat to Denton's famed Halloween celebrations. Take your bag and stroll to the Denton Community every Saturday morning market for fresh farmers market goods and gifts. Entertain friends and family with a kitchen fit for a chef, complete with all Viking Commercial appliances. Full double convection oven range with 6 burners, griddle, grill and vent hood, full size built in fridge and freezer, 2 sinks with disposals, 2 dishwashers, stainless countertops and microwave. Overlook a luxury custom pool and listen to the waterfall sounds when you open the custom Pella low E windows throughout. This home has all new plumbing and pipes, electrial with arc fault, radiant barrier and large tankless water heater and more. Electric programmable blinds gives you complete privacy when wanted or keep them open and bathe in natural light in every room. The primary suite is a complete get away. The private living room and sound proof office looking out to the pool area are icing on top of the large closet and bathroom. The guest suite down stairs has it's own private entrance and the bonus space above the agrage is a blank canvas, both are ready for possible income potential. Have all the modern ammenities with all the charm and character of a historic home! Come see this gem of a property on famous Oak Street and take part of all Denton has to offer! See attached complete update list for full details.
| 2 weeks ago | Listing updated with changes from the MLS® | |
| 2 weeks ago | Status changed to Active Under Contract | |
| 4 weeks ago | Listing first seen on site |

© 2020 North Texas Real Estate Information Systems. All rights reserved. Information is deemed reliable but is not guaranteed accurate by the MLS or NTREIS. The information being provided is for the consumer's personal, non-commercial use, and may not be reproduced, redistributed, or used for any purpose other than to identify prospective properties consumers may be interested in purchasing.
Last checked: 2026-05-25 11:31 PM CDT
Did you know? You can invite friends and family to your search. They can join your search, rate and discuss listings with you.