

3012 Mulholland StreetHighland Village, TX 75077
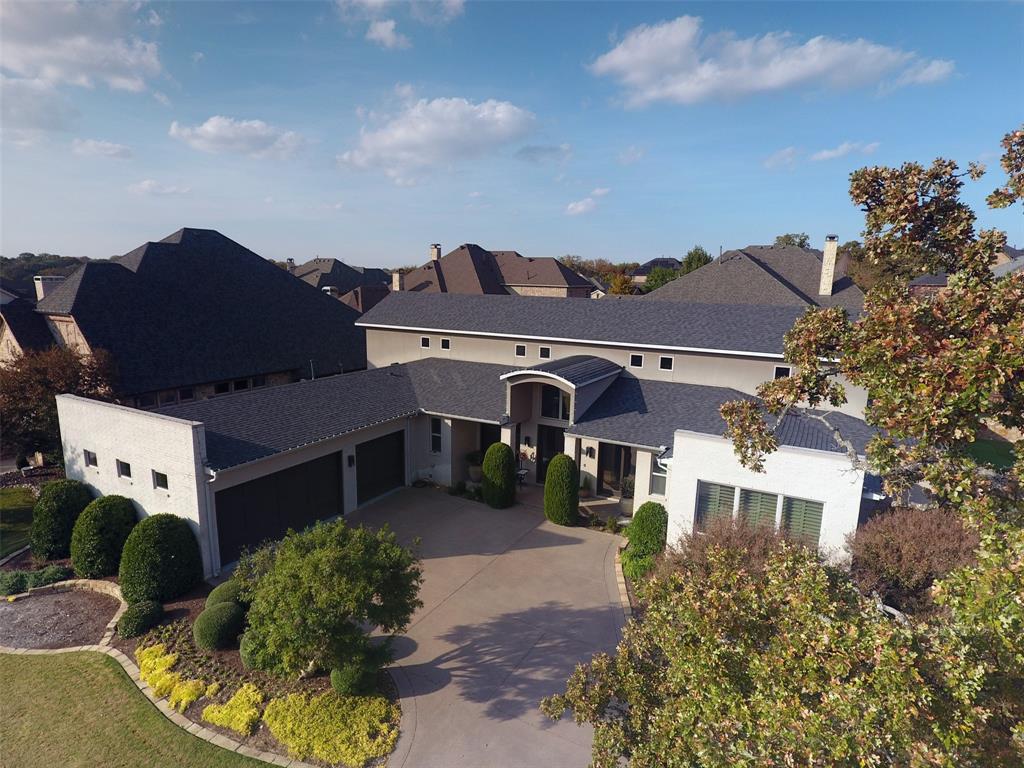
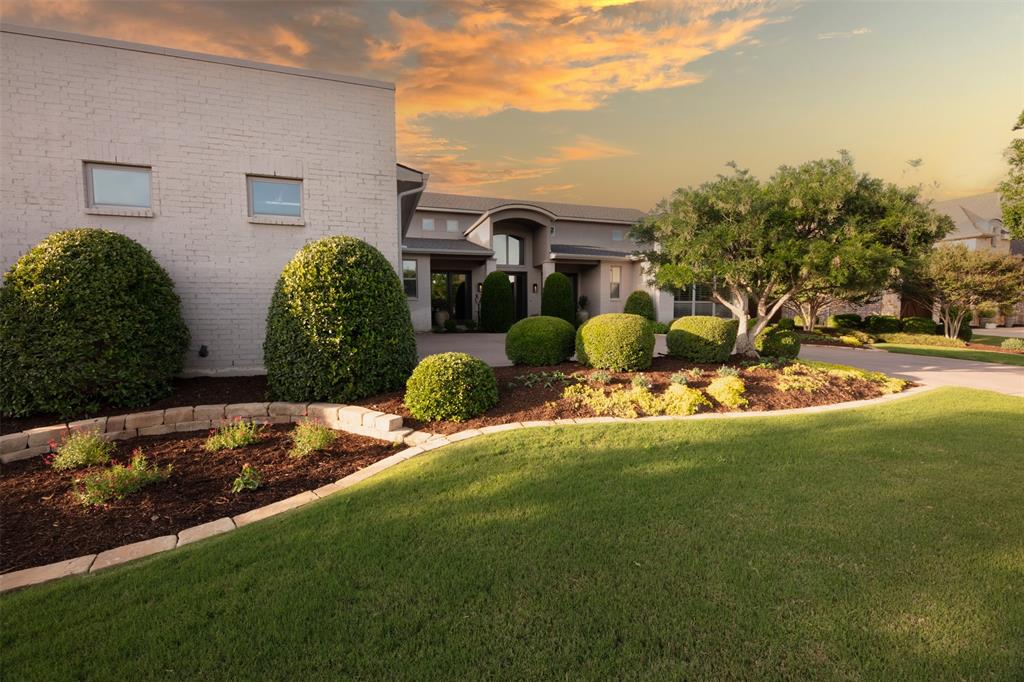
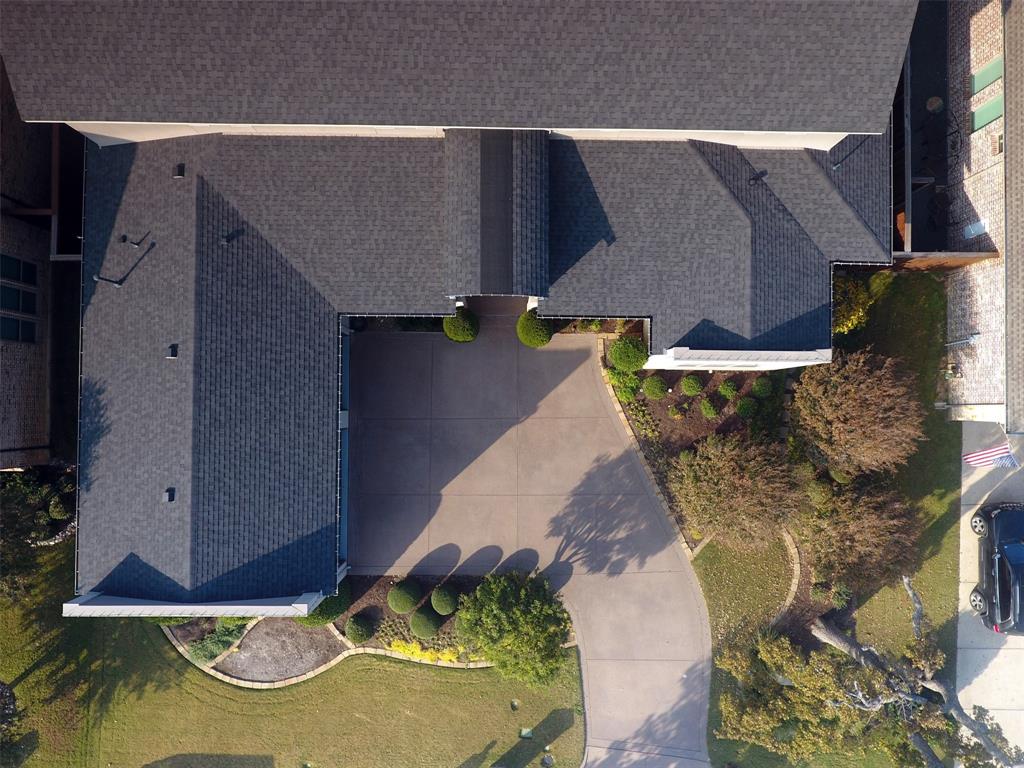
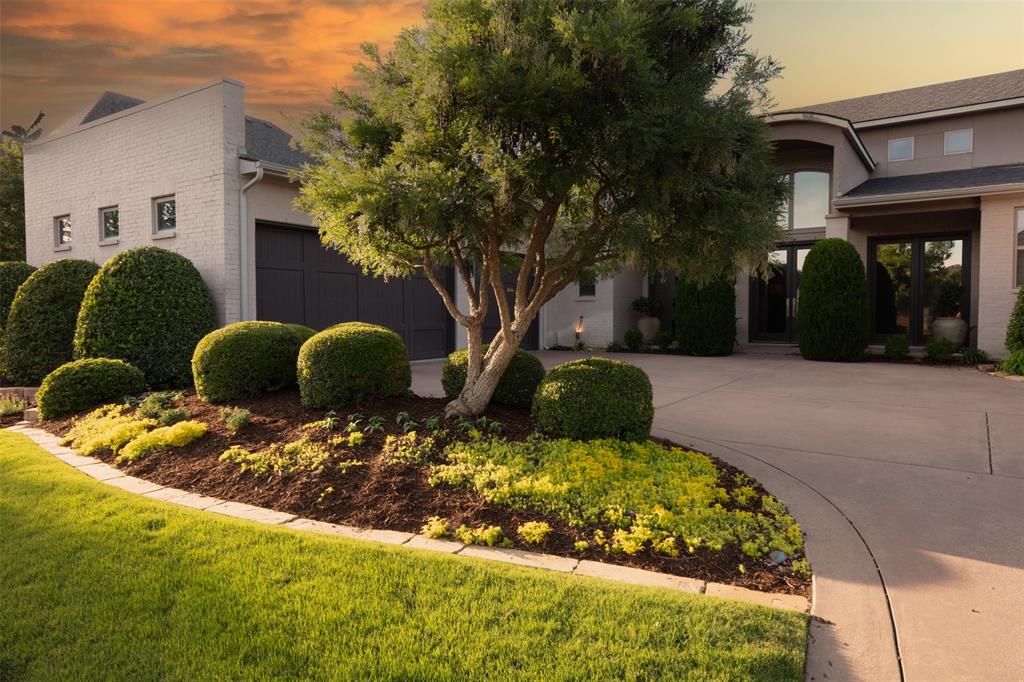
Come view this stunning Victor Myers Custom home located in the prestigious Highland Oaks, subdivision of Highland Village, Texas. Let your imagination run wild with the jaw dropping curb appeal, to the functional, yet flexible floorplan. This property has all the features one could dream of! As you enter, you will be greeted with an timeless entry and gallery-esque foyer that spans the length of the home. A savvy buyer will pick up on the separation of the private spaces from areas designed for entertaining and how it all seamlessly comes together adding to the desirability and flow of the property. The high-end finishes throughout and the quality of the craftsmanship make this home a very unique and special option for buyers looking for that luxurious property that is also practical enough for everyday life. The home is an entertainer's dream with generous spaces designed for comfort and visual features designed to impress through the use of compelling architectural details. The homes Kitchen is stunning with a chef inspired cooktop, double ovens, floor-to-ceiling cabinets and butler's pantry area that could be used in many ways. The main Living Room has soaring ceilings with warm hardwoods and light colors that keep the space light and bright. The abundance of natural light in the home creates a cozy feel and there are nice views to the private patio and landscaped back-yard. The home has large bedrooms and walk-in closets and the Primary Bedroom has its own sitting area and well-equipped en-suite bath. Other notable areas include a stately Office for those who work from home, an enormous laundry room with extra room for crafts, and an oversized walk-in pantry for all your storage needs. The walk-out attic with over 400 SQFT of additional space could be ideal for those looking for an additional storage or could be easily modified into additional space such as a finished bedroom, work-out area, media room or bonus room. Close to shopping, dining, move-in-ready.
| a week ago | Listing updated with changes from the MLS® | |
| a week ago | Status changed to Active Under Contract | |
| 2 months ago | Listing first seen on site |

© 2020 North Texas Real Estate Information Systems. All rights reserved. Information is deemed reliable but is not guaranteed accurate by the MLS or NTREIS. The information being provided is for the consumer's personal, non-commercial use, and may not be reproduced, redistributed, or used for any purpose other than to identify prospective properties consumers may be interested in purchasing.
Last checked: 2026-06-28 05:29 PM CDT
Did you know? You can invite friends and family to your search. They can join your search, rate and discuss listings with you.