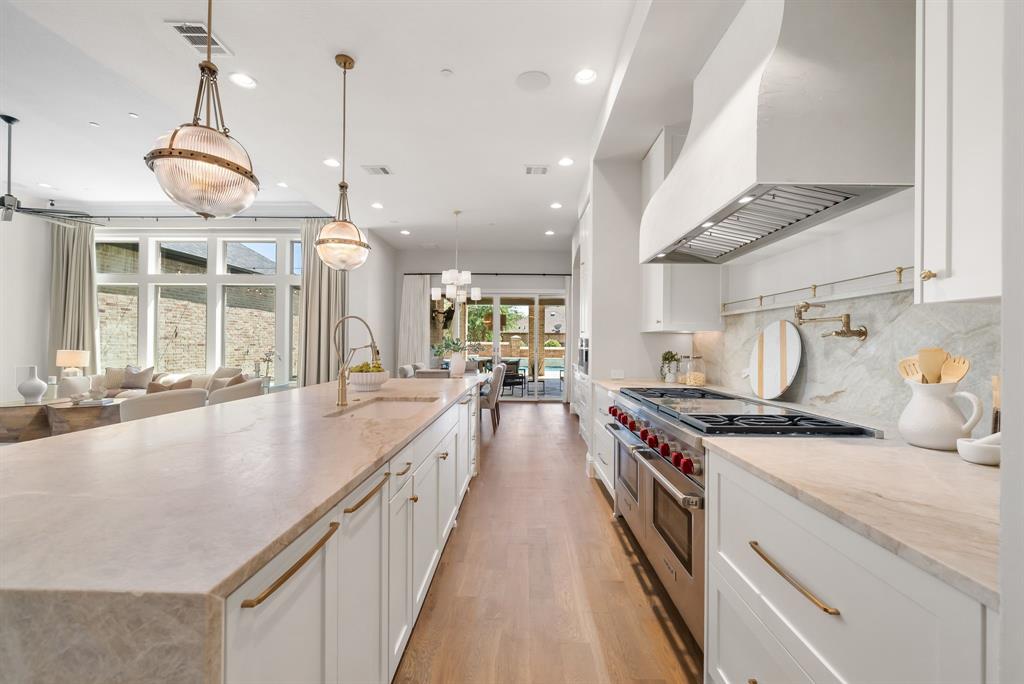
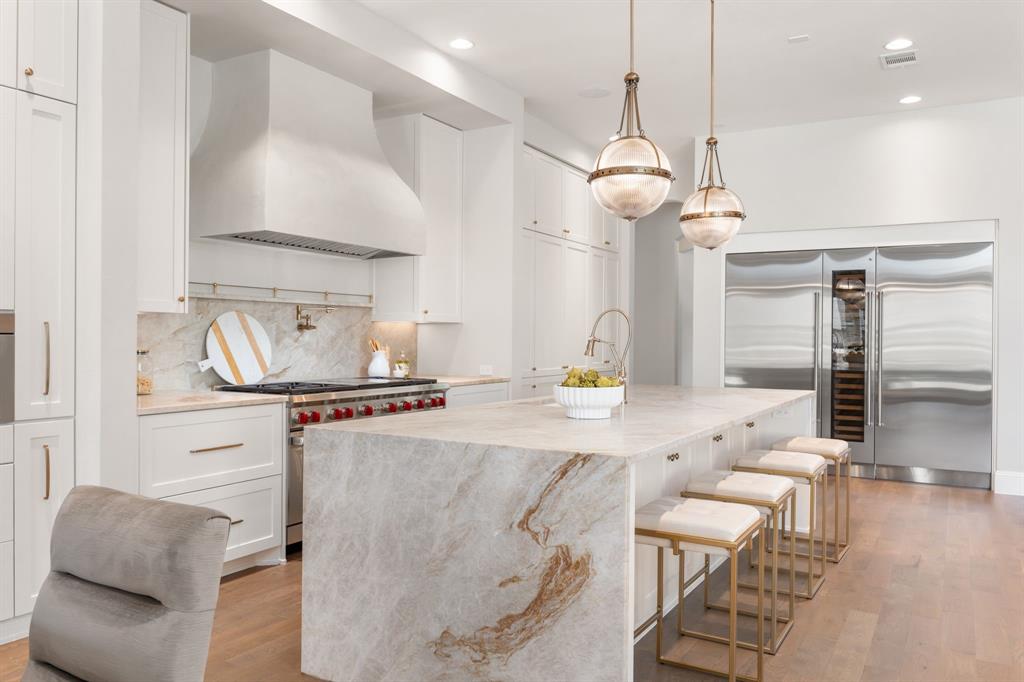
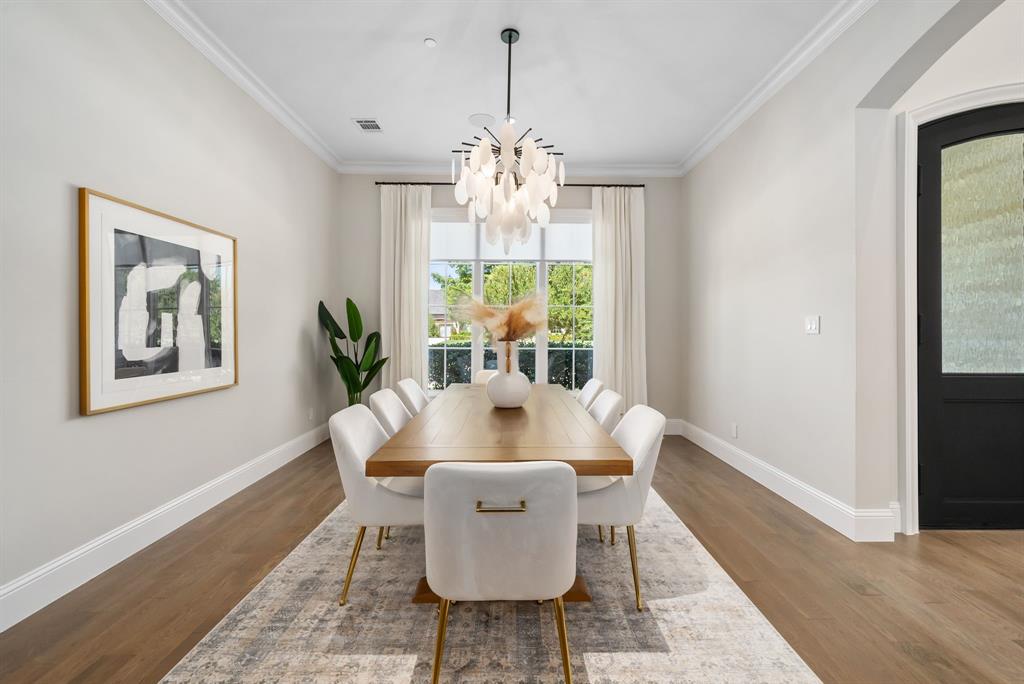
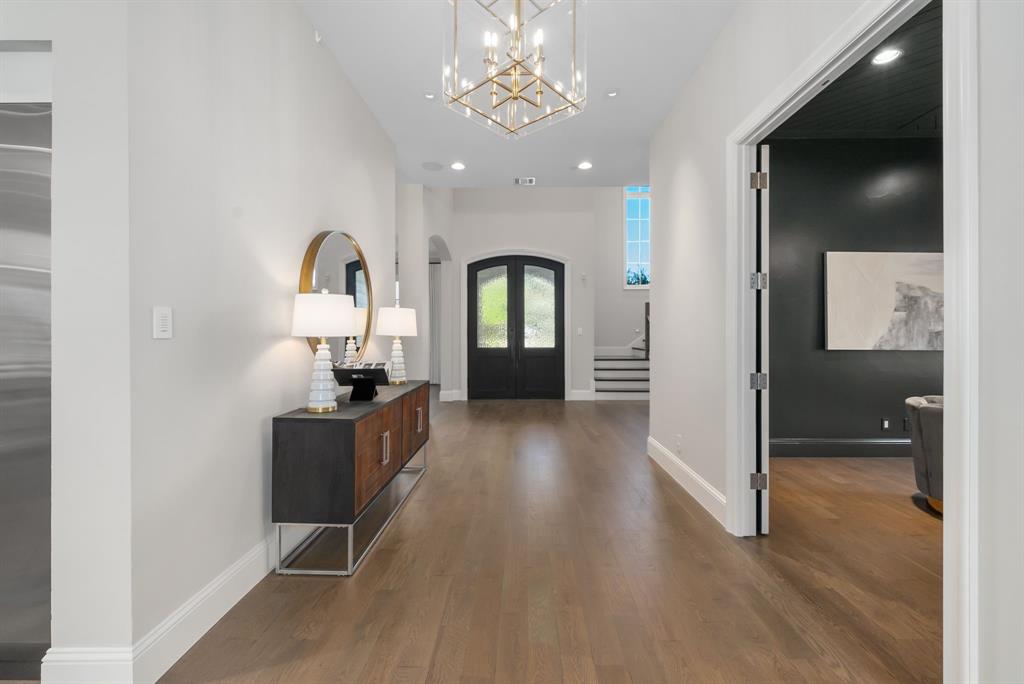
Privacy, performance, and presence — this Ron Davis custom estate delivers all three from behind the guard-gated entry of Newman Village. Built in 2016 and recently updated with a 2026 roof, new flooring, and designer paint, the 9,222-square-foot residence is engineered for a demanding schedule and an even more demanding standard.
TWO PRIMARY SUITES anchor the plan — a first-floor retreat and a second-floor owner's suite with private staircase access straight to the pool — offering rare flexibility for training staff, family, or simply uncompromised privacy. Six bedrooms, six full and three half baths, dual offices, a media room, and a game room round out a layout built to host and to disappear from view when needed.
The backyard performs at the same level: an Artesian-built pool and spa, covered outdoor living with fireplace, phantom screens, and a Kalamazoo outdoor kitchen with gas, charcoal, wood-fire, and pizza oven capability. A 4-car oversized garage, whole-home 9-zone audio, and a dedicated IT command center complete the infrastructure.
Minutes from The Star, PGA Frisco, and the Legacy West corridor — positioned inside the center of North Texas sports, entertainment, and business, zoned to top-rated Frisco ISD schools.
motivated sellers
Listing Snapshot
Inside Area (SqFt)
9,222 sqft
HOA/Condo/Coop Fees
$1,970 Semi-Annually
Recent Activity
| 3 days ago | | Listing updated with changes from the MLS® |
| 3 months ago | | Price changed to $4,305,000 |
| 5 months ago | | Listing first seen on site |
General Features
Green Energy Efficient
InsulationThermostat
Parking
ConcreteCoveredDrivewayGarageGarage Door OpenerGarage Faces SideInside EntranceKitchen LevelLightedOversizedStorageGatedAttached
Property Sub Type
Single Family Residence
Security
Fire AlarmGated CommunitySmoke Detector(s)
Special Circumstances
Standard
Utilities
Cable AvailableElectricity ConnectedUnderground Utilities
Interior Features
Appliances
RefrigeratorBuilt-In Gas RangeBuilt-In RefrigeratorDishwasherDisposalDryerGas CooktopGas OvenGas RangeGas Water HeaterIce MakerMicrowaveDouble OvenVented Exhaust FanWasherWine Cooler
Cooling
Central AirElectricZoned
Fireplace Features
DecorativeElectricGas StarterLiving RoomOutsideWood Burning
Heating
Exhaust FanCentralNatural Gas
Interior
Built-in FeaturesCathedral Ceiling(s)ChandelierDouble VanityDry BarEat-in KitchenKitchen IslandOpen FloorplanPantryWalk-In Closet(s)Wet BarWired for DataHigh Speed InternetSmart HomeWired for SoundIn-Law Floorplan
Laundry Features
Electric Dryer Hookup
Window Features
Bay Window(s)Window Coverings
Bedroom
Dimensions - 15 x 14Level - SecondFeatures - Ceiling Fan(s), Walk-In Closet(s)
Bedroom-2nd Primary
Dimensions - 22 x 14Level - SecondFeatures - Ceiling Fan(s), Walk-In Closet(s)
Breakfast Room
Dimensions - 15 x 12Level - First
Dining Room
Dimensions - 15 x 14Level - First
Game Room
Dimensions - 18 x 14Level - FirstFeatures - Ceiling Fan(s), Other
Kitchen
Dimensions - 19 x 16Level - FirstFeatures - Eat-in Kitchen, Kitchen Island
Laundry
Dimensions - 19 x 9Level - Second
Library
Dimensions - 15 x 15Level - FirstFeatures - Ceiling Fan(s)
Living Room
Dimensions - 26 x 14Level - SecondFeatures - Ceiling Fan(s)
Master Bathroom
Dimensions - 16 x 16Level - First
Master Bedroom
Dimensions - 22 x 16Level - FirstFeatures - Walk-In Closet(s)
Media Room
Dimensions - 35 x 22Level - First
Mud Room
Dimensions - 9 x 7Level - First
Office
Dimensions - 13 x 9Level - First
Exterior Features
Construction Details
Wood SidingBrickConcreteFrameStone
Exterior
BalconyRain GuttersLightingOutdoor GrillOutdoor KitchenStorage
Fencing
BrickWoodWrought Iron
Lot Features
Interior LotLandscapedSubdivided
Pool Features
FencedIn GroundOutdoor PoolPool SweepPool/Spa Combo
Roof
CompositionMixedShingle
Windows/Doors
Bay Window(s)Window Coverings
Community Features
Association Fee Frequency
Semi-Annually
Community Features
PoolGatedClubhouseParkPlaygroundTennis Court(s)
School District
Frisco ISD
Schools
School DistrictFrisco ISD
Listing courtesy of Nichole Shelton of Christie's Lone Star
[email protected]

© 2020 North Texas Real Estate Information Systems. All rights reserved. Information is deemed reliable but is not guaranteed accurate by the MLS or NTREIS. The information being provided is for the consumer's personal, non-commercial use, and may not be reproduced, redistributed, or used for any purpose other than to identify prospective properties consumers may be interested in purchasing.
Last checked: 2026-09-18 05:03 AM CDT
Source: Walkscore