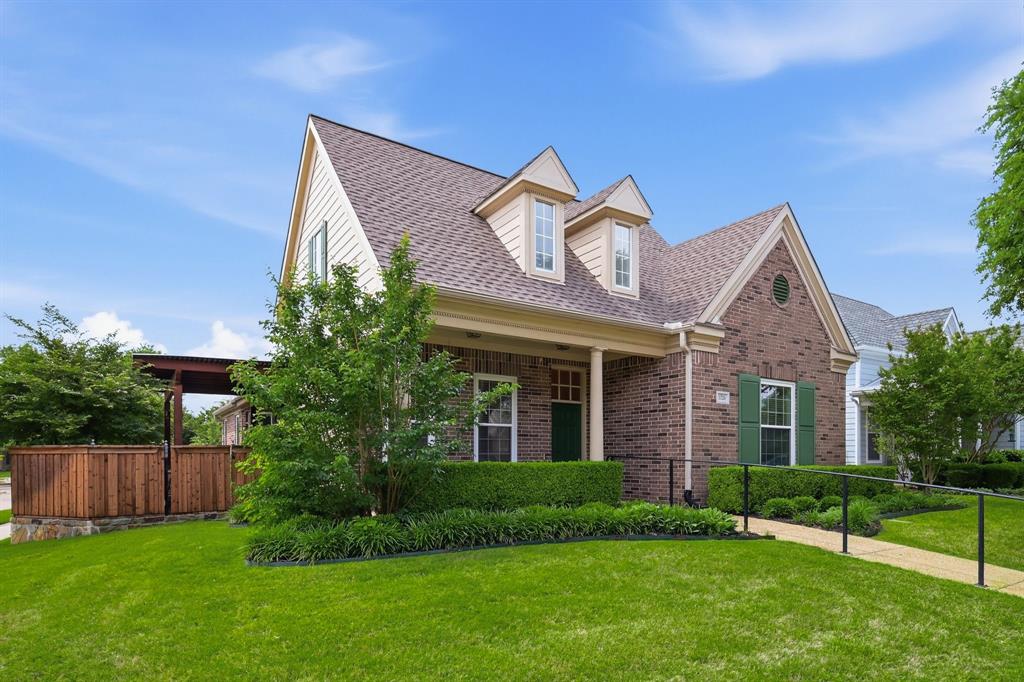
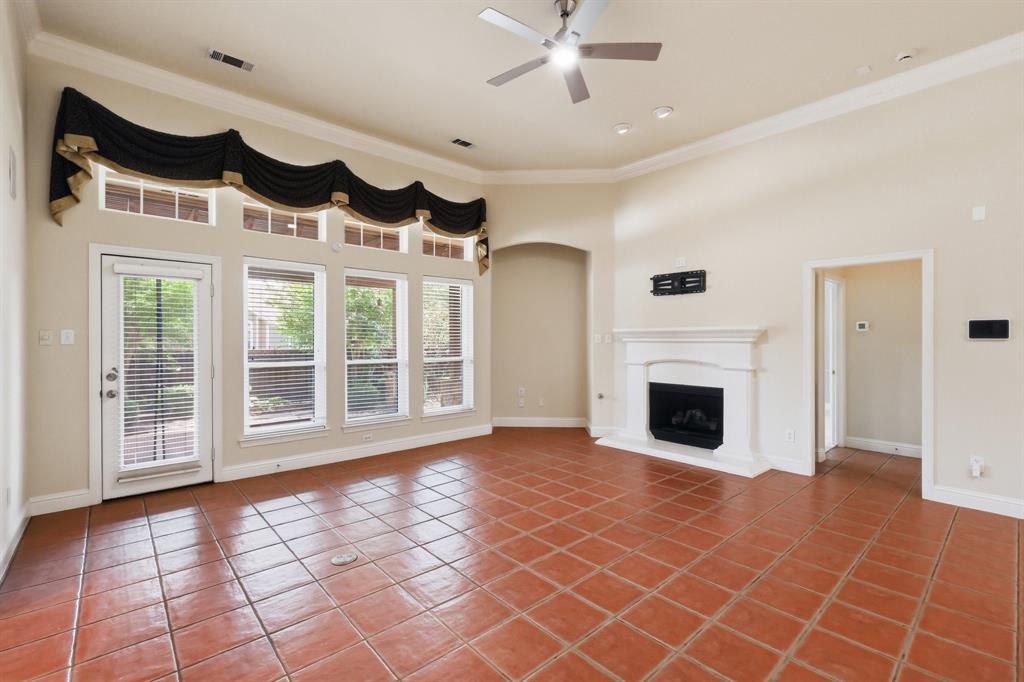
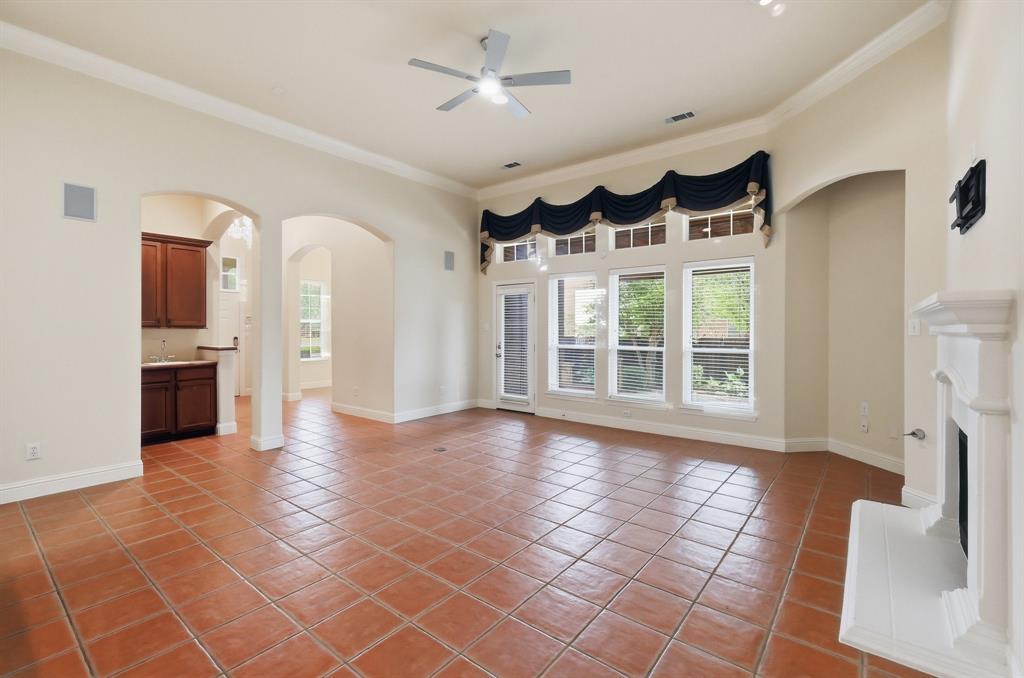
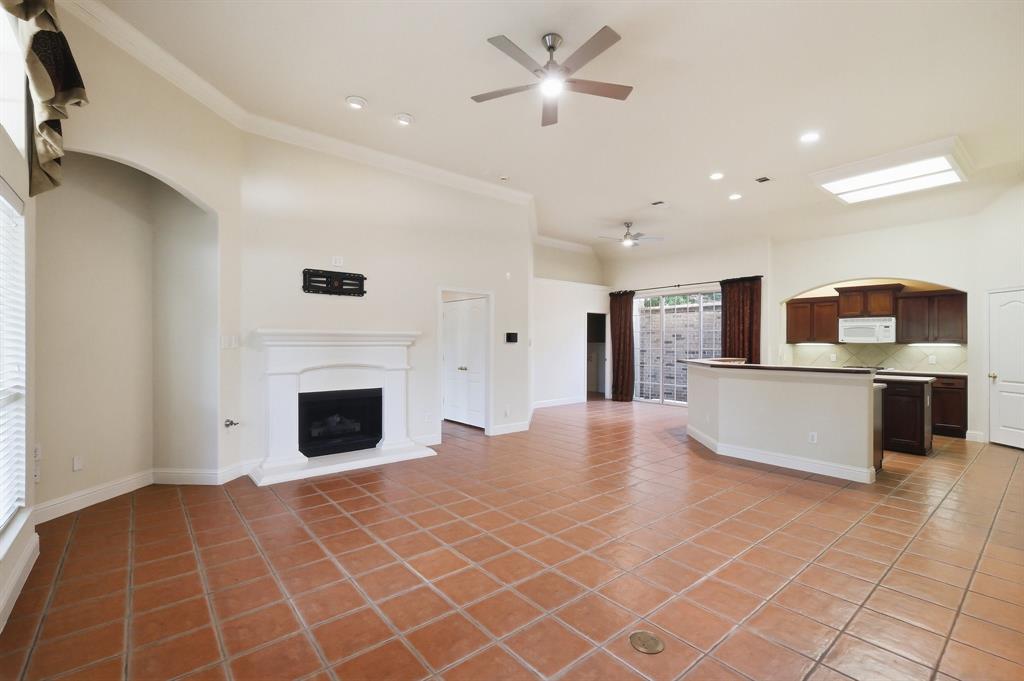
Located in the desired Homestead neighborhood, this stunning, north-facing, 1 story home is situated on a desirable corner lot with a blend of trees, landscaped areas, and adjacent to a greenbelt. Along with a cozy front porch and side patio, the home includes 3 bedrooms and 2 baths. The living area offers tall ceilings and a gas fireplace. An inviting eat-in kitchen is equipped with a gas cooktop, while a wet bar adds convenience for entertaining. Additional highlights include an updated primary bath, ceiling fans and abundant storage throughout. Exterior amenities include a gorgeous, covered patio, new privacy fence, exterior lighting and a rare 3-car garage. Restaurants, H-Mart, and shopping are nearby, making it an ideal place to call home.
Listing Snapshot
Inside Area (SqFt)
2,103 sqft
HOA/Condo/Coop Fees
$125 monthly
Recent Activity
| a week ago | | Listing updated with changes from the MLS® |
| a week ago | | Status changed to Pending |
| a month ago | | Listing first seen on site |
General Features
Parking
Alley AccessDrivewayGarage Door OpenerGarage Faces RearAttached
Property Sub Type
Single Family Residence
Security
Carbon Monoxide Detector(s)Smoke Detector(s)
Special Circumstances
Standard
Utilities
Cable Available
Interior Features
Appliances
DishwasherDisposal
Cooling
Ceiling Fan(s)Central Air
Fireplace Features
Living Room
Interior
Double VanityEat-in KitchenGranite CountersOpen FloorplanWalk-In Closet(s)High Speed Internet
Bath-Full
Dimensions - 11 x 5Level - First
Bedroom
Dimensions - 12 x 11Level - FirstFeatures - Ceiling Fan(s)
Breakfast Room
Dimensions - 13 x 11Level - First
Dining Room
Dimensions - 14 x 12Level - First
Kitchen
Dimensions - 15 x 14Level - FirstFeatures - Breakfast Bar, Eat-in Kitchen, Kitchen Island
Laundry
Dimensions - 6 x 6Level - First
Living Room
Dimensions - 19 x 19Level - FirstFeatures - Ceiling Fan(s)
Master Bathroom
Dimensions - 10 x 9Level - First
Master Bedroom
Dimensions - 17 x 15Level - FirstFeatures - Ceiling Fan(s), Walk-In Closet(s)
Exterior Features
Lot Features
Corner LotFew TreesLandscaped
Other Structures
Garage(s)
Patio And Porch
CoveredFront PorchSide Porch
Community Features
Community Features
ClubhousePool
Financing Terms Available
CashConventionalFHAVA Loan
HOA Fee Frequency
Quarterly
School District
Lewisville ISD
Schools
School DistrictLewisville ISD
Elementary SchoolHomestead
Listing courtesy of Megan Wilson of Ebby Halliday, REALTORS
[email protected]

© 2020 North Texas Real Estate Information Systems. All rights reserved. Information is deemed reliable but is not guaranteed accurate by the MLS or NTREIS. The information being provided is for the consumer's personal, non-commercial use, and may not be reproduced, redistributed, or used for any purpose other than to identify prospective properties consumers may be interested in purchasing.
Last checked: 2026-05-26 07:59 AM CDT
Source: Walkscore