Save
Ask
Tour
Hide
Share
$1,425,000
40 Days On Site

5808 Naples Drive
Flower Mound, TX 75028

For Sale|Single Family Residence|Active
4
Beds
4
Total Baths
4
Full Baths
4,998
SqFt
$285
/SqFt
2013
Built
Subdivision:
Estancia Estates
County:
Denton
5808 Naples Drive5808 Naples Drive5808 Naples Drive5808 Naples Drive
Save
Ask
Tour
Hide
Share

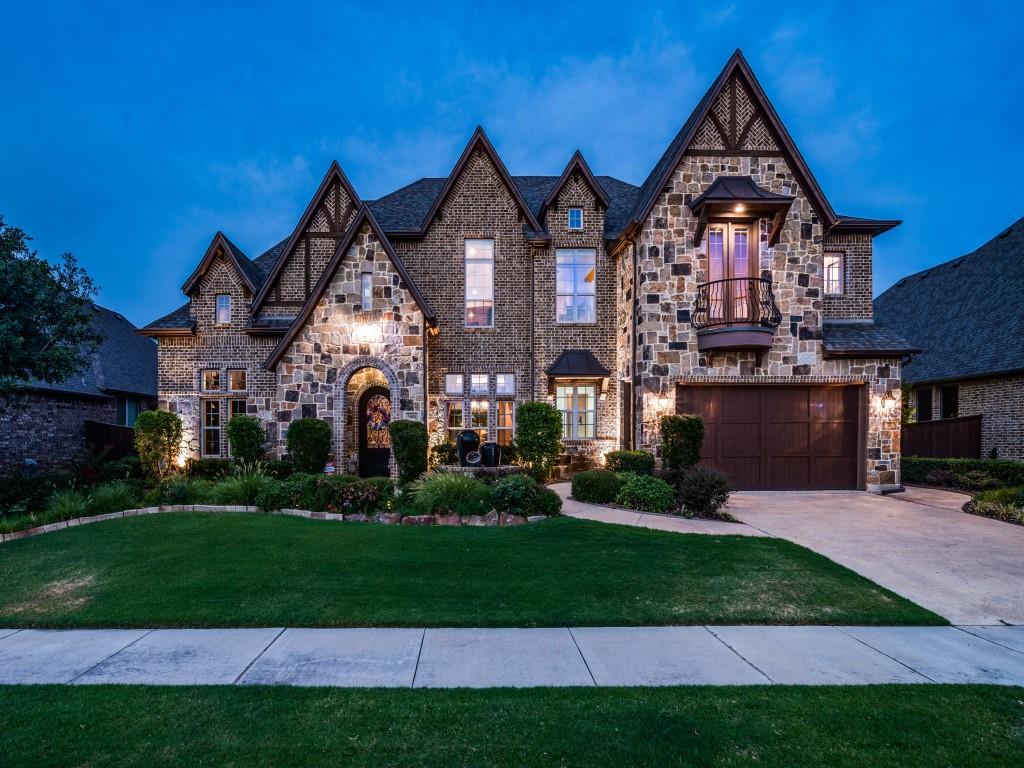
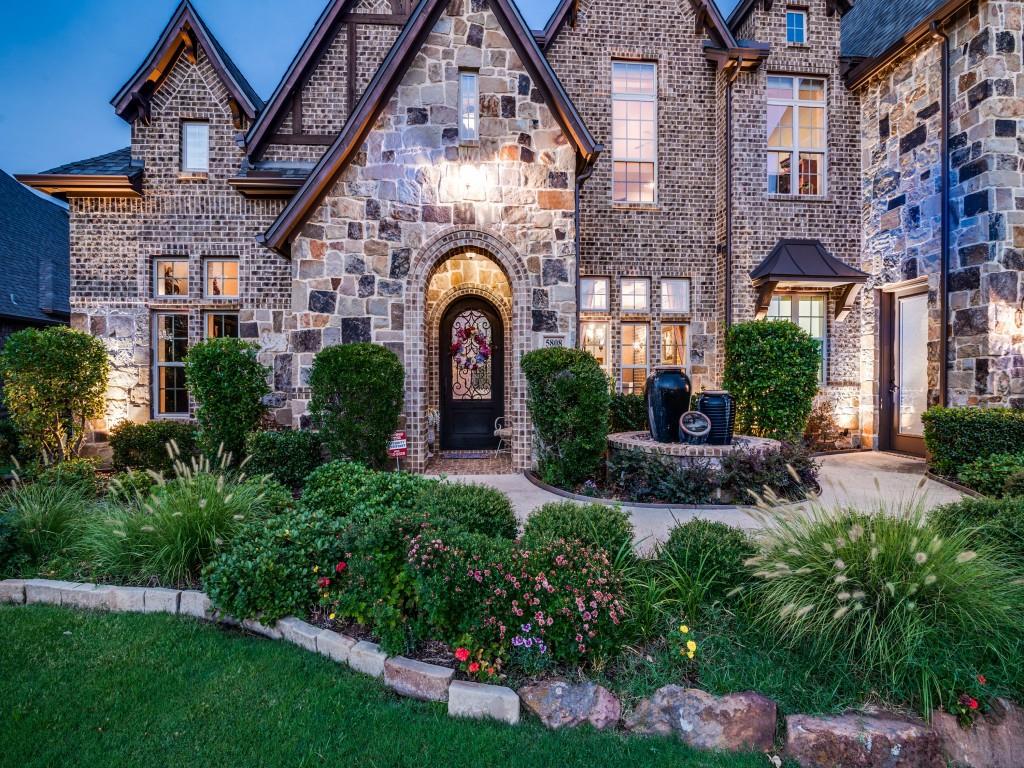
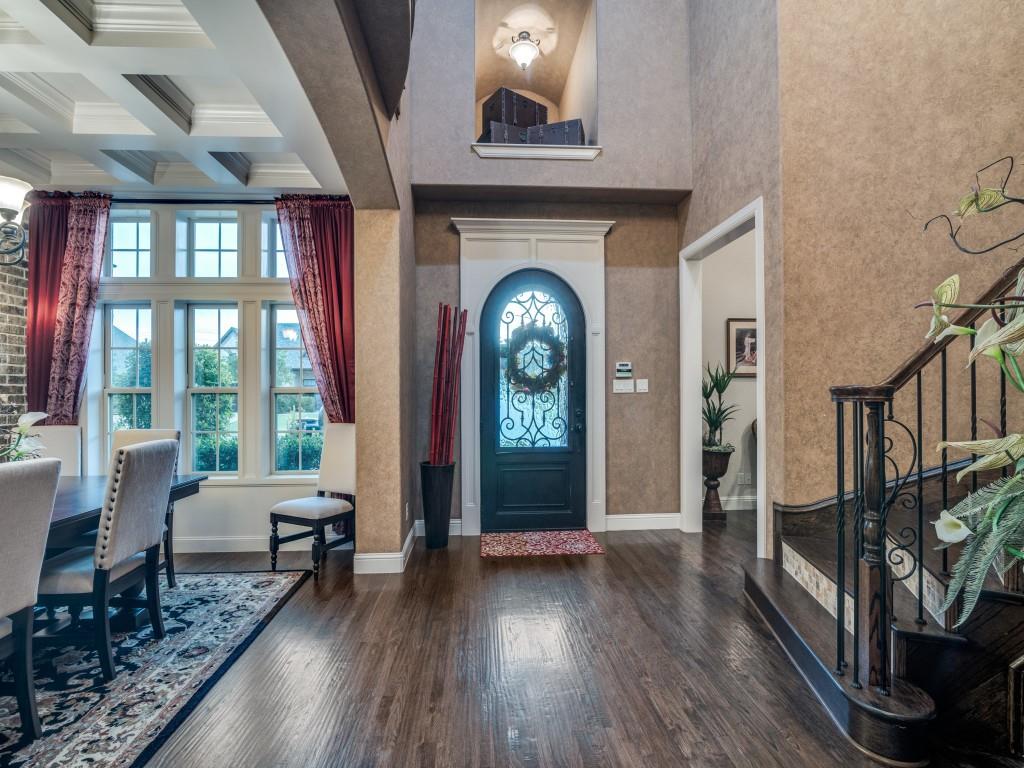
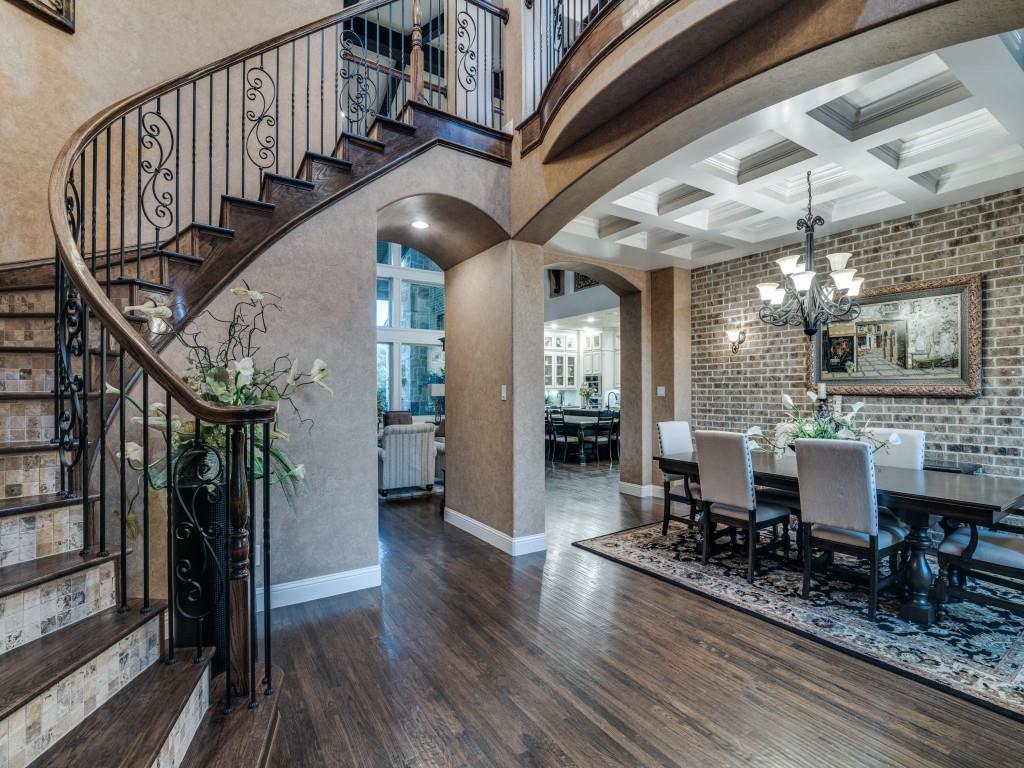
Gorgeous former model home lushly landscaped & loaded with upgrades! Low property taxes: current exempt taxes only $4,469 due to annual owner protests & multiple exemptions. This 4 Bedroom, 4 Bath, open plan home is perfect for entertaining! Genuine hardwood floors! Dramatic curved staircase! Art niches! Custom millwork & built-ins! Large Dining Room features a coffered ceiling & brick accent wall! Office-Study off the front Foyer. Great Room has a soaring beamed Cathedral ceiling & stone fireplace with window views out to pool & patio. The open Kitchen is the heart of this home featuring a large center island with built-in dining, granite counters, architectural vent hood, pot-filler, glass-front cabinets, walk-in pantry, SS appliances including gas cooktop & more! The adjacent wet bar area is ready for all your soirees! Primary Bedroom conveniently located downstairs with a sitting area & luxe ensuite bath! Loft-Living upstairs along with 3 more Bedrooms - one features French doors opening to a Juliette balcony! Game & Media Rooms are both downstairs where family & guests can easily flow out to the pool & patio! The beautifully landscaped backyard is ready for summer fun with sparkling pool, outdoor kitchen-living with SS grill, stone fireplace & more! Big Laundry Room with ample storage & built-ins! 3 car tandem garage! Beloved FM schools! Fabulous location near restaurants & shopping! Minutes to DFW Airport! This is HOME!

Save
Ask
Tour
Hide
Share
Listing Snapshot
Price 
$1,425,000
Days On Site 
40 Days
Bedrooms 
4
Inside Area (SqFt) 
4,998 sqft
Total Baths 
4
Full Baths 
4
Partial Baths 
N/A
Lot Size 
0.265 Acres
Year Built 
2013
MLS® Number 
21239579
Status 
Active
Property Tax 
$16,303
HOA/Condo/Coop Fees 
$148.42 monthly
Sq Ft Source 
N/A
Friends & Family
Recent Activity
yesterdayListing updated with changes from the MLS®
6 days agoPrice changed to $1,425,000
a month agoListing first seen on site
General Features
Acres 
0.265
Attached Garage 
Yes
Foundation 
Slab
Garage 
Yes
Garage Spaces 
3
Levels 
Two
Parking 
DrivewayGarageGarage Door OpenerGarage Faces FrontTandemAttached
Property Sub Type 
Single Family Residence
Security 
Smoke Detector(s)
Sewer 
Public Sewer
Special Circumstances 
Standard
Style 
EnglishFrenchTraditionalTudor
Utilities 
Cable Available
Water Source 
Public
Interior Features
Appliances 
DishwasherDisposalElectric OvenGas Cooktop
Cooling 
Ceiling Fan(s)Central AirElectric
Fireplace 
Yes
Fireplace Features 
Great RoomOutsideStoneGas Log
Fireplaces 
2
Flooring 
CarpetTileWood
Heating 
CentralNatural Gas
Interior 
Built-in FeaturesCathedral Ceiling(s)ChandelierEat-in KitchenGranite CountersKitchen IslandOpen FloorplanVaulted Ceiling(s)Walk-In Closet(s)Wet BarHigh Speed Internet
Laundry Features 
Electric Dryer HookupWasher HookupOther
Window Features 
Window Coverings
Bath-Full 
Dimensions - 1 x 1Level - First
Bedroom 
Dimensions - 1 x 1Level - SecondFeatures - Ceiling Fan(s), Walk-In Closet(s)
Dining Room 
Dimensions - 15 x 13Level - First
Game Room 
Dimensions - 1 x 1Level - First
Kitchen 
Dimensions - 20 x 15Level - FirstFeatures - Eat-in Kitchen, Kitchen Island, Pantry
Laundry 
Dimensions - 1 x 1Level - First
Living Room 
Dimensions - 1 x 1Level - Second
Master Bathroom 
Dimensions - 1 x 1Level - First
Master Bedroom 
Dimensions - 24 x 16Level - FirstFeatures - Ceiling Fan(s), Walk-In Closet(s)
Media Room 
Dimensions - 1 x 1Level - FirstFeatures - Ceiling Fan(s)
Office 
Dimensions - 15 x 13Level - FirstFeatures - Ceiling Fan(s)
Save
Ask
Tour
Hide
Share
Exterior Features
Construction Details 
BrickStone
Exterior 
Gas GrillRain GuttersOutdoor Kitchen
Fencing 
Wood
Lot Features 
Interior LotLandscapedSubdivided
Pool Features 
GuniteIn Ground
Roof 
Composition
Windows/Doors 
Window Coverings
Community Features
Association Dues 
1781
Community Features 
Sidewalks
Financing Terms Available 
CashConventional
HOA Fee Frequency 
Annually
School District 
Lewisville ISD
Schools
School District
Lewisville ISD
Elementary School
Flower Mound
Middle School
Clayton Downing
High School
Marcus
Listing courtesy of Jason Haugen of eXp Realty, LLC [email protected]


© 2020 North Texas Real Estate Information Systems. All rights reserved. Information is deemed reliable but is not guaranteed accurate by the MLS or NTREIS. The information being provided is for the consumer's personal, non-commercial use, and may not be reproduced, redistributed, or used for any purpose other than to identify prospective properties consumers may be interested in purchasing.
Last checked: 2026-05-26 03:38 AM CDT

Neighborhood & Commute
Source: Walkscore
Save
Ask
Tour
Hide
Share