

7916 Odell StreetNorth Richland Hills, TX 76182
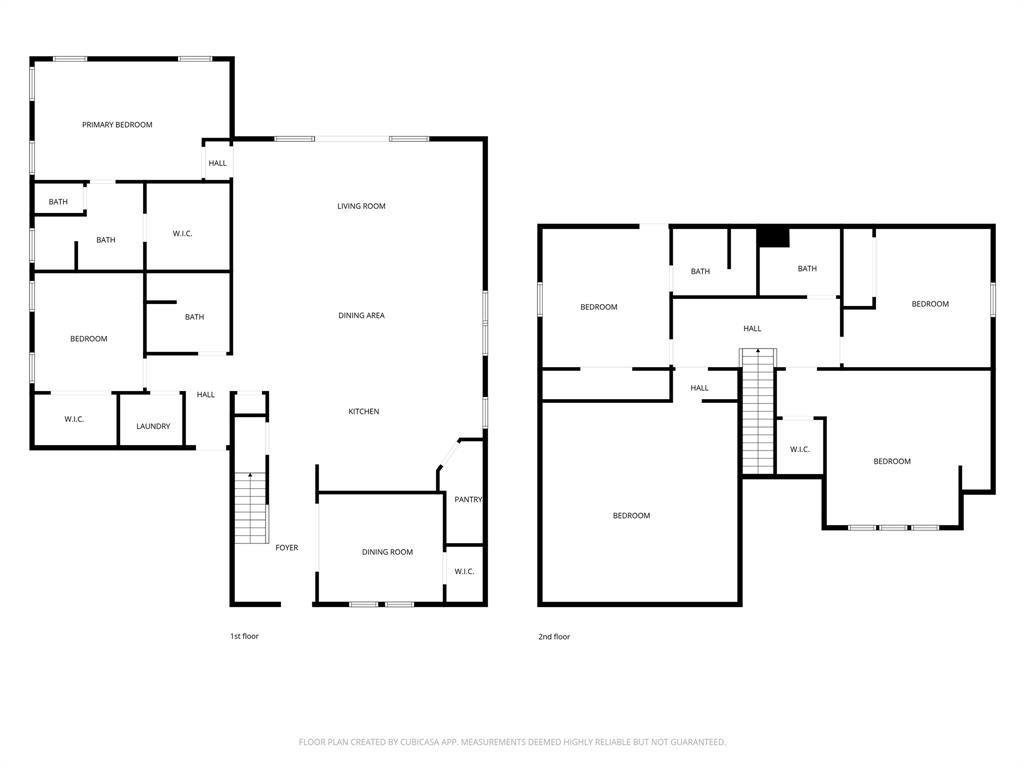
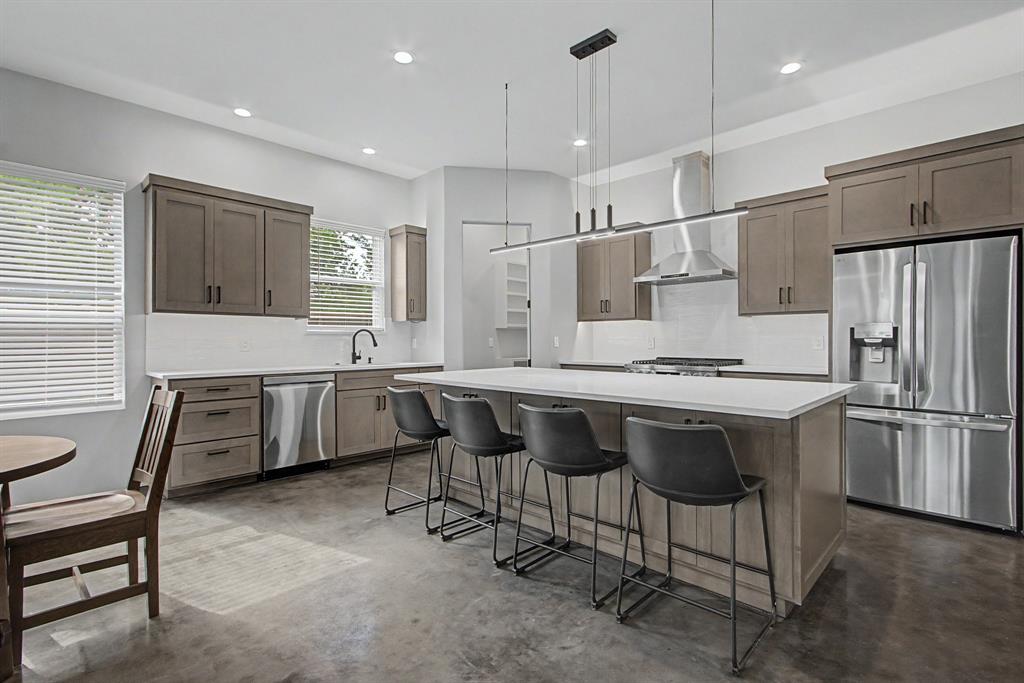
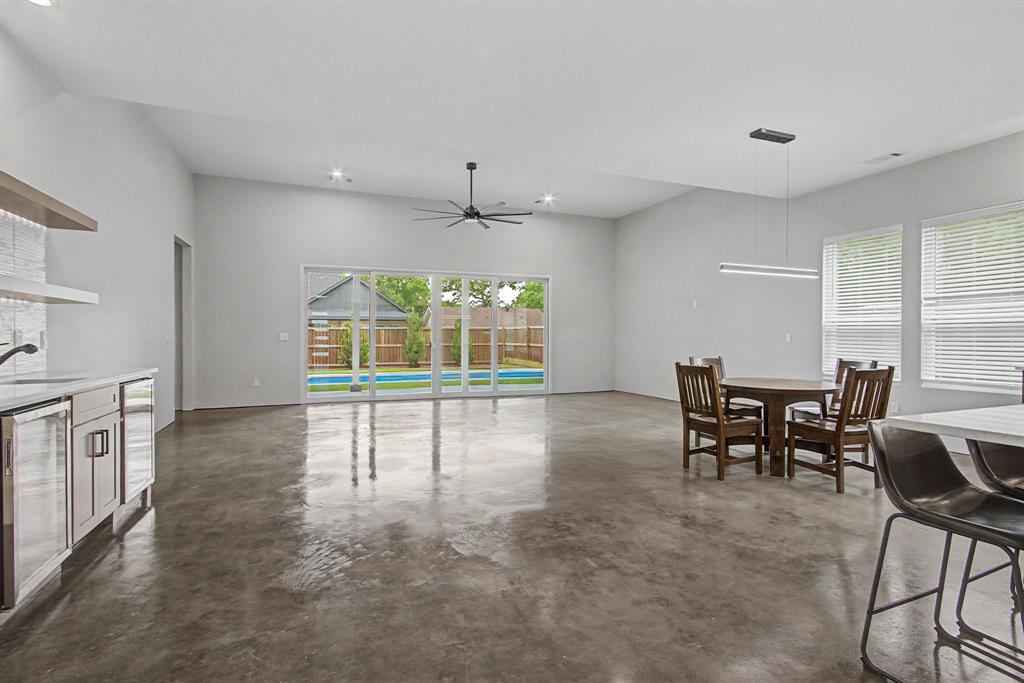
Located in the heart of North Richland Hills, this stunning new construction custom home offers the perfect blend of luxury, efficiency, and convenience. Built with exceptional craftsmanship by Shamrock Custom Homes, this 3,400-square-foot residence features 5 spacious bedrooms, a dedicated office, and a large media or game room—ideal for both everyday living and entertaining. The open-concept floor plan is enhanced with modern, upgraded finishes throughout, creating a bright and inviting atmosphere. Designed for comfort and sustainability, the home includes high-efficiency HVAC systems and foam-encapsulated insulation. Situated within the highly rated Birdville ISD, it is zoned to Smithfield Elementary, Smithfield Middle, and Birdville High. Step outside to enjoy a heated and chilled pool along with an artificial grass backyard—perfect for year-round relaxation. Conveniently located steps to Smithfield Elementary, Smithfield Train Station, and current and proposed dining and entertainment.
| 4 weeks ago | Listing updated with changes from the MLS® | |
| 4 weeks ago | Status changed to Pending | |
| 2 months ago | Price changed to $768,000 | |
| 3 months ago | Listing first seen on site |

© 2020 North Texas Real Estate Information Systems. All rights reserved. Information is deemed reliable but is not guaranteed accurate by the MLS or NTREIS. The information being provided is for the consumer's personal, non-commercial use, and may not be reproduced, redistributed, or used for any purpose other than to identify prospective properties consumers may be interested in purchasing.
Last checked: 2026-07-22 06:20 PM CDT