Save
Ask
Tour
Hide
Share
$629,850
45 Days On Site

8120 Bridge Street
North Richland Hills, TX 76180

Single Family Residence|Pending
5
Beds
4
Total Baths
3
Full Baths
1
Partial Bath
2,877
SqFt
$219
/SqFt
2003
Built
Subdivision:
N Richland Hills Town Center
County:
Tarrant
8120 Bridge Street8120 Bridge Street8120 Bridge Street8120 Bridge Street
Save
Ask
Tour
Hide
Share

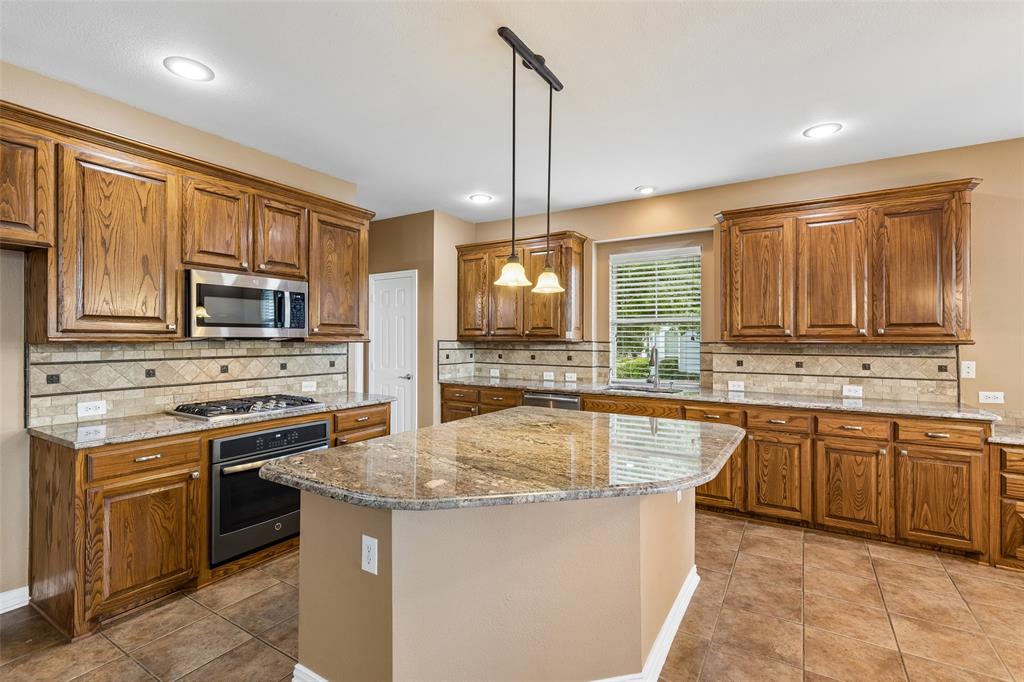
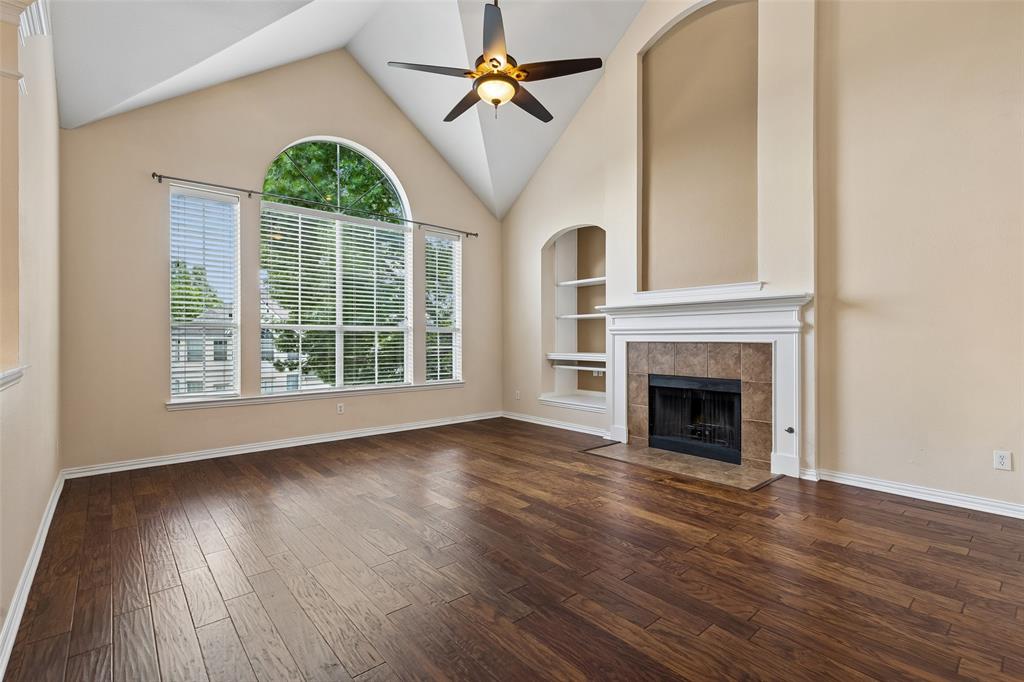
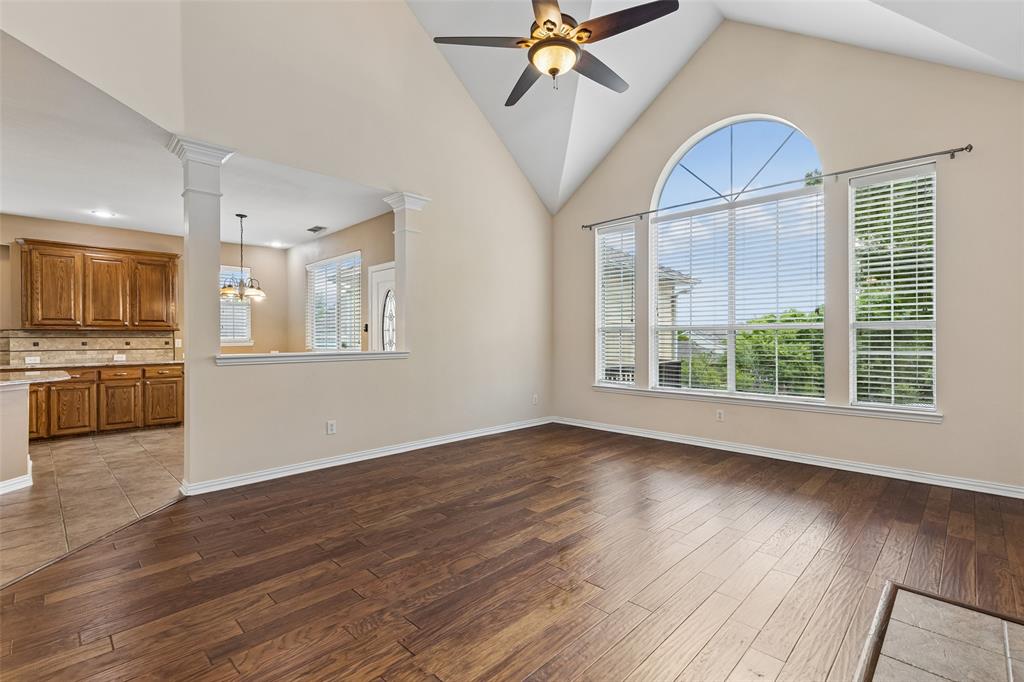
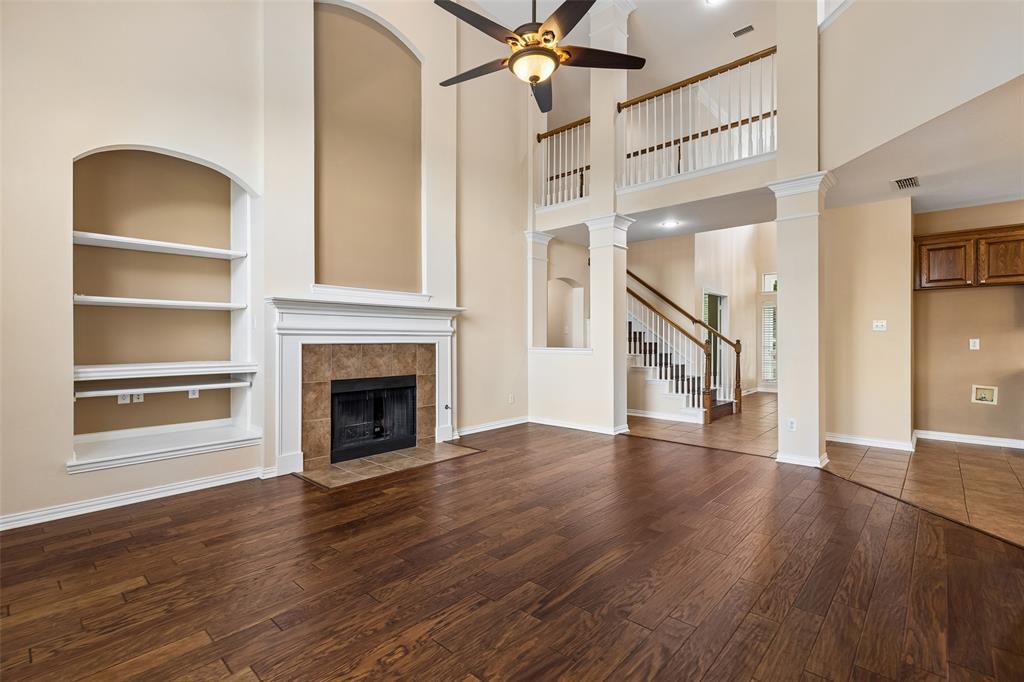
Beyond the welcoming front porch of 8120 Bridge Street lies a home that offers something increasingly difficult to find in HomeTown, five bedrooms with nearly 3200 square feet of thoughtfully designed living space and the flexibility to adapt beautifully to the way you live. Set within one of the most beloved neighborhoods and zoned to Walker Creek Elementary, this residence combines timeless charm with the convenience of a walkable, amenity rich lifestyle. Mornings begin with coffee on the front porch, evenings are spent strolling past lakes and parks. The home unfolds with a warm and functional layout designed for both connection and privacy. The kitchen serves as the heart of the home, appointed with granite countertops, stainless steel appliances and a gas cooktop. Above the garage, a finished bonus space of more than 300 square feet offers endless possibilities. Thoughtfully designed without carpet, the home offers a fresh, low-maintenance environment that feels both clean and contemporary. A tankless water heater adds modern efficiency. Life in HomeTown offers more than 25 acres of parks, lakes, trails, playgrounds and green space. Residents also enjoy close proximity to the NRH Centre, library, shopping and a five minute drive to TexRail for easy access to Fort Worth, DFW Airport and beyond.

Save
Ask
Tour
Hide
Share
Listing Snapshot
Price 
$629,850
Days On Site 
45 Days
Bedrooms 
5
Inside Area (SqFt) 
2,877 sqft
Total Baths 
4
Full Baths 
3
Partial Baths 
1
Lot Size 
0.197 Acres
Year Built 
2003
MLS® Number 
21236750
Status 
Pending
Property Tax 
$11,276
HOA/Condo/Coop Fees 
$66.67 monthly
Sq Ft Source 
N/A
Friends & Family
Recent Activity
14 hours agoListing updated with changes from the MLS®
19 hours agoStatus changed to Pending
2 months agoListing first seen on site
General Features
Acres 
0.197
Attached Garage 
Yes
Garage 
Yes
Garage Spaces 
2
Levels 
Two
Parking 
Additional ParkingAlley AccessConcreteGarage Door OpenerOff StreetAttached
Property Sub Type 
Single Family Residence
Security 
Carbon Monoxide Detector(s)Smoke Detector(s)
Sewer 
Public Sewer
Special Circumstances 
Standard
Style 
Craftsman
Utilities 
Cable AvailableElectricity ConnectedPhone Available
Water Source 
Public
Interior Features
Appliances 
DishwasherDisposalElectric OvenGas CooktopGas Water HeaterMicrowaveTankless Water Heater
Cooling 
Ceiling Fan(s)Central AirElectric
Fireplace 
Yes
Fireplace Features 
Gas StarterGlass DoorsGreat RoomWood Burning
Fireplaces 
1
Flooring 
CombinationTileWood
Heating 
CentralZoned
Interior 
Built-in FeaturesCathedral Ceiling(s)ChandelierEat-in KitchenGranite CountersKitchen IslandNatural WoodworkPantryVaulted Ceiling(s)Walk-In Closet(s)
Laundry Features 
Electric Dryer HookupGas Dryer HookupWasher Hookup
Window Features 
Bay Window(s)Window Coverings
Save
Ask
Tour
Hide
Share
Exterior Features
Exterior 
Private Yard
Fencing 
Back YardFencedWood
Lot Features 
Few TreesLandscapedSlopedSubdivided
Patio And Porch 
CoveredDeckFront Porch
Roof 
AsphaltShingle
Waterfront Features 
Lake Privileges
Windows/Doors 
Bay Window(s)Window Coverings
Community Features
Association Dues 
200
Community Features 
CurbsLakePlaygroundSidewalks
HOA Fee Frequency 
Quarterly
School District 
Birdville ISD
Schools
School District
Birdville ISD
Elementary School
Walkercrk
Middle School
Smithfield
High School
Birdville
Listing courtesy of Jessica James Smith of Briggs Freeman Sothebys Intl [email protected]


© 2020 North Texas Real Estate Information Systems. All rights reserved. Information is deemed reliable but is not guaranteed accurate by the MLS or NTREIS. The information being provided is for the consumer's personal, non-commercial use, and may not be reproduced, redistributed, or used for any purpose other than to identify prospective properties consumers may be interested in purchasing.
Last checked: 2026-05-31 06:39 AM CDT

Neighborhood & Commute
Source: Walkscore
Save
Ask
Tour
Hide
Share