Save
Ask
Tour
Hide
Share
$999,999
45 Days On Site

9904 Lindenwood Trail
Denton, TX 76207

Single Family Residence|Pending
3
Beds
4
Total Baths
3
Full Baths
1
Partial Bath
3,302
SqFt
$303
/SqFt
2014
Built
Subdivision:
Robson Ranch 2
County:
Denton
9904 Lindenwood Trail9904 Lindenwood Trail9904 Lindenwood Trail9904 Lindenwood Trail
Save
Ask
Tour
Hide
Share

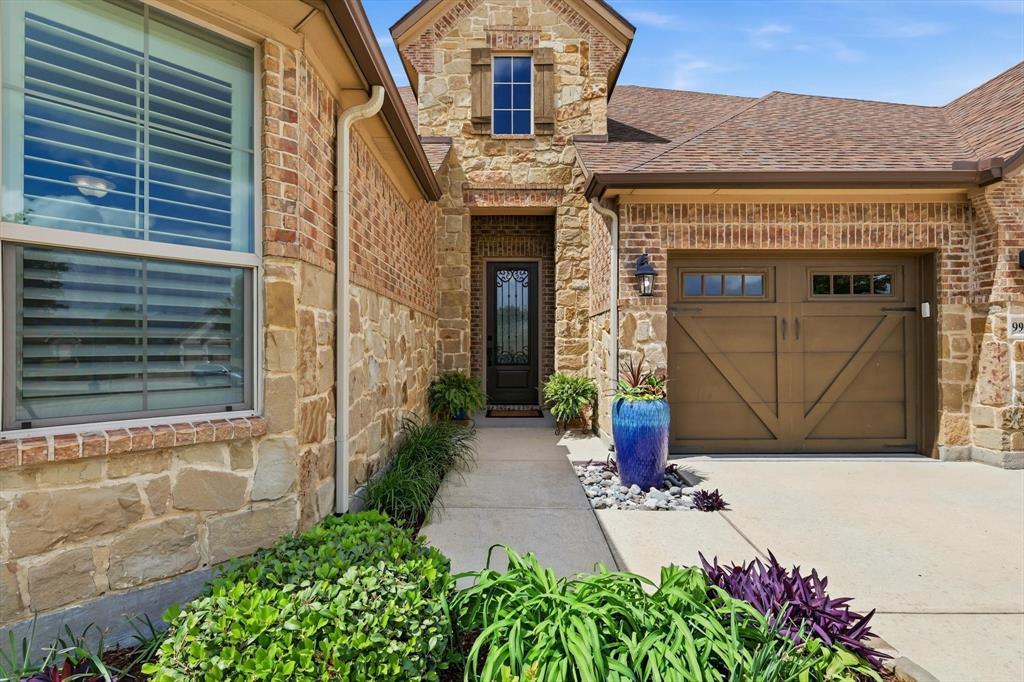
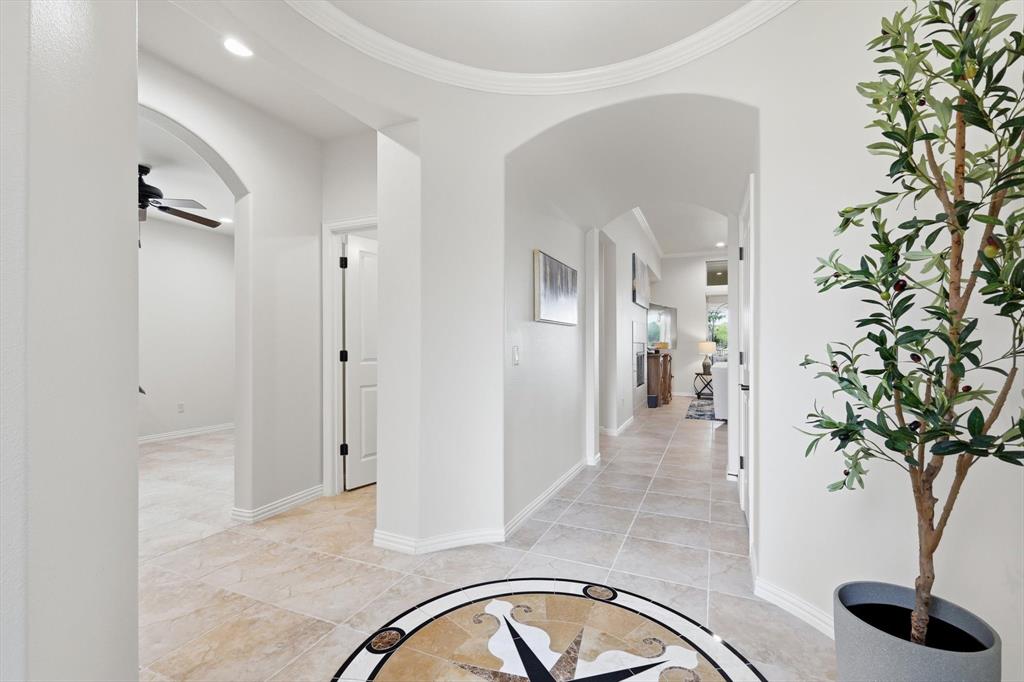
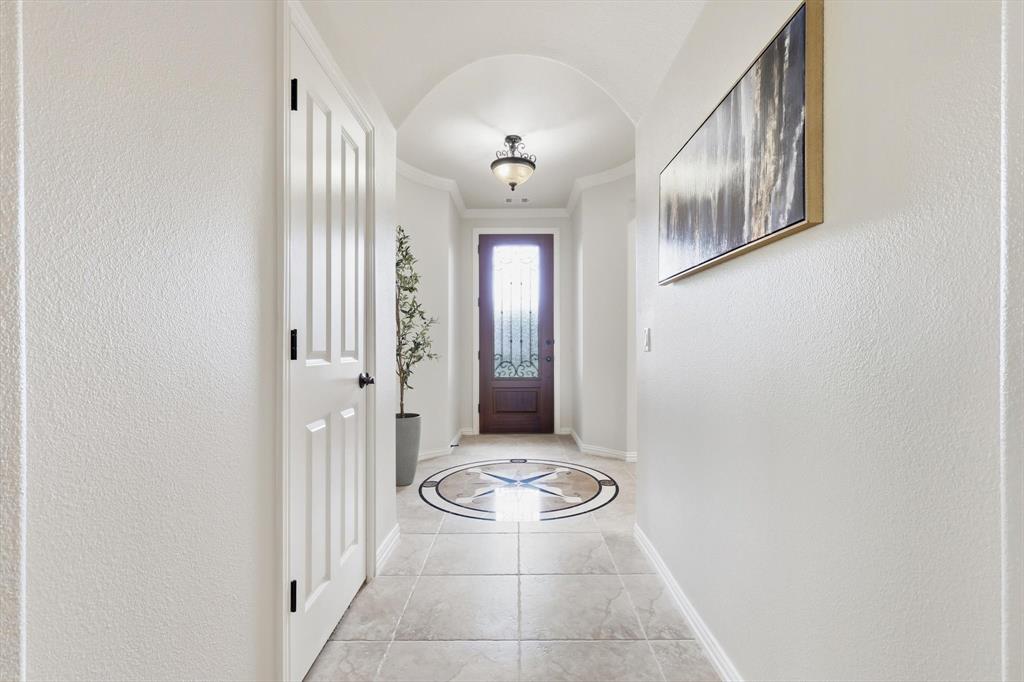
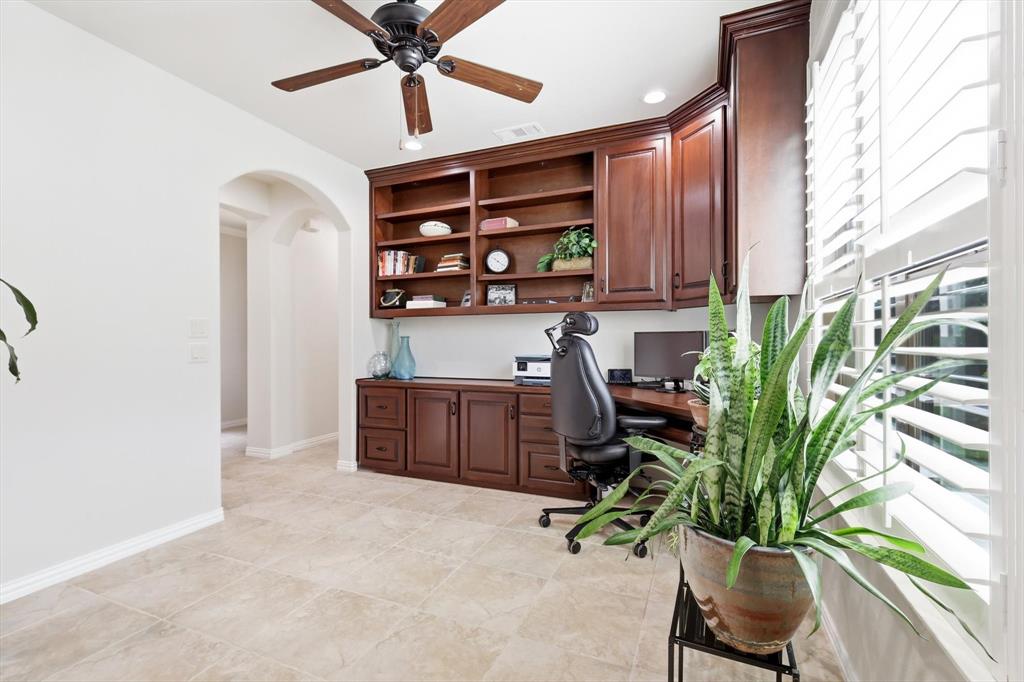
Extended patio sitting right in the golf course perfect for entertaining! Rare 3 bedroom layout, and private guest quarters set this home apart in Robson Ranch, one of North Texas’ premier 55+ active adult communities. Positioned along Hole 5, this property offers unobstructed fairway views and a covered outdoor living space designed for year-round enjoyment. The patio features an outdoor kitchen anchored by a full-size Kamado Joe grill, electric shades on three sides for added comfort, and direct views of the course and sunset skies. Inside, the open-concept layout is centered around a spacious living area with fireplace and flows into a well-appointed kitchen featuring granite countertops, GE Monogram gas cooktop, built-in oven and microwave, oversized island, butler’s pantry, and an expanded walk-in pantry with wine storage. Recent updates include a new roof in 2023, replaced windows in 2024, new dishwasher in 2025, fresh interior paint and updated lighting in 2026, along with a new disposal and upcoming GE Profile oven and microwave installation. The main level offers a primary suite with bay window, plantation shutters, custom closet system, and a spacious bath with dual sinks, soaking tub, and separate shower, along with a secondary bedroom suite on the first floor. Upstairs, a private guest retreat includes a separate living area, bedroom, and full bath, offering flexibility for visitors or additional living space. Additional features include a tankless water heater, water conditioning and reverse osmosis system, electric shades, plantation shutters, a fully fenced wrought iron backyard, RainBird sprinkler system, and an oversized 3-car garage with permanent storage solutions. Residents enjoy access to resort-style amenities including golf, pickleball, tennis, pools, fitness centers, walking trails, clubhouse dining, and a full calendar of clubs and activities.

Save
Ask
Tour
Hide
Share
Listing Snapshot
Price 
$999,999
Days On Site 
45 Days
Bedrooms 
3
Inside Area (SqFt) 
3,302 sqft
Total Baths 
4
Full Baths 
3
Partial Baths 
1
Lot Size 
0.23 Acres
Year Built 
2014
MLS® Number 
21235701
Status 
Pending
Property Tax 
N/A
HOA/Condo/Coop Fees 
$332 monthly
Sq Ft Source 
N/A
Friends & Family
Recent Activity
4 weeks agoListing updated with changes from the MLS®
4 weeks agoStatus changed to Pending
a month agoListing first seen on site
General Features
Acres 
0.23
Attached Garage 
Yes
Foundation 
Slab
Garage 
Yes
Garage Spaces 
3
Levels 
Two
Parking 
DrivewayGarageGarage Door OpenerGarage Faces FrontGolf Cart GarageKitchen LevelLightedGatedAttached
Property Sub Type 
Single Family Residence
Security 
Carbon Monoxide Detector(s)Security GateSecurity GuardSecurity LightsSmoke Detector(s)
Sewer 
Public Sewer
Special Circumstances 
Standard
Style 
Traditional
Utilities 
Cable AvailableElectricity AvailableElectricity ConnectedNatural Gas Available
Water Source 
Public
Interior Features
Appliances 
Water PurifierDishwasherDisposalElectric OvenGas CooktopMicrowaveConvection OvenTankless Water HeaterVented Exhaust FanWater SoftenerWine Cooler
Cooling 
Ceiling Fan(s)Central AirElectric
Fireplace 
Yes
Fireplace Features 
Blower FanLiving RoomGas Log
Fireplaces 
1
Flooring 
CarpetTile
Heating 
Exhaust FanCentralElectricFireplace(s)
Interior 
Built-in FeaturesEat-in KitchenGranite CountersKitchen IslandOpen FloorplanPantryVaulted Ceiling(s)Walk-In Closet(s)High Speed InternetIn-Law Floorplan
Laundry Features 
Washer Hookup
Window Features 
Shutters
Bath-Full 
Dimensions - 10 x 5Level - Second
Save
Ask
Tour
Hide
Share
Exterior Features
Construction Details 
BrickStuccoStone
Exterior 
Rain GuttersLightingOutdoor GrillOutdoor Kitchen
Fencing 
Wrought Iron
Lot Features 
LandscapedOn Golf Course
Patio And Porch 
Covered
Roof 
Composition
Windows/Doors 
Shutters
Community Features
Association Dues 
332
Community Features 
PoolClubhouseCurbsFitness CenterGatedGolfParkRestaurantSidewalksTennis Court(s)Other
Financing Terms Available 
CashConventional
HOA Fee Frequency 
Monthly
School District 
Denton ISD
Senior Community 
Yes
Schools
School District
Denton ISD
Elementary School
EP Rayzor
Middle School
Tom Harpool
High School
Guyer
Listing courtesy of Gina Mullen of Real Broker, LLC [email protected]


© 2020 North Texas Real Estate Information Systems. All rights reserved. Information is deemed reliable but is not guaranteed accurate by the MLS or NTREIS. The information being provided is for the consumer's personal, non-commercial use, and may not be reproduced, redistributed, or used for any purpose other than to identify prospective properties consumers may be interested in purchasing.
Last checked: 2026-05-25 11:31 PM CDT

Neighborhood & Commute
Source: Walkscore
Save
Ask
Tour
Hide
Share