

7732 Aubrey LaneNorth Richland Hills, TX 76182
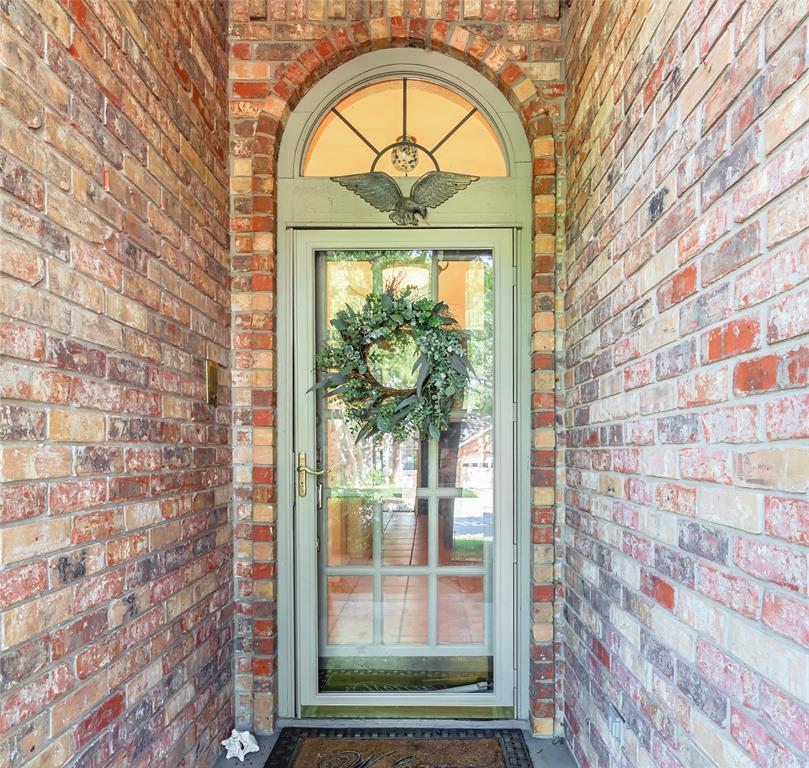
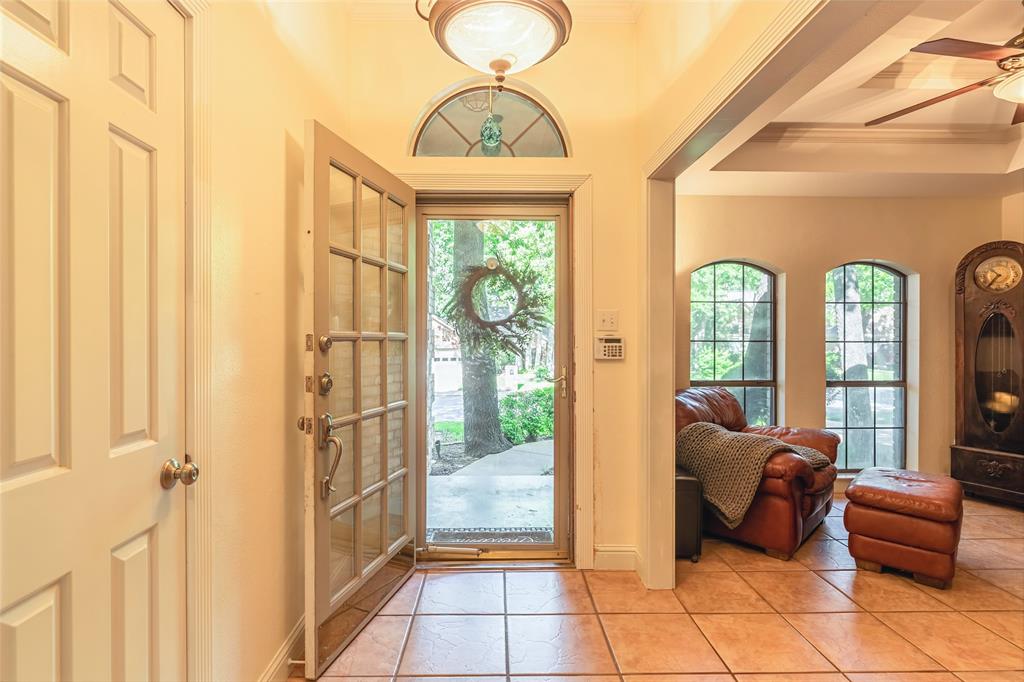
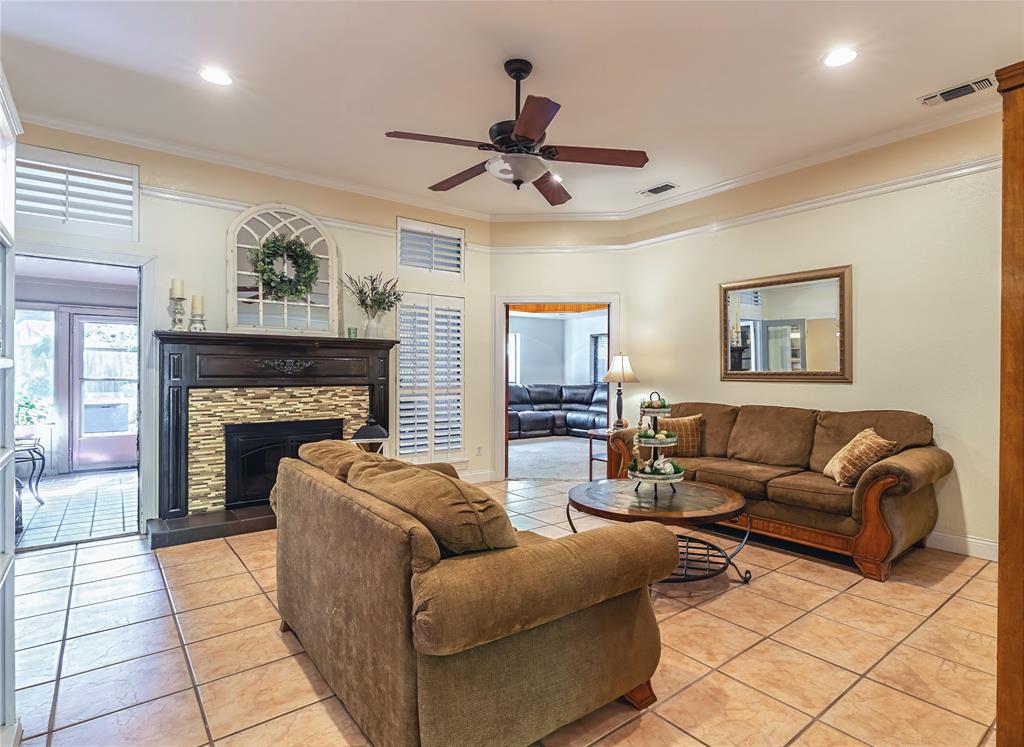
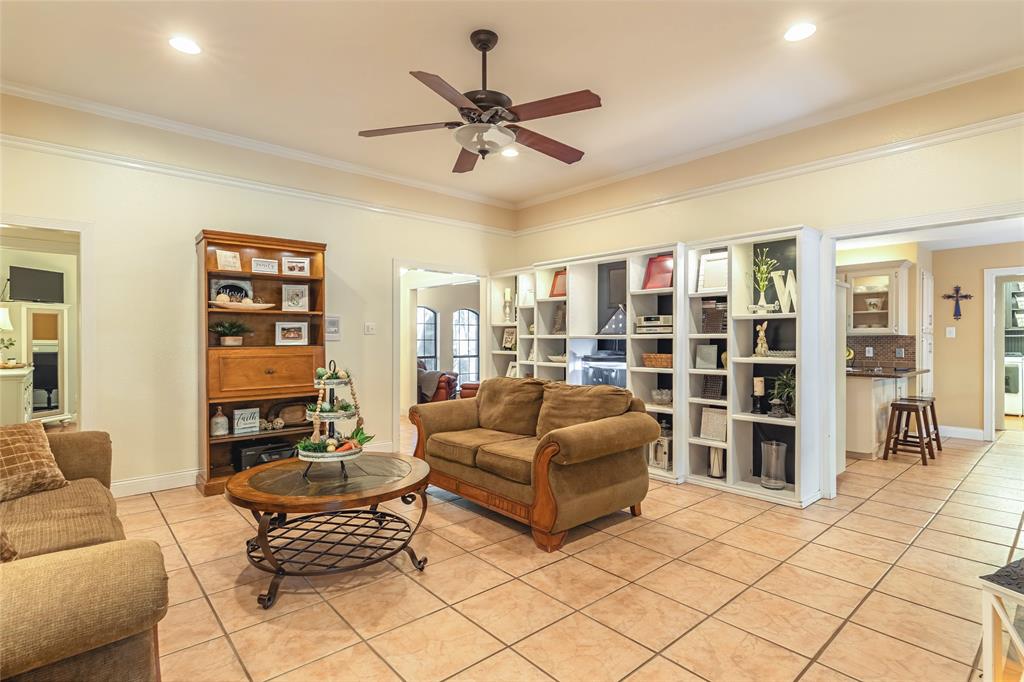
Welcome to this beautifully maintained home nestled in a quiet, established neighborhood in the heart of North Richland Hills. Offering a perfect blend of comfort, functionality, and charm, this property is ideal for buyers seeking both convenience and a place to truly feel at home. Step inside to discover a bright and inviting floor plan with spacious living areas, abundant light, and a seamless flow that's perfect for everyday living and entertaining. This kitchen is thoughtfully designed with ample cabinetry and workspace, making meal prep and hosting a breeze. The primary suite provides a relaxing retreat with generous space and a private aerated bathtub, while the additional bedrooms offer flexibility for family and guests. Every space is designed with livability in mind. Enjoy the outdoors in the manicured backyard; ideal for weekend gatherings, pets, or simply unwinding in your hot tub after a long day. Conveniently located near two city parks, walking trails, shopping and dining, this home offers easy access to everything the Dallas-Fort Worth Metroplex has to offer while still maintaining a peaceful neighborhood feel. Don't miss your chance to own this move-in ready gem. Schedule your private showing today! >->-> BUYERS RESPONSIBLE FOR VERIFYING ACTUAL MEASUREMENTS <-<-<
| a week ago | Listing updated with changes from the MLS® | |
| a week ago | Status changed to Pending | |
| a month ago | Listing first seen on site |

© 2020 North Texas Real Estate Information Systems. All rights reserved. Information is deemed reliable but is not guaranteed accurate by the MLS or NTREIS. The information being provided is for the consumer's personal, non-commercial use, and may not be reproduced, redistributed, or used for any purpose other than to identify prospective properties consumers may be interested in purchasing.
Last checked: 2026-05-31 06:34 AM CDT
Did you know? You can invite friends and family to your search. They can join your search, rate and discuss listings with you.