Save
Ask
Tour
Hide
Share
$650,000
95 Days On Site

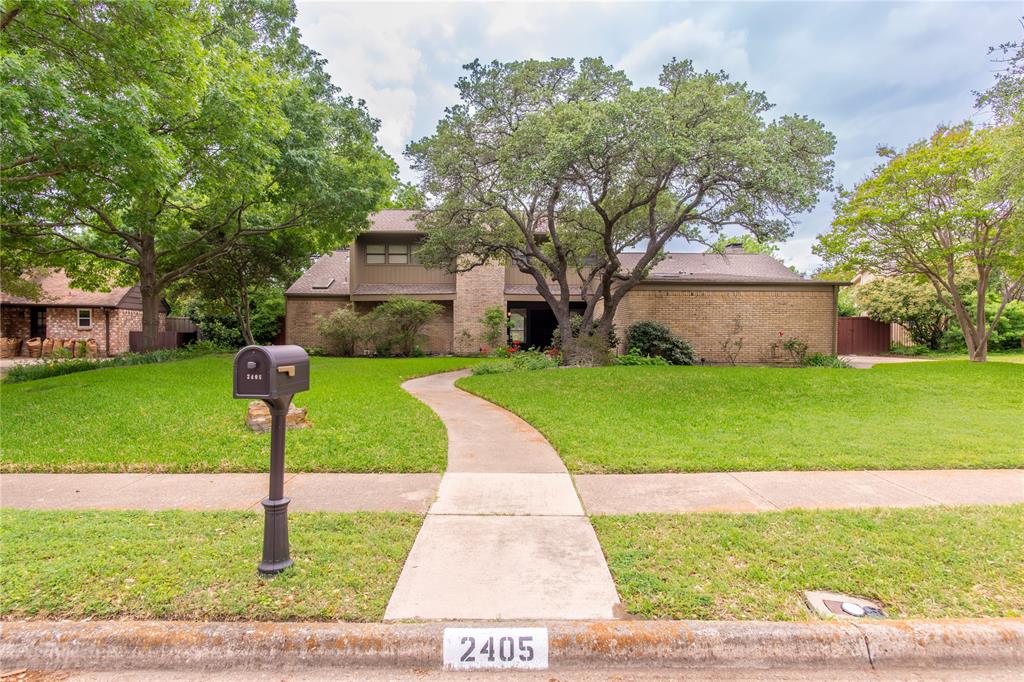
2405 Springpark Way
Richardson, TX 75082

Single Family Residence|Pending
4
Beds
4
Total Baths
3
Full Baths
1
Partial Bath
3,586
SqFt
$181
/SqFt
1974
Built
Subdivision:
Springpark West 01
County:
Dallas
2405 Springpark Way2405 Springpark Way2405 Springpark Way2405 Springpark Way
Save
Ask
Tour
Hide
Share

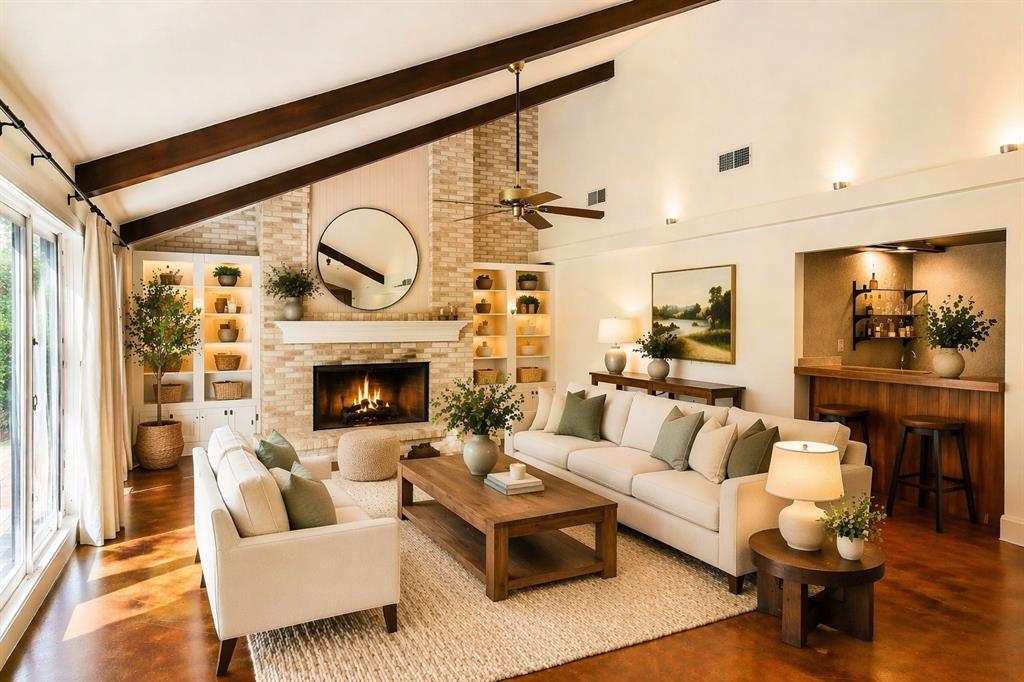
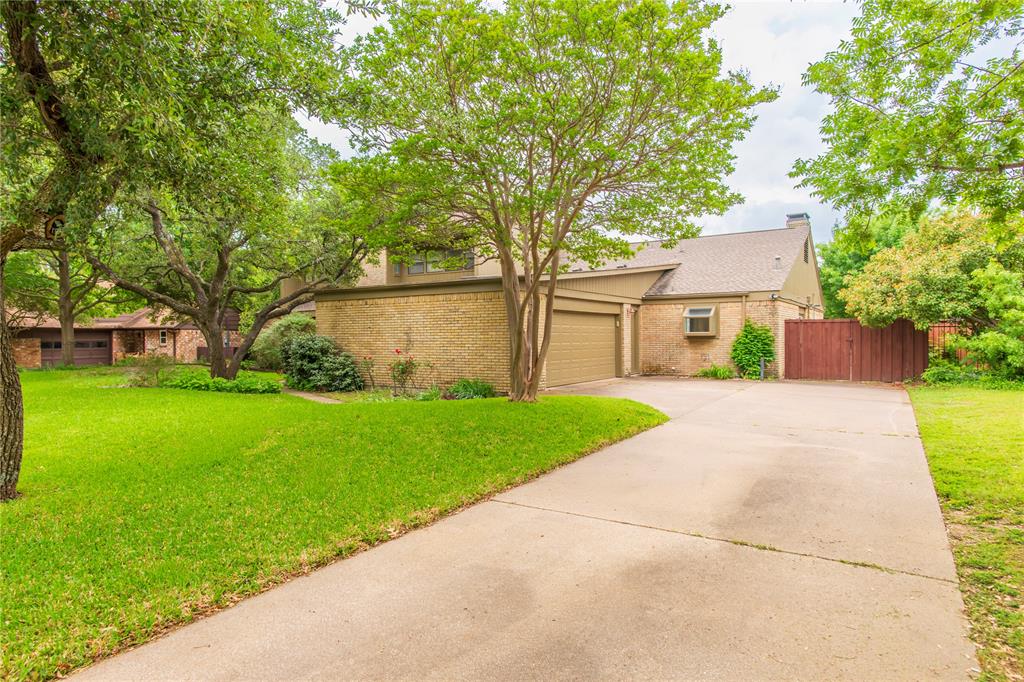
Experience exceptional golf course living in this beautifully maintained 4-bedroom home located in one of Richardson's most desirable neighborhoods, just moments from Sherrill Park Golf Course. Situated on a premium lot with mature trees and established landscaping, this home offers outstanding privacy, sweeping fairway views, and an incredible outdoor entertaining experience. The terraced backyard features a sparkling pool, expansive deck space, covered patio, and nearly half a mile of picturesque golf course scenery. Inside, soaring vaulted ceilings, abundant natural light, and spacious living areas create a warm and inviting atmosphere. The formal living room showcases a striking brick fireplace with custom built-ins, while a wet bar makes entertaining effortless. Seven skylights and large windows brighten the home throughout. Recent updates include rear-facing windows, Hardie siding and exterior paint completed in 2023, and an impact-resistant roof installed in 2016. Additional highlights include epoxy-coated garage floors, Bluetooth-enabled garage access, an oversized garage with golf cart storage, and gated rear parking. Residents enjoy neighborhood events, preferred golf access opportunities, and a convenient location near Historic Downtown Plano, the Eisemann Center, shopping, dining, and major commuter routes. Offering resort-style outdoor living, breathtaking golf course views, and timeless appeal, this is a rare opportunity in an established Richardson ISD community.

Save
Ask
Tour
Hide
Share
Listing Snapshot
Price 
$650,000
Days On Site 
95 Days
Bedrooms 
4
Inside Area (SqFt) 
3,586 sqft
Total Baths 
4
Full Baths 
3
Partial Baths 
1
Lot Size 
0.366 Acres
Year Built 
1974
MLS® Number 
21232090
Status 
Pending
Property Tax 
$14,498
HOA/Condo/Coop Fees 
$115 monthly
Sq Ft Source 
N/A
Friends & Family
Recent Activity
7 days agoListing updated with changes from the MLS®
a week agoStatus changed to Pending
4 weeks agoPrice changed to $650,000
3 months agoListing first seen on site
General Features
Acres 
0.366
Attached Garage 
Yes
Foundation 
Slab
Garage 
Yes
Garage Spaces 
2
Levels 
Two
Parking 
DrivewayGarageGarage Door OpenerGarage Faces RearAttached
Property Sub Type 
Single Family Residence
Security 
Smoke Detector(s)
Sewer 
Public Sewer
Special Circumstances 
Standard
Style 
Traditional
Utilities 
Cable Available
Water Source 
Public
Interior Features
Appliances 
DishwasherDisposalElectric OvenGas Cooktop
Cooling 
Ceiling Fan(s)Central AirElectricZoned
Fireplace 
Yes
Fireplace Features 
Gas StarterLiving RoomWood Burning
Fireplaces 
1
Flooring 
CarpetCeramic TileWood
Heating 
CentralElectricZoned
Interior 
Built-in FeaturesEat-in KitchenOpen FloorplanPantryVaulted Ceiling(s)Walk-In Closet(s)Wet BarHigh Speed Internet
Bedroom 
Dimensions - 12 x 12Level - Second
Bonus Room 
Dimensions - 18 x 8Level - Second
Breakfast Room 
Dimensions - 10 x 13Level - First
Dining Room 
Dimensions - 12 x 13Level - First
Kitchen 
Dimensions - 14 x 16Level - FirstFeatures - Breakfast Bar, Eat-in Kitchen, Kitchen Island
Living Room 
Dimensions - 18 x 23Level - First
Master Bedroom 
Dimensions - 14 x 17Level - FirstFeatures - Walk-In Closet(s)
Utility Room 
Dimensions - 3 x 5Level - First
Save
Ask
Tour
Hide
Share
Exterior Features
Construction Details 
Brick
Exterior 
Rain GuttersStorage
Fencing 
WoodWrought Iron
Lot Features 
Few TreesGreenbeltInterior LotLandscapedMany TreesOn Golf CourseSubdivided
Patio And Porch 
Patio
Pool Features 
In GroundOutdoor Pool
Roof 
Composition
Community Features
Association Dues 
1380
Community Features 
PoolClubhousePark
Financing Terms Available 
CashConventionalFHAVA Loan
HOA Fee Frequency 
Annually
School District 
Richardson ISD
Schools
School District
Richardson ISD
Elementary School
Big Springs
Middle School
Apollo
High School
Berkner
Listing courtesy of Fancy Nancy Messiha of eXp Realty LLC [email protected]


© 2020 North Texas Real Estate Information Systems. All rights reserved. Information is deemed reliable but is not guaranteed accurate by the MLS or NTREIS. The information being provided is for the consumer's personal, non-commercial use, and may not be reproduced, redistributed, or used for any purpose other than to identify prospective properties consumers may be interested in purchasing.
Last checked: 2026-07-21 10:14 AM CDT

Neighborhood & Commute
Source: Walkscore
Save
Ask
Tour
Hide
Share