

196 Cove DriveCoppell, TX 75019
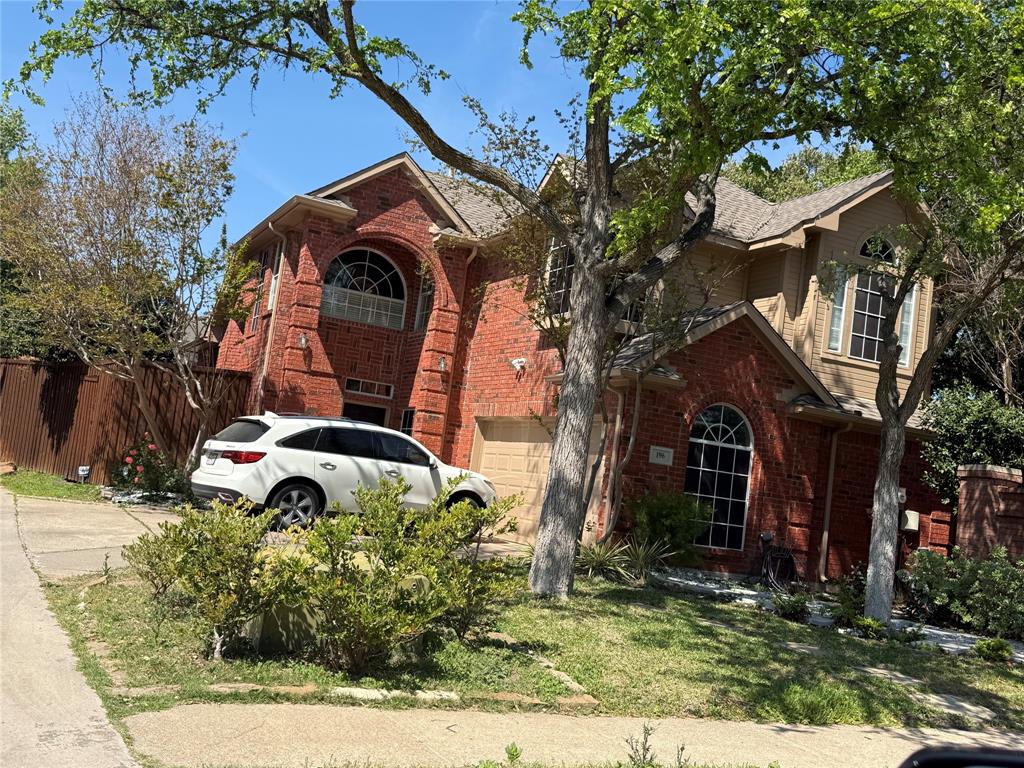
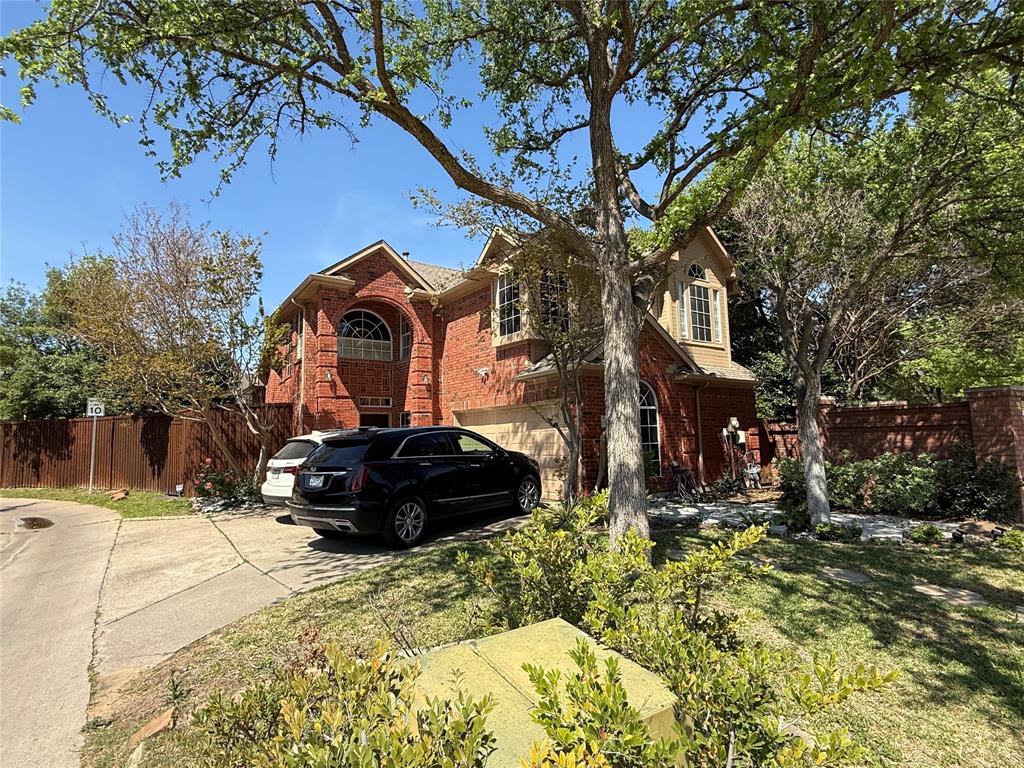
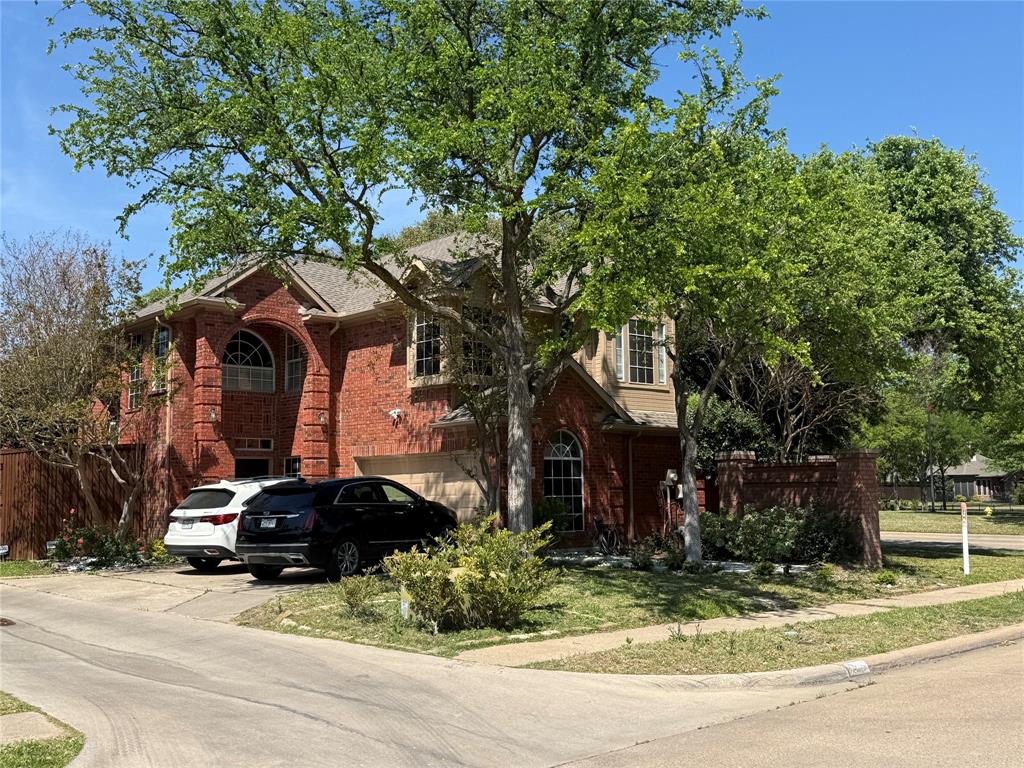
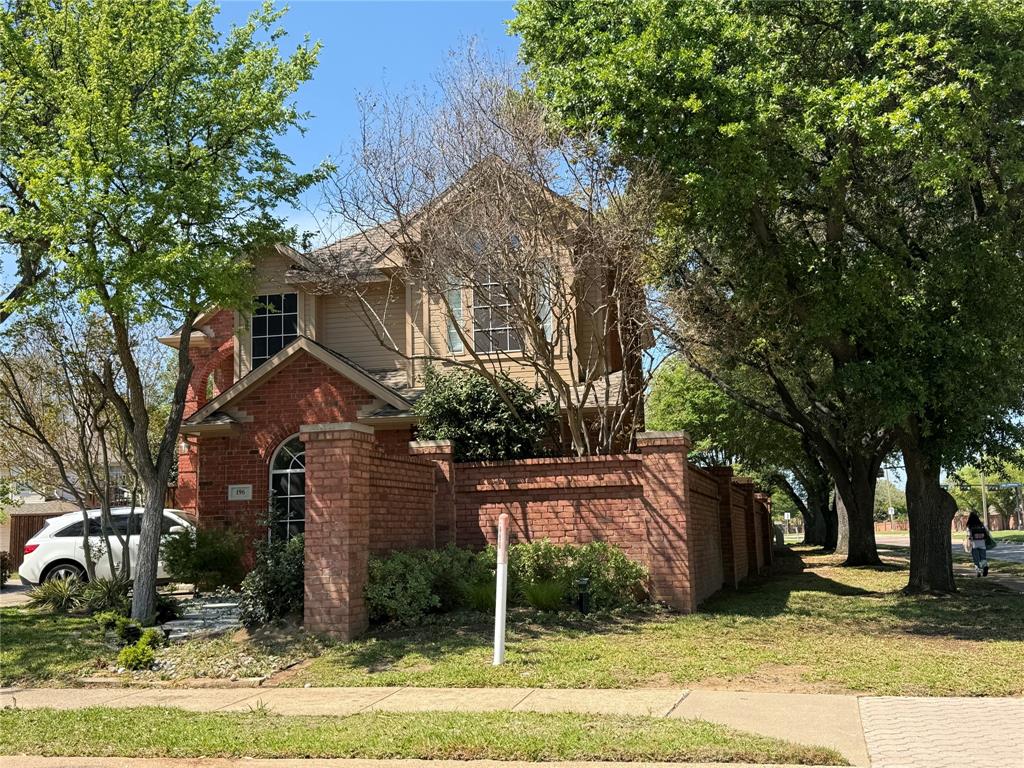
COPPELL ISD CORNER LOT MASTER BEDROOM DOWNSTAIRS, Welcome To Beautiful Home With SWIMMING POOL Well Maintained Easy Access To DFW Airport Highway 121 & MacArthur And Sandy Lake Intersection & Hwy 161 MacArthur And Sandy Lake Intersection Walking Distance Grocery Store CVS Bank And School For Kids ,Move -in-Ready Home Located In The Highly Desirable Channel Pointe Community .This Charming Two Story House Offers 3 Bedrooms 2.5 Bathrooms and 2 car Garage Approximately 2005 square feet Living Space. NEW AC UNITES 2025, NEW MASTER BED & Bath ROOM RENOVATED, open And inviting floor plan featuring vaulted Ceiling And abundant natural light. The Main level seamlessly connects the living, dining, kitchen, and breakfast areas-perfect for everyday living. A Convenient first floor primary suite provides comfort and privacy, complete with a walk-in closet, garden tub and separate Shower. Upstairs You will find two additional bedrooms along with a versatile loft or mezzanine space ideal for a home office, game room or workout area. Backyard Is A true retreat, featuring a sparking pool spa and waterfall perfect for relaxing or hosting ,gatherings . Newly Renovated Master Bedrooms And Master Bathroom , New AC 2025, New Pool Pump 2026 , New ceiling fans dishwasher 2023 roof replaced 2018,exterior siding repainted 2024,
| 4 weeks ago | Listing updated with changes from the MLS® | |
| 4 weeks ago | Price changed to $590,000 | |
| 6 months ago | Listing first seen on site |

© 2020 North Texas Real Estate Information Systems. All rights reserved. Information is deemed reliable but is not guaranteed accurate by the MLS or NTREIS. The information being provided is for the consumer's personal, non-commercial use, and may not be reproduced, redistributed, or used for any purpose other than to identify prospective properties consumers may be interested in purchasing.
Last checked: 2026-09-19 07:19 AM CDT
Did you know? You can invite friends and family to your search. They can join your search, rate and discuss listings with you.