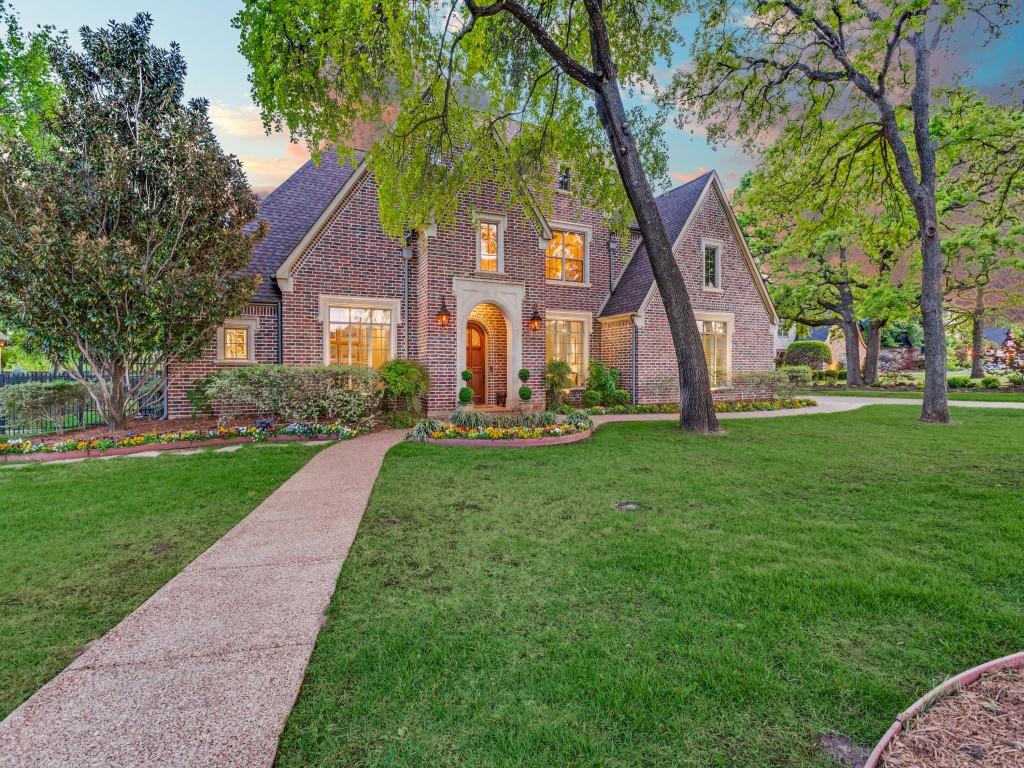
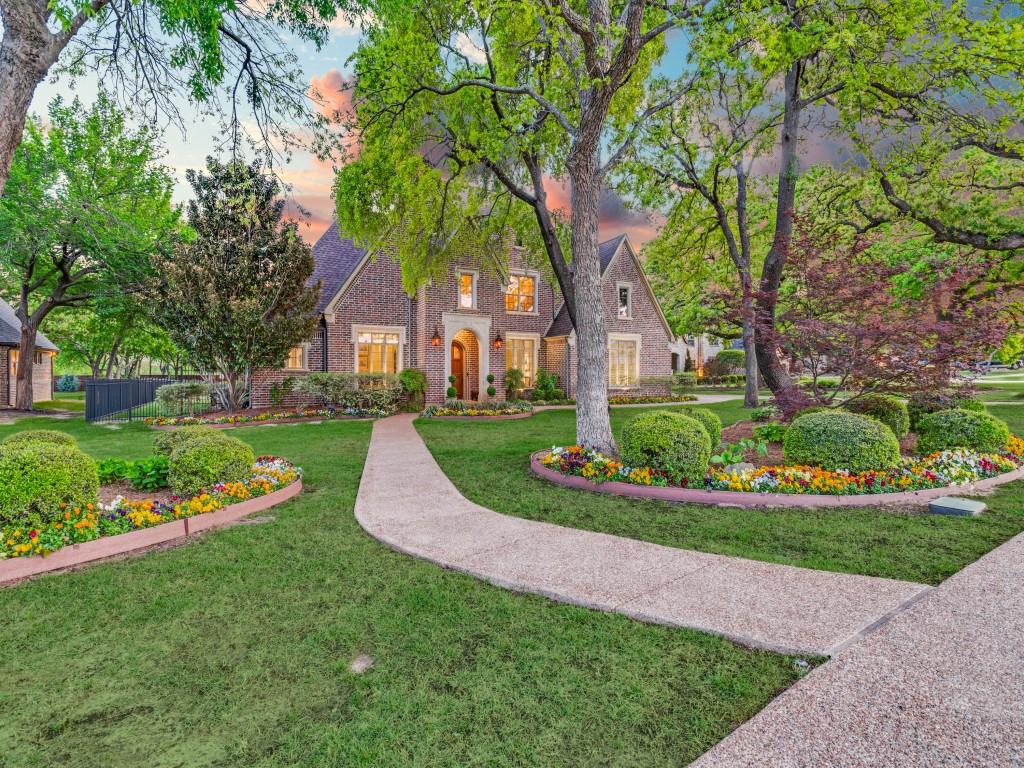
Set on over an acre of beautifully maintained grounds, this exceptional 4 BR 4 Bath Texas estate blends timeless architecture with refined, designer-driven updates creating a home that is as functional as it is elegant. Meticulously cared for and thoughtfully improved, every inch of this residence reflects a commitment to quality, comfort, and elevated living.
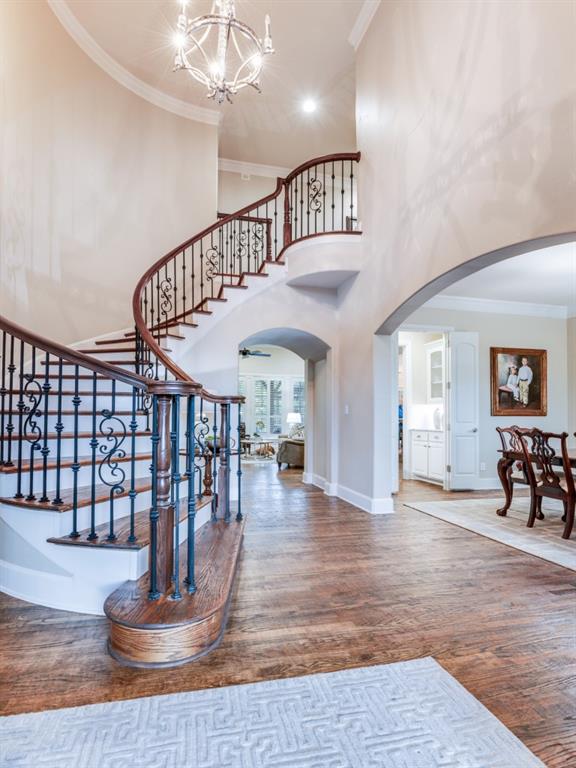
Inside, you’ll find a seamless balance of traditional charm and modern sophistication. The fully updated kitchen serves as the heart of the home, featuring high-end finishes and appliances. A spectacular wall of windows allows natural light and gorgeous views while the layout is designed for both everyday living and effortless entertaining.
All bathrooms have been exquisitely renovated, offering spa-inspired retreats with a cohesive, upscale aesthetic throughout.
The primary suite is a true sanctuary, highlighted by an extraordinary custom closet that rivals luxury boutique dressing rooms. A secondary bedroom on the main level provides ideal flexibility for a private in-law suite or an upscale teen retreat, complete with its own exterior access for added privacy and convenience.
Step outside to an extraordinary backyard oasis designed for year-round enjoyment. The expansive patio, resort-style pool, and outdoor kitchen create a perfect setting for entertaining or unwinding in total privacy, surrounded by lush landscaping and serene ambiance.
Additional highlights include a pristine garage outfitted with epoxy flooring and a mini-split AC system perfect for a workshop, fitness space, or climate-controlled storage. Throughout the home, you’ll find impeccable cleanliness, abundant storage solutions, and a level of detail that truly sets this property apart.
This is more than a home, it’s a lifestyle defined by comfort, elegance, and thoughtful design.
Listing Snapshot
Inside Area (SqFt)
4,141 sqft
Status
Active Under Contract
HOA/Condo/Coop Fees
$20.83 monthly
Recent Activity
| 3 weeks ago | | Listing updated with changes from the MLS® |
| 3 weeks ago | | Status changed to Active Under Contract |
| a month ago | | Price changed to $1,125,000 |
| 5 months ago | | Listing first seen on site |
General Features
Parking
Additional ParkingAggregateCircular DrivewayElectric Vehicle Charging Station(s)GarageGarage Door OpenerGarage Faces RearGarage Faces SideHeated GarageKitchen LevelLightedPrivateAttached
Property Sub Type
Single Family Residence
Security
Carbon Monoxide Detector(s)Fire AlarmSmoke Detector(s)
Special Circumstances
Third Party Approval
Utilities
Cable AvailableElectricity ConnectedNatural Gas AvailablePhone AvailableUnderground Utilities
Interior Features
Appliances
RefrigeratorTrash CompactorBuilt-In Gas RangeBuilt-In RefrigeratorDishwasherDisposalElectric OvenGas CooktopGas Water HeaterIce MakerMicrowaveConvection OvenDouble OvenVented Exhaust FanWine Cooler
Cooling
Attic FanCeiling Fan(s)Central AirElectricENERGY STAR Qualified EquipmentHumidity ControlMulti UnitsRoof Turbine(s)
Fireplace Features
DenGasOutsideRaised HearthWood BurningGas Log
Flooring
CarpetCeramic TileHardwoodWood
Heating
Exhaust FanCentralENERGY STAR Qualified EquipmentFireplace(s)Humidity ControlNatural Gas
Interior
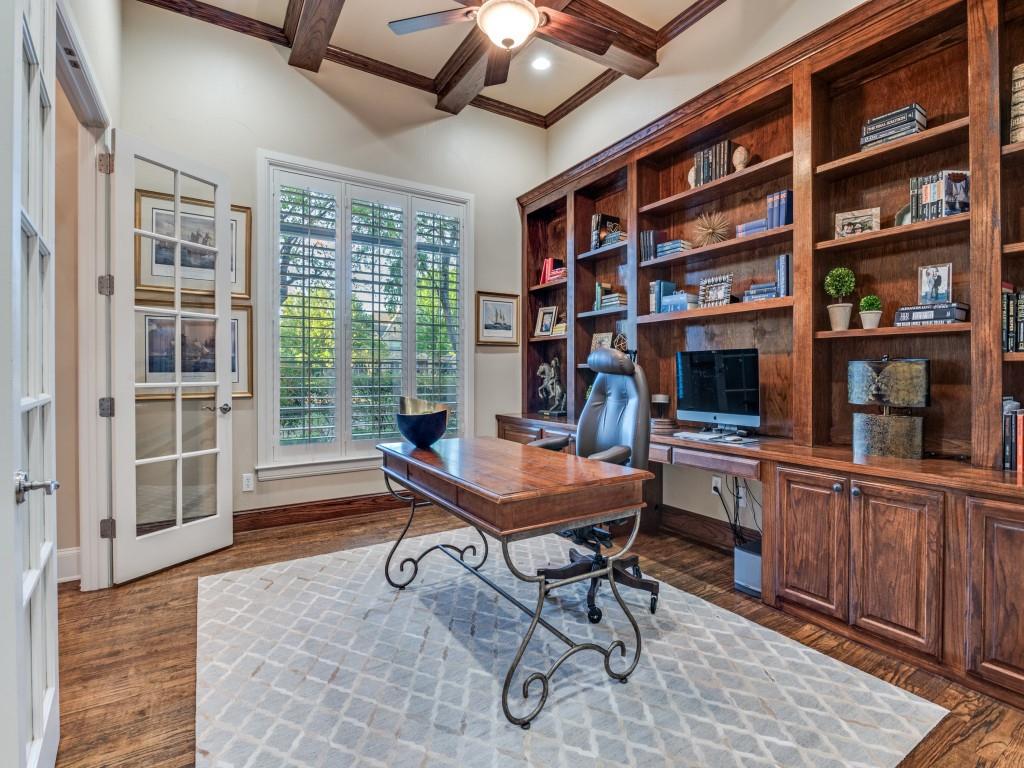
Built-in FeaturesChandelierDouble VanityDry BarEat-in KitchenGranite CountersKitchen IslandNatural WoodworkPantryWalk-In Closet(s)Wired for DataHigh Speed InternetIn-Law Floorplan
Laundry Features
Electric Dryer HookupWasher Hookup
Window Features
ShuttersWindow Coverings
Bedroom
Dimensions - 12 x 11Level - SecondFeatures - Ceiling Fan(s), Walk-In Closet(s)
Game Room
Dimensions - 19 x 13Level - Second
Kitchen
Dimensions - 18 x 15Level - FirstFeatures - Breakfast Bar, Eat-in Kitchen, Kitchen Island, Pantry
Living Room
Dimensions - 20 x 23Level - FirstFeatures - Ceiling Fan(s)
Master Bathroom
Dimensions - 14 x 13Level - First
Master Bedroom
Dimensions - 18 x 13Level - FirstFeatures - Walk-In Closet(s)
Media Room
Dimensions - 18 x 12Level - Second
Utility Room
Dimensions - 11 x 6Level - First
Exterior Features
Construction Details
Wood SidingBrick
Exterior
Gas GrillRain GuttersLightingOutdoor GrillOutdoor KitchenPrivate Yard
Fencing
Back YardFencedGatePrivacyWood
Lot Features
WoodedCul-De-SacLandscapedLevelMany TreesSubdivided
Other Structures
Outdoor KitchenSecond Garage
Patio And Porch
CoveredFront PorchPatioRear PorchSide Porch
Pool Features
GuniteHeatedIn GroundOutdoor PoolPool SweepPool/Spa ComboPrivateWaterfall
Windows/Doors
ShuttersWindow Coverings
Community Features
Association Fee Frequency
Annually
School District
Denton ISD
Financing Terms Available
CashConventionalFHA
Schools
School DistrictDenton ISD
Listing courtesy of Sarah Pierce of Ebby Halliday, REALTORS
[email protected]

© 2020 North Texas Real Estate Information Systems. All rights reserved. Information is deemed reliable but is not guaranteed accurate by the MLS or NTREIS. The information being provided is for the consumer's personal, non-commercial use, and may not be reproduced, redistributed, or used for any purpose other than to identify prospective properties consumers may be interested in purchasing.
Last checked: 2026-09-21 05:30 PM CDT
Source: Walkscore


Did you know? You can invite friends and family to your search. They can join your search, rate and discuss listings with you.