Save
Ask
Tour
Hide
Share
$599,000
1 Day On Site

2772 Bay Meadows Circle
Farmers Branch, TX 75234

For Sale|Single Family Residence|Active
4
Beds
3
Total Baths
3
Full Baths
2,592
SqFt
$231
/SqFt
1962
Built
Subdivision:
Farmington Park Estates
County:
Dallas
Upcoming Open Houses
Sat, May 30, 1:00 PM - 3:00 PM
2772 Bay Meadows Circle2772 Bay Meadows Circle2772 Bay Meadows Circle2772 Bay Meadows Circle
Save
Ask
Tour
Hide
Share

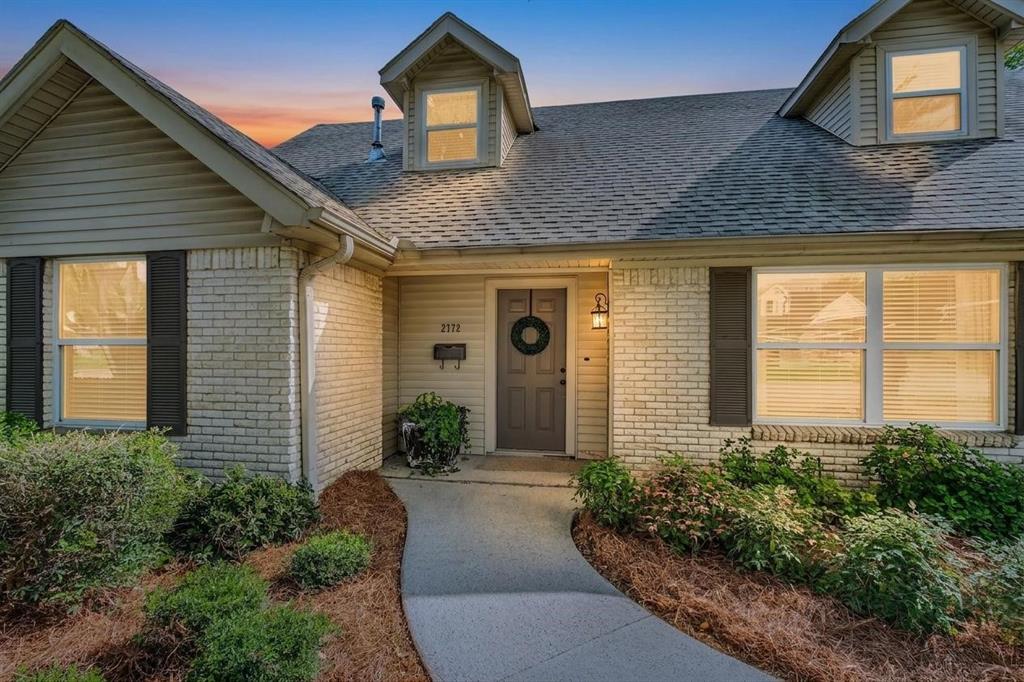
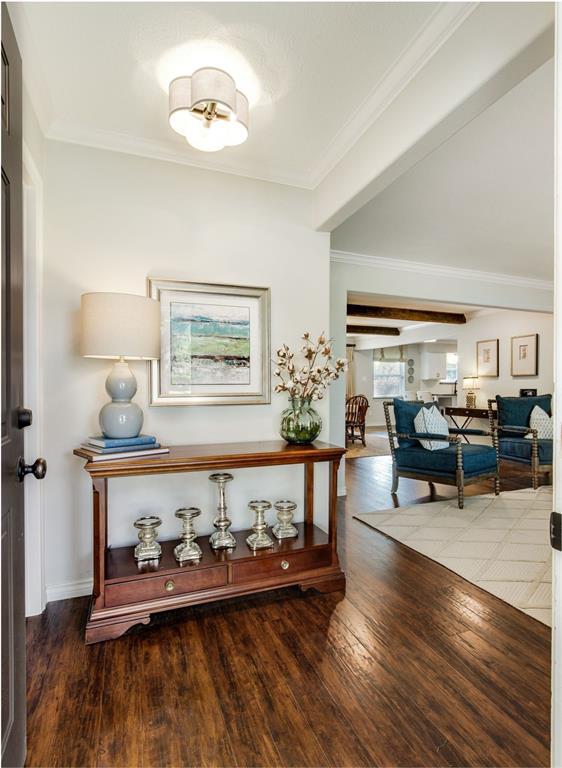
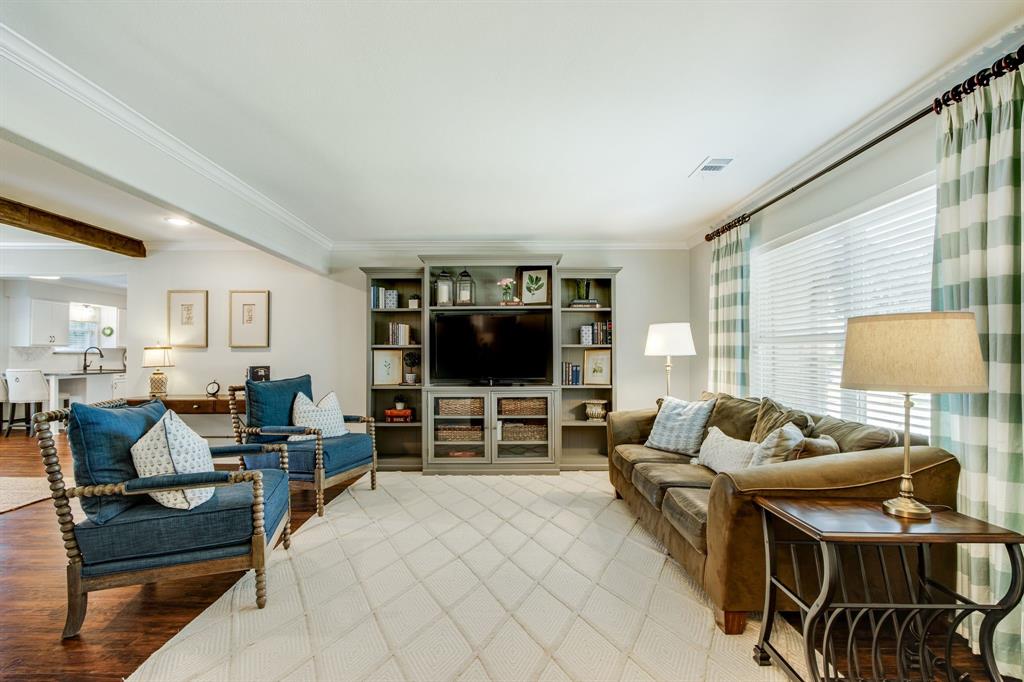
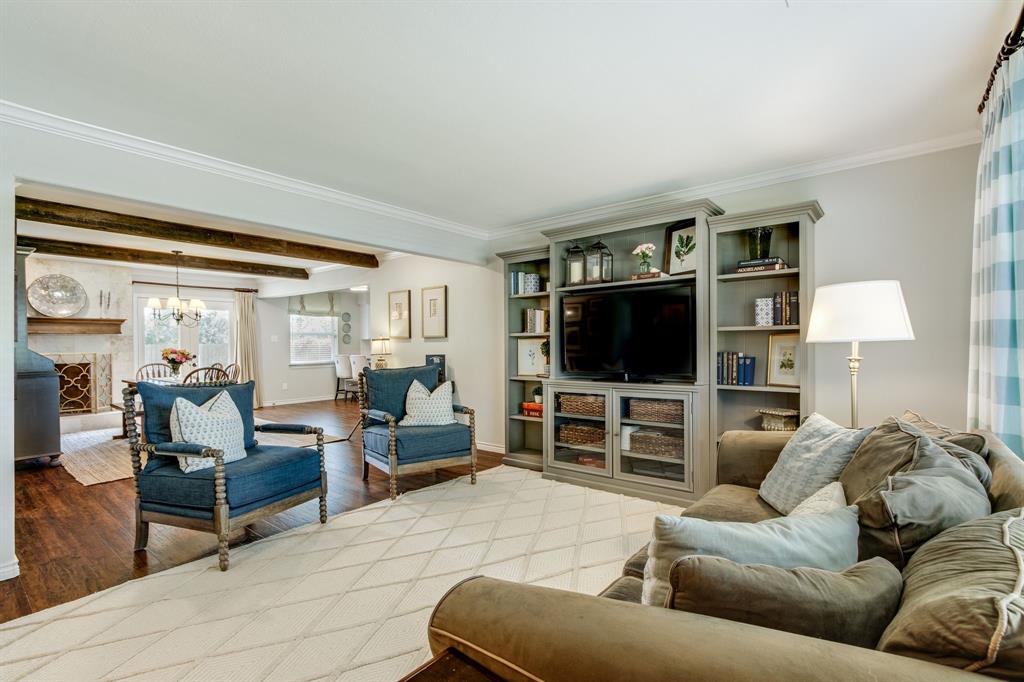
Open House THIS SATURDAY 1:00 - 3:00 pm. Great location with a Short Walk to Stark Elementary!! This Stunning 2 Story Traditional Style Home in Farmers Branch with 4 Bedrooms & 3 Full Baths offers unique features including Wood Beam Ceilings, Updated Bathrooms & Hardwood Flooring. The floor plan is Open & Inviting with Abundant Natural Light into the Living Room which can be left as a larger space or split into a separate Desk Area based upon your furniture. The Dining Room is Warm & Cozy with Gas Fireplace and could accommodate an 8 Chair Table & Buffet. The Kitchen has been updated with Granite Counters, 2025 White Painted Cabinetry & a separate buffet to add storage. The Oversized Primary Suite is spacious, adequate for a King Size Bed with 2 Separate Dressers & Nightstands. You’ll love the updated Primary Bath with Modern White Tile & Vertical Feature Strip plus Granite Countertop. Notice the 2nd Bedroom downstairs which includes Shiplap Walls, updated ceiling fan & ample room for a Queen Size Bed, Baby Crib or you can use it as a Study. Upstairs you’ll be delighted to find 2 Oversized Bedrooms that allow for any size of furniture & are complimented with several niche areas to give you unlimited options for additional desks, or a chair for reading. The Flex Space behind Bedroom 4 offers so many options to add gaming equipment or maybe bean bags & a tv for movies….the possibilities are endless. Step outside into the Huge Fenced Backyard where there’s plenty of room to play or add an outdoor living area & pool for summer entertaining. HVAC was replaced in 2022, the Dishwasher in 2026, a full yard sprinkler system and additional driveway to park a 3rd Car, Boat or RV make this home was Must See.

Save
Ask
Tour
Hide
Share
Listing Snapshot
Price 
$599,000
Days On Site 
1 Day
Bedrooms 
4
Inside Area (SqFt) 
2,592 sqft
Total Baths 
3
Full Baths 
3
Partial Baths 
N/A
Lot Size 
0.27 Acres
Year Built 
1962
MLS® Number 
21224407
Status 
Active
Property Tax 
N/A
HOA/Condo/Coop Fees 
N/A
Sq Ft Source 
N/A
Friends & Family
Recent Activity
yesterdayListing updated with changes from the MLS®
yesterdayListing first seen on site
General Features
Acres 
0.27
Attached Garage 
Yes
Foundation 
Slab
Garage 
Yes
Garage Spaces 
2
Levels 
Two
Parking 
Additional ParkingBoatGarageGarage Door OpenerGarage Faces FrontOversizedParking PadRV Access/ParkingRV GatedAttached
Property Sub Type 
Single Family Residence
Security 
Smoke Detector(s)
Sewer 
Public Sewer
Special Circumstances 
Standard
Utilities 
Cable Available
Water Source 
Public
Interior Features
Appliances 
DishwasherDisposalElectric RangeMicrowave
Cooling 
Ceiling Fan(s)Central AirElectric
Fireplace 
Yes
Fireplace Features 
StoneWood Burning
Fireplaces 
1
Flooring 
CarpetCeramic TileWood
Heating 
CentralNatural Gas
Interior 
Granite CountersPantryWalk-In Closet(s)High Speed Internet
Laundry Features 
Electric Dryer HookupWasher Hookup
Window Features 
Window Coverings
Bath-Full 
Dimensions - 8 x 6Level - First
Bedroom 
Dimensions - 16 x 15Level - SecondFeatures - Ceiling Fan(s), Walk-In Closet(s)
Dining Room 
Dimensions - 12 x 12Level - First
Game Room 
Dimensions - 11 x 11Level - Second
Kitchen 
Dimensions - 12 x 11Level - FirstFeatures - Breakfast Bar
Laundry 
Dimensions - 8 x 5Level - First
Living Room 
Dimensions - 16 x 14Level - FirstFeatures - Ceiling Fan(s)
Master Bathroom 
Dimensions - 8 x 5Level - First
Master Bedroom 
Dimensions - 16 x 14Level - FirstFeatures - Ceiling Fan(s)
Save
Ask
Tour
Hide
Share
Exterior Features
Construction Details 
Brick
Exterior 
Rain Gutters
Fencing 
Back YardWood
Lot Features 
Interior LotLandscapedMany TreesSubdivided
Roof 
Composition
Windows/Doors 
Window Coverings
Community Features
Financing Terms Available 
CashConventionalFHAVA Loan
School District 
Carrollton-Farmers Branch ISD
Schools
School District
Carrollton-Farmers Branch ISD
Elementary School
Stark
Middle School
Field
High School
Turner
Listing courtesy of Jeffrey Blasko of RE/MAX DFW Associates IV [email protected]


© 2020 North Texas Real Estate Information Systems. All rights reserved. Information is deemed reliable but is not guaranteed accurate by the MLS or NTREIS. The information being provided is for the consumer's personal, non-commercial use, and may not be reproduced, redistributed, or used for any purpose other than to identify prospective properties consumers may be interested in purchasing.
Last checked: 2026-05-30 06:49 AM CDT

Neighborhood & Commute
Source: Walkscore
Save
Ask
Tour
Hide
Share